Skip main navigation
Off market
  • $711,900

    1200 Spotswood Dr, Silver Spring, MD 20905

    4beds
    2,312sqft
    SingleFamily
    Built in 1965
    0.61 Acres Lot
    $711,900 Zestimate®
    $308/sqft
    $3,532 Estimated rent

    Home value

    $711,900

    $676,000 - $747,000

    $3,532/mo

    Zestimate® history
    Loading
    Loading...

    Owner options

    List your home for rent

    $3,532/mo

    Rent Zestimate®

    Find your next renter with Zillow Rental Manager. Plus, with online applications, you can quickly screen prospective tenants – for free.

    Learn more

    $3,532/mo

    Rent Zestimate®

    Refinance and save

    $4,270/mo

    Est. payment

    Refinancing to a lower rate could help reduce your monthly payments and save thousands over the life of the loan.

    See today's rates

    $4,270/mo

    Est. payment

    Explore your selling options

    Work with a Zillow partner agent

    Leverage their expertise and Zillow's premium Showcase listings to get your home seen by more buyers.

    Get started

    List with your own agent

    Get your home in front of millions of buyers by listing it on Zillow.

    Learn how to do it

    Sell it yourself

    Take full control of how buyers see your home on Zillow by listing For Sale by Owner (FSBO).

    List your home

    What's special

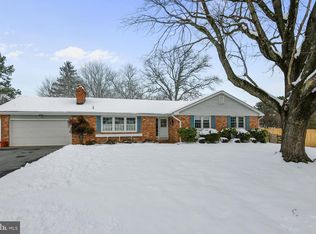
    Welcome to this lovely and meticulously maintained, 4 bedroom, 3 full bath brick rambler with a 2-car garage, possible au-pair or in-law suite, new roof (2019) on a gorgeous, over one-half acre lot! Main level features beautiful hardwoods throughout and new vinyl tile in the kitchen. The light-filled living room has a cozy brick wood burning fireplace with a beautiful custom mantle. The dining room boasts a bay window overlooking the patio and expansive yard backing to woods. The kitchen features granite countertops and beautifully refinished cabinets and opens into the family room with built ins. The large master with recently remodeled master bath, two additional bedrooms, newly remodeled hall bath and lots of closets throughout complete the main level. The lower level features a very large living area with walk-up to patio, the fourth bedroom and large newly remodeled full bath, a second kitchen, a multi-use room off the kitchen with pocket doors and a large storage/laundry area. The quiet col-de-sac street and huge yard backing to woods make you feel as though you are in the country, yet access to the ICC, other commuter routes and shopping are only minutes away. RECENT UPDATES: Roof and Gutters replaced 2019, Septic pumped 2018, Dryer replaced 2017, HVAC replaced 2013, Copper plumbing 2011, Basement wiring 2011, Basement remodel 2011

    This property is off market, which means it's not currently listed for sale or rent on Zillow. This may be different from what's available on other websites or public sources.

    Facts & features

    Interior

    Bedrooms & bathrooms
    • Bedrooms: 4
    • Bathrooms: 3
    • Full bathrooms: 3
    Heating
    • Heat pump, Oil
    Cooling
    • Central
    Appliances
    • Included: Dishwasher, Dryer, Refrigerator, Washer
    Features
    • Ceiling Fan(s), Window Treatments, Built-Ins, Eat-in Kitchen, Carpet, Wood Floors, 2nd Kitchen, Formal/Separate Dining Room, Master Bath(s), Breakfast Area, Upgraded Countertops, Kitchen - Table Space, Floor Plan - Traditional, Family Room Off Kitchen, Stall Shower, Tub Shower
    • Flooring: Hardwood
    • Basement: Finished
    • Has fireplace: Yes
    Interior area
    • Total interior livable area: 2,312 sqft
    • Finished area below ground: 520

    Property

    Parking
    • Total spaces: 2
    • Parking features: Garage - Detached
    Features
    • Exterior features: Brick
    Lot
    • Size: 0.61 Acres
    Details
    • Parcel number: 0500262543
    • Special conditions: Standard

    Construction

    Type & style
    • Home type: SingleFamily
    • Architectural style: Conventional
    Materials
    • Frame
    • Roof: Shake / Shingle
    Condition
    • Year built: 1965

    Community & neighborhood

    Location
    • Region: Silver Spring

    Other

    Other facts
    • Appliances: Dishwasher, Refrigerator, Disposal, Double Oven, Exhaust Fan, Water Heater, Dryer, Washer, Cooktop, Oven - Wall, Bar Fridge, Extra Refrigerator/Freezer
    • FireplaceYN: true
    • InteriorFeatures: Ceiling Fan(s), Window Treatments, Built-Ins, Eat-in Kitchen, Carpet, Wood Floors, 2nd Kitchen, Formal/Separate Dining Room, Master Bath(s), Breakfast Area, Upgraded Countertops, Kitchen - Table Space, Floor Plan - Traditional, Family Room Off Kitchen, Stall Shower, Tub Shower
    • GarageYN: true
    • HeatingYN: true
    • CoolingYN: true
    • StructureType: Detached
    • ConstructionMaterials: Aluminum Siding, Brick
    • StoriesTotal: 2
    • SpecialListingConditions: Standard
    • ParkingFeatures: Driveway, Detached Garage, Garage Faces Front, Inside Entrance
    • CoveredSpaces: 2
    • Cooling: Central Air, Ceiling Fan(s)
    • BelowGradeFinishedArea: 520
    • Heating: Heat Pump - Oil BackUp
    • ArchitecturalStyle: Ranch/Rambler
    • Basement: Y
    • MlsStatus: ACTIVE UNDER CONTRACT

    Price history

    DateEventPrice
    7/14/2020Sold$545,000-0.7%$236/sqft
    Source: Public Record Report a problem
    5/29/2020Pending sale$549,000$237/sqft
    Source: Long and Foster Real Estate #MDMC707040 Report a problem
    5/22/2020Listed for sale$549,000+96.1%$237/sqft
    Source: Evers & Co. Real Estate, A Long & Foster Company #MDMC707040 Report a problem
    8/25/2011Sold$280,000-6.6%$121/sqft
    Source: Public Record Report a problem
    6/11/2011Listed for sale$299,900$130/sqft
    Source: Long & Foster Real Estate #MC7624460 Report a problem

    Public tax history

    YearProperty taxesTax assessment
    2025$7,684 +18.3%$608,233 +7.8%
    2024$6,494 +8.4%$564,067 +8.5%
    2023$5,990 +14.5%$519,900 +9.7%
    2022$5,230 +10.8%$473,933 +10.7%
    2021$4,718 +12%$427,967 +12%
    2020$4,214 +7.2%$382,000
    2019$3,932 -0.2%$382,000 +7.1%
    2018$3,939 +0.3%$356,600 +3.7%
    2017$3,929 +5.8%$343,900 +4.4%
    2016$3,714 $329,267 +4.7%
    2015$3,714 $314,633 +4.9%
    2014$3,714 $300,000
    2013-- $300,000
    2012-- $300,000 -22%
    2011-- $384,840
    2010-- $384,840
    2009-- $384,840 -21.9%
    2008-- $493,000 +19.5%
    2007-- $412,492 +24.2%
    2006-- $331,986 +32%
    2005-- $251,480 +8.9%
    2004-- $231,022
    2003-- $231,022 +21.5%
    2002-- $190,110
    2001-- $190,110

    Find assessor info on the county website

    Neighborhood: 20905

    Nearby schools

    GreatSchools rating
    Schools provided by the listing agent
    • Elementary: CLOVERLY
    • Middle: BRIGGS CHENEY MS
    • High: PAINT BRANCH
    • District: MONTGOMERY COUNTY PUBLIC SCHOOLS

    Source: The MLS. This data may not be complete. We recommend contacting the local school district to confirm school assignments for this home.

    Get a cash offer in 3 minutes
    Find out how much your home could sell for in as little as 3 minutes with a no-obligation cash offer.
    Estimated market value
    $711,900
    Get a cash offer in 3 minutes
    Find out how much your home could sell for in as little as 3 minutes with a no-obligation cash offer.
    Estimated market value
    $711,900