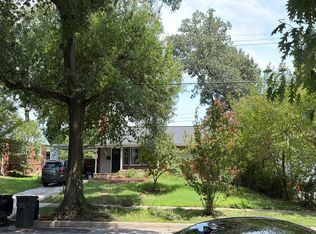
** 5 Bedrooms | 3 Full Bathrooms | Bonus/Rec Room | Attached Carport ** Move-in ready and beautifully updated, this spacious home offers 5 bedrooms, 3 full bathrooms, a large bonus/recreation room, and an attached carport. The kitchen features a new dishwasher, new cooktop, and new ceramic tile flooring. The spacious primary suite includes a beautifully renovated en-suite bathroom. Filled with natural light, the open-concept living and dining areas showcase numerous windows and hardwood flooring throughout most of the main level. All bedrooms are generously sized, offering flexibility for family, guests, or a home office. The finished lower level provides exceptional additional living space, featuring a large family room, a spacious bonus/rec room, an additional bedroom, fireplace, and a full bathroom. Step outside to a large, level backyard, perfect for outdoor entertaining, gardening, play, or simply relaxing. With thoughtful updates, generous living spaces, and move-in-ready condition, this home is ready to welcome its next owner.
For sale
$550,000
10928 Pleasant Acres Dr, Hyattsville, MD 20783
5beds
1,626sqft
Single Family Residence
Built in 1965
0.35 Acres Lot
$543,800 Zestimate®
$338/sqft
$-- HOA
What's special
Finished lower levelBeautifully renovated en-suite bathroomAttached carportLarge level backyardFilled with natural lightNew ceramic tile flooringNumerous windows
- 18 days |
- 340 |
- 16 |
Likely to sell faster than
Zillow last checked:
Listing updated:
Listed by:
Catlan Nguyen 301-512-6384,
Kylin Realty Inc. 703-854-1648
Source: Bright MLS,MLS#: MDPG2213012
Facts & features
Interior
Bedrooms & bathrooms
- Bedrooms: 5
- Bathrooms: 3
- Full bathrooms: 3
- Main level bathrooms: 2
- Main level bedrooms: 4
Basement
- Area: 0
Heating
- Central, Natural Gas
Cooling
- Central Air, Electric
Appliances
- Included: Cooktop, Dishwasher, Dryer, Refrigerator, Washer, Oven, Gas Water Heater
Features
- Open Floorplan, Combination Dining/Living, Beamed Ceilings, Dry Wall
- Flooring: Carpet, Ceramic Tile, Hardwood, Wood
- Windows: Bay/Bow
- Basement: Full,Finished,Rear Entrance,Walk-Out Access,Windows
- Number of fireplaces: 1
Interior area
- Total structure area: 1,626
- Total interior livable area: 1,626 sqft
- Finished area above ground: 1,626
- Finished area below ground: 0
Property
Parking
- Total spaces: 4
- Parking features: Attached Carport, Driveway, On Street
- Carport spaces: 1
- Uncovered spaces: 3
Accessibility
- Accessibility features: None
Features
- Levels: Two
- Stories: 2
- Pool features: None
Lot
- Size: 0.35 Acres
Details
- Additional structures: Above Grade, Below Grade
- Parcel number: 17010056382
- Zoning: RR
- Special conditions: Standard
Construction
Type & style
- Home type: SingleFamily
- Architectural style: Ranch/Rambler
- Property subtype: Single Family Residence
Materials
- Brick, Vinyl Siding
- Foundation: Other
Condition
- Excellent
- New construction: No
- Year built: 1965
Utilities & green energy
- Sewer: Public Sewer
- Water: Public
- Utilities for property: Natural Gas Available, Electricity Available
Community & HOA
Community
- Subdivision: Pleasant Knolls
HOA
- Has HOA: No
Location
- Region: Hyattsville
Financial & listing details
- Price per square foot: $338/sqft
- Tax assessed value: $501,433
- Annual tax amount: $7,434
- Date on market: 7/30/2026
- Listing agreement: Exclusive Right To Sell
- Ownership: Fee Simple
Estimated market value
$543,800
$517,000 - $571,000
$3,438/mo
Price history
| Date | Event | Price |
|---|---|---|
| 7/30/2026 | Listed for sale | $550,000+71.9%$338/sqft |
Source:  Bright MLS #MDPG2213012 Report a problem Bright MLS #MDPG2213012 Report a problem | ||
| 10/7/2003 | Sold | $320,000$197/sqft |
Source: Public Record Report a problem | ||
Public tax history
| Year | Property taxes | Tax assessment |
|---|---|---|
| 2025 | $6,084 +18.2% | $500,300 +8.1% |
| 2024 | $5,148 +8.8% | $462,967 +8.8% |
| 2023 | $4,733 +9.6% | $425,633 +9.6% |
| 2022 | $4,318 +2.9% | $388,300 +2.9% |
| 2021 | $4,196 +3% | $377,300 +3% |
| 2020 | $4,073 -14.9% | $366,300 +13.7% |
| 2019 | $4,786 | $322,067 |
| 2018 | $4,786 +11.5% | $322,067 +11.5% |
| 2017 | $4,292 +8.5% | $288,833 +13% |
| 2016 | $3,955 | $255,600 +0.5% |
| 2015 | $3,955 | $254,433 +0.5% |
| 2014 | $3,955 | $253,267 +0.5% |
| 2013 | -- | $252,100 |
| 2012 | -- | $252,100 |
| 2011 | -- | $252,100 -53.3% |
| 2010 | -- | $539,800 +11.9% |
| 2009 | -- | $482,392 +13.5% |
| 2008 | -- | $424,986 +15.6% |
| 2007 | -- | $367,580 +14.3% |
| 2006 | -- | $321,556 +16.7% |
| 2005 | -- | $275,533 +20.1% |
| 2004 | -- | $229,510 |
| 2003 | -- | $229,510 +8.5% |
| 2002 | -- | $211,516 +20.5% |
| 2001 | -- | $175,530 |
Find assessor info on the county website
Monthly payment
Est. payment
Payment breakdown
Explore the cost of this home by adjusting the details. Changes won't be saved.Climate risks
Neighborhood: 20783
Nearby schools
GreatSchools rating
- 5/10Cherokee Lane Elementary SchoolGrades: PK-5Distance: 1.8 mi
- 2/10Buck Lodge Middle SchoolGrades: 6-8Distance: 1.8 mi
- 2/10High Point High SchoolGrades: 9-12Distance: 0.5 mi
Schools provided by the listing agent
- District: Prince George's County Public Schools
Source: Bright MLS. This data may not be complete. We recommend contacting the local school district to confirm school assignments for this home.
- $611,200-- bd2 ba2.2k sqft3217 Cherry Mill Dr, Hyattsville, MD 20783Off Market
- $629,0005 bd4 ba2.2k sqft3219 Cherry Mill Dr, Hyattsville, MD 20783Off Market
- $585,5006 bd3 ba1.8k sqft10926 Pleasant Acres Dr, Hyattsville, MD 20783Off Market

- $586,800-- bd2 ba1.6k sqft10924 Pleasant Acres Dr, Hyattsville, MD 20783Off Market
- $589,300-- bd2 ba2.8k sqft10929 Pleasant Acres Dr, Hyattsville, MD 20783Off Market
- $529,5004 bd3 ba2.7k sqft10927 Pleasant Acres Dr, Hyattsville, MD 20783Off Market
- $620,5005 bd4 ba2.1k sqft3221 Cherry Mill Dr, Hyattsville, MD 20783Off Market
- $598,700-- bd3 ba2.2k sqft3223 Cherry Mill Dr, Hyattsville, MD 20783Off Market
A local agent can set up tours, give advice and negotiate with sellers.
Similar homes
- $589,0005 bd3 ba1.7k sqft4302 Yates Rd, Beltsville, MD 20705For Sale

 MLS ID #MDPG2214940, Asila Sayedi, RLAH @properties. Bright MLS
 - $584,9994 bd2 ba1.4k sqft2326 Fairland Rd, Silver Spring, MD 20904For Sale
 MLS ID #MDMC2246672, Jeremiah Abu-Bakr, Own Real Estate. Bright MLS
 - $--6 bd2 ba1k sqft6125 84th Ave, Hyattsville, MD 20784Auction
 Auction.com 2
 - $579,9005 bd3 ba2.4k sqft9203 Twin Hill Ln, Laurel, MD 20708For SaleMLS ID #MDPG2207508, Philip Shamim, Long & Foster Real Estate, Inc.. Bright MLS
- $579,9004 bd2 ba1.5k sqft10128 Dallas Ave, Silver Spring, MD 20901For SaleMLS ID #MDMC2246956, Yework Birre, Heymann Realty, LLC. Bright MLS
- $559,0005 bd2 ba1.9k sqft12600 Cedarbrook Ln, Laurel, MD 20708For SaleMLS ID #MDPG2188104, Eduardo Martinez Daboud, Homeview Real Estate. Bright MLS
- $550,0004 bd3 ba1.8k sqft906 Dryden Ct, Silver Spring, MD 20901For SaleMLS ID #MDMC2230538, Sergio Banegas, Long & Foster Real Estate, Inc.. Bright MLS
- $699,9006 bd3 ba1.9k sqft3602 Shenandoah Dr, Beltsville, MD 20705For SaleMLS ID #MDPG2206358, CARLOS CEBALLOS, Spring Hill Real Estate, LLC.. Bright MLS
- $470,0005 bd2 ba1k sqft4814 Naples Ave, Beltsville, MD 20705For SaleMLS ID #MDPG2209470, Pedro Meneses, Real Broker, LLC. Bright MLS
- $474,9005 bd2 ba1.6k sqft5015 Muskogee St, College Park, MD 20740For SaleMLS ID #MDPG2207032, Raini Chin Melara, Aragon Real Estate LLC. Bright MLS
- $555,0003 bd2 ba1.4k sqft8484 Linwood Dr, Ellicott City, MD 21043For SaleMLS ID #MDHW2072272, Donna Detweiler, Long & Foster Real Estate, Inc.. Bright MLS
- $499,9005 bd2 ba1k sqft6902 Vallery St, Riverdale, MD 20737For SaleMLS ID #MDPG2210460, JOHNNIE SMITH, Long & Foster Real Estate, Inc.. Bright MLS
- $650,0006 bd4 ba1.9k sqft10708 Meadowhill Rd, Silver Spring, MD 20901For SaleMLS ID #MDMC2242656, Cyrus Hailu, Fairfax Realty Premier. Bright MLS
- $509,9006 bd3 ba1.3k sqft6407 59th Ave, Riverdale, MD 20737For SaleMLS ID #MDPG2209098, Victor Padilla, Smart Realty, LLC. Bright MLS
- $479,0005 bd3 ba1.2k sqft8703 34th Ave, College Park, MD 20740For SaleMLS ID #MDPG2198736, Nick Mustamarhadi, Coldwell Banker Realty. Bright MLS
- $620,0007 bd3 ba1.4k sqft5016 Laguna Rd, College Park, MD 20740For SaleMLS ID #MDPG2202664, Inmar Hernandez, Fairfax Realty Premier. Bright MLS
- $459,9006 bd3 ba2.1k sqft6127 85th Ave, Hyattsville, MD 20784For SaleMLS ID #MDPG2214780, Juan Flores, Fairfax Realty Premier. Bright MLS
- $460,0004 bd2 ba1.7k sqft5613 Queens Chapel Rd, Hyattsville, MD 20782For SaleMLS ID #MDPG2212122, Roger Behdin, Samson Properties. Bright MLS
- $535,0007 bd2 ba2.3k sqft12124 Livingston St, Silver Spring, MD 20902For SaleMLS ID #MDMC2244552, Carlos Contreras, Caprika Realty. Bright MLS
- $499,9005 bd3 ba1.8k sqft8912 Keewatin Rd, Lanham, MD 20706For SaleMLS ID #MDPG2190908, Kenneth Aderotoye, Samson Properties. Bright MLS
