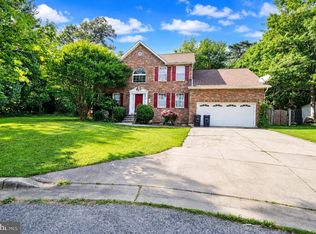
Well-maintained brick-and-siding colonial in a convenient Beltsville location, offering flexible living across three finished levels. Main level features a welcoming foyer, living room, and separate dining room, all with hardwood floors. The kitchen has been nicely updated with ceramic tile flooring, recessed lighting, refinished cabinetry, updated countertops, and a center island, with direct access to a large deck. The adjoining family room offers a cozy fireplace and matching hardwood floors. A half bath completes the main level. Upper level holds all 4 bedrooms with generous closet space. Main bedroom includes a private full bath; a second full bath serves the remaining bedrooms. Fully finished basement adds a 5th and 6th bedroom plus a second full kitchen and full bath - a strong fit for an in-law suite, guest space, or rental unit. A separate outside exit leads to a large, fenced, tree-lined backyard and patio, great for gardening or entertaining. Recently replaced roof and HVAC system. An attached 2-car garage plus a concrete driveway offers room for 2–4 more vehicles. Excellent commuter access to I-95, I-495, Route 1, Route 200, and the Baltimore-Washington Parkway, with MARC and Metrorail also nearby.
For sale
$699,900
3602 Shenandoah Dr, Beltsville, MD 20705
6beds
1,913sqft
Single Family Residence
Built in 1993
10,083 Square Feet Lot
$686,900 Zestimate®
$366/sqft
$17/mo HOA
What's special
Updated countertopsWelcoming foyerSeparate outside exitRecessed lightingRecently replaced roofCenter islandRefinished cabinetry
- 60 days |
- 343 |
- 36 |
Zillow last checked:
Listing updated:
Listed by:
CARLOS CEBALLOS 571-437-1002,
Spring Hill Real Estate, LLC. 7038914520
Source: Bright MLS,MLS#: MDPG2206358
Facts & features
Interior
Bedrooms & bathrooms
- Bedrooms: 6
- Bathrooms: 3
- Full bathrooms: 3
Basement
- Area: 848
Heating
- Forced Air, Natural Gas
Cooling
- Central Air, Electric
Appliances
- Included: Gas Water Heater
Features
- Basement: Finished,Walk-Out Access
- Number of fireplaces: 1
Interior area
- Total structure area: 2,761
- Total interior livable area: 1,913 sqft
- Finished area above ground: 1,913
- Finished area below ground: 0
Property
Parking
- Total spaces: 2
- Parking features: Inside Entrance, Attached, Driveway, On Street
- Attached garage spaces: 2
- Has uncovered spaces: Yes
Accessibility
- Accessibility features: None
Features
- Levels: Two
- Stories: 2
- Pool features: None
Lot
- Size: 10,083 Square Feet
Details
- Additional structures: Above Grade, Below Grade
- Parcel number: 17010062281
- Zoning: RSF95
- Special conditions: Standard
Construction
Type & style
- Home type: SingleFamily
- Architectural style: Colonial
- Property subtype: Single Family Residence
Materials
- Frame, Brick Front
- Foundation: Concrete Perimeter
Condition
- New construction: No
- Year built: 1993
- Major remodel year: 2018
Utilities & green energy
- Sewer: Public Sewer
- Water: Public
Community & HOA
Community
- Subdivision: None Available
HOA
- Has HOA: Yes
- HOA fee: $200 annually
- HOA name: HIGH POINT HEIGHTS
Location
- Region: Beltsville
Financial & listing details
- Price per square foot: $366/sqft
- Tax assessed value: $480,633
- Annual tax amount: $6,792
- Date on market: 6/26/2026
- Listing agreement: Exclusive Right To Sell
- Listing terms: Conventional,FHA,USDA Loan,VA Loan,VHDA
- Ownership: Fee Simple
Estimated market value
$686,900
$653,000 - $721,000
$2,998/mo
Price history
| Date | Event | Price |
|---|---|---|
| 6/26/2026 | Listed for sale | $699,900+112.1%$366/sqft |
Source:  Bright MLS #MDPG2206358 Report a problem Bright MLS #MDPG2206358 Report a problem | ||
| 1/30/2015 | Sold | $330,000+4.8%$173/sqft |
Source: Public Record Report a problem | ||
| 10/3/2014 | Pending sale | $315,000$165/sqft |
Source: Long & Foster Real Estate #PG8346001 Report a problem | ||
| 9/26/2014 | Price change | $315,000-1.4%$165/sqft |
Source: Long & Foster Real Estate #PG8346001 Report a problem | ||
| 9/16/2014 | Price change | $319,500-1.7%$167/sqft |
Source: Long & Foster Real Estate #PG8346001 Report a problem | ||
| 8/30/2014 | Listed for sale | $325,000$170/sqft |
Source: Long & Foster Real Estate #PG8346001 Report a problem | ||
| 8/16/2014 | Pending sale | $325,000$170/sqft |
Source: Long & Foster Real Estate #PG8346001 Report a problem | ||
| 7/16/2014 | Price change | $325,000+1.6%$170/sqft |
Source: Long & Foster Real Estate #PG8346001 Report a problem | ||
| 7/8/2014 | Pending sale | $320,000$167/sqft |
Source: Long & Foster Real Estate #PG8346001 Report a problem | ||
| 6/10/2014 | Price change | $320,000-1.5%$167/sqft |
Source: Long & Foster Real Estate #PG8346001 Report a problem | ||
| 6/3/2014 | Price change | $325,000-4.1%$170/sqft |
Source: Long & Foster Real Estate #PG8346001 Report a problem | ||
| 5/19/2014 | Price change | $339,000-4.5%$177/sqft |
Source: Long & Foster Real Estate #PG8346001 Report a problem | ||
| 5/13/2014 | Listed for sale | $355,000+38.7%$186/sqft |
Source: Long & Foster Real Estate #PG8346001 Report a problem | ||
| 2/23/2011 | Listing removed | $255,900$134/sqft |
Source: RE/MAX Realty Centre, Inc. #PG7513035 Report a problem | ||
| 1/21/2011 | Price change | $255,900+0.4%$134/sqft |
Source: RE/MAX Realty Centre, Inc. #PG7513035 Report a problem | ||
| 1/17/2011 | Price change | $255,000-0.4%$133/sqft |
Source: RE/MAX Realty Centre, Inc. #PG7513035 Report a problem | ||
| 1/13/2011 | Price change | $255,900-1.5%$134/sqft |
Source: RE/MAX Realty Centre, Inc. #PG7513035 Report a problem | ||
| 1/8/2011 | Price change | $259,900-3.7%$136/sqft |
Source: RE/MAX Realty Centre, Inc. #PG7513035 Report a problem | ||
| 12/31/2010 | Price change | $269,900-88.6%$141/sqft |
Source: RE/MAX Realty Centre, Inc. #PG7513035 Report a problem | ||
| 12/29/2010 | Price change | $2,369,900+746.7%$1,239/sqft |
Source: RE/MAX Realty Centre, Inc. #PG7513035 Report a problem | ||
| 12/20/2010 | Price change | $279,900-1.4%$146/sqft |
Source: RE/MAX Realty Centre, Inc. #PG7513035 Report a problem | ||
| 12/17/2010 | Price change | $283,900-0.4%$148/sqft |
Source: RE/MAX Realty Centre, Inc. #PG7513035 Report a problem | ||
| 12/12/2010 | Price change | $284,900-1.7%$149/sqft |
Source: RE/MAX Realty Centre, Inc. #PG7513035 Report a problem | ||
| 12/8/2010 | Listed for sale | $289,900$152/sqft |
Source: RE/MAX Realty Centre, Inc. #PG7513035 Report a problem | ||
Public tax history
| Year | Property taxes | Tax assessment |
|---|---|---|
| 2025 | $6,901 +43.4% | $457,100 +5.6% |
| 2024 | $4,813 +5.9% | $432,800 +5.9% |
| 2023 | $4,543 +6.3% | $408,500 +6.3% |
| 2022 | $4,272 | $384,200 |
| 2021 | $4,272 | $384,200 |
| 2020 | $4,272 -26.6% | $384,200 -1.9% |
| 2019 | $5,817 | $391,467 |
| 2018 | $5,817 +1.4% | $391,467 +1.4% |
| 2017 | $5,738 +23.1% | $386,133 +1.4% |
| 2016 | $4,662 | $380,800 +10.8% |
| 2015 | $4,662 | $343,533 +12.2% |
| 2014 | $4,662 | $306,267 +13.9% |
| 2013 | -- | $269,000 |
| 2012 | -- | $269,000 |
| 2011 | -- | $269,000 -48.3% |
| 2010 | -- | $520,610 +21.2% |
| 2009 | -- | $429,460 +26.9% |
| 2008 | -- | $338,310 +36.9% |
| 2007 | -- | $247,160 +5.7% |
| 2006 | -- | $233,812 +6.1% |
| 2005 | -- | $220,466 +6.4% |
| 2004 | -- | $207,120 |
| 2003 | -- | $207,120 +7.2% |
| 2002 | -- | $193,156 +16.9% |
| 2001 | -- | $165,230 |
Find assessor info on the county website
Monthly payment
Est. payment
Payment breakdown
Explore the cost of this home by adjusting the details. Changes won't be saved.Climate risks
Neighborhood: 20705
Nearby schools
GreatSchools rating
- 2/10Calverton Elementary SchoolGrades: PK-5Distance: 1 mi
- 3/10Buck Lodge Middle SchoolGrades: 6-8Distance: 2.4 mi
- 2/10High Point High SchoolGrades: 9-12Distance: 0.2 mi
Schools provided by the listing agent
- District: Prince George's County Public Schools
Source: Bright MLS. This data may not be complete. We recommend contacting the local school district to confirm school assignments for this home.
- $605,1004 bd4 ba2.8k sqft3600 Shenandoah Dr, Beltsville, MD 20705Off Market

- $565,3003 bd3 ba1.9k sqft3604 Shenandoah Dr, Beltsville, MD 20705Off Market
- $535,900-- bd3 ba1.6k sqft3601 Shenandoah Dr, Beltsville, MD 20705Off Market
- $624,0002 bd1 ba3.1k sqft3605 Shenandoah Dr, Beltsville, MD 20705Off Market
- $575,100-- bd2 ba2k sqft3606 Shenandoah Dr, Beltsville, MD 20705Off Market
- $--2 bd2 ba-- sqft3598 Powder Mill Rd #F320A52C6, Beltsville, MD 20705Off Market
- $--1 bd1 ba-- sqft3598 Powder Mill Rd #776F18CCB, Beltsville, MD 20705Off Market
- $--3 bd2 ba1k sqft3598 Powder Mill Rd #3588-302, Beltsville, MD 20705Off Market
A local agent can set up tours, give advice and negotiate with sellers.
Similar homes
- $650,0005 bd4 ba2.4k sqft3600 Pocono Pl, Beltsville, MD 20705For Sale
 MLS ID #MDPG2211772, Tracy Trammel, Metro City Realty. Bright MLS
 - $569,0005 bd3 ba1.7k sqft4302 Yates Rd, Beltsville, MD 20705For Sale
 MLS ID #MDPG2214940, Asila Sayedi, RLAH @properties. Bright MLS
 - $670,0006 bd3 ba2.6k sqft1201 Schindler Dr, Silver Spring, MD 20903For Sale
 MLS ID #MDMC2243472, Jenny Molina, Aragon Real Estate LLC. Bright MLS
 - $687,0004 bd4 ba2.4k sqft14434 Twig Rd, Silver Spring, MD 20905For Sale
 MLS ID #MDMC2251618, Chan Khoun, EXP Realty, LLC. Bright MLS
 - $470,0005 bd2 ba1k sqft4814 Naples Ave, Beltsville, MD 20705For SaleMLS ID #MDPG2209470, Pedro Meneses, Real Broker, LLC. Bright MLS
- $729,0004 bd4 ba2.4k sqft14428 Jaystone Dr, Silver Spring, MD 20905For SaleMLS ID #MDMC2250564, Sang Lee, Fairfax Realty 50/66 LLC. Bright MLS
- $695,0006 bd4 ba2.6k sqft13004 Bluhill Rd, Silver Spring, MD 20906For SaleMLS ID #MDMC2247984, Marta Granados, Long & Foster Real Estate, Inc.. Bright MLS
- $675,0003 bd3 ba2.2k sqft11400 Cloverhill Dr, Silver Spring, MD 20902For SaleMLS ID #MDMC2243366, Keith Sharp, Northrop Realty. Bright MLS
- $745,0004 bd4 ba2.6k sqft2320 Chapel Hill Blvd, Odenton, MD 21113For SaleMLS ID #MDAA2155068, Hyun Kim, Realty 1 Maryland, LLC. Bright MLS
- $675,0004 bd3 ba2.1k sqft2209 Coffeewood Ct, Silver Spring, MD 20906For SaleMLS ID #MDMC2243802, BJ Matson, Taylor Properties. Bright MLS
- $584,9994 bd2 ba1.4k sqft2326 Fairland Rd, Silver Spring, MD 20904For SaleMLS ID #MDMC2246672, Jeremiah Abu-Bakr, Own Real Estate. Bright MLS
- $620,0007 bd3 ba1.4k sqft5016 Laguna Rd, College Park, MD 20740For SaleMLS ID #MDPG2202664, Inmar Hernandez, Fairfax Realty Premier. Bright MLS
- $675,0004 bd3 ba2k sqft13400 Oaklands Manor Dr, Laurel, MD 20708For SaleMLS ID #MDPG2184102, Brendan Spear, Caprika Realty. Bright MLS
- $729,9004 bd3 ba1.9k sqft13083 Williamfield Dr, Ellicott City, MD 21042For SaleMLS ID #MDHW2070342, Biao Luo, DMV United Realty LLC. Bright MLS
- $800,0004 bd3 ba2.6k sqft13316 Old Forge Rd, Silver Spring, MD 20904For SaleMLS ID #MDMC2245226, Eric Coaxum, Samson Properties. Bright MLS
- $700,0004 bd3 ba2.6k sqft10701 Game Preserve Rd, Gaithersburg, MD 20879For SaleMLS ID #MDMC2250378, Jared Russell, Real Broker, LLC. Bright MLS
- $572,0004 bd3 ba2.6k sqft5412 Ridgecroft Dr, Suitland, MD 20746For SaleMLS ID #MDPG2211124, Chris Streeter, Patricia Williams Realty Services. Bright MLS
- $615,0004 bd3 ba2.2k sqft8604 Cory Dr, Bowie, MD 20720For SaleMLS ID #MDPG2209960, Suren Adams, Adams Realty, LLC. Bright MLS
- $665,0004 bd4 ba2.7k sqft12007 Quarum Pl, Bowie, MD 20720For SaleMLS ID #MDPG2205568, Martin Willigan, Northrop Realty. Bright MLS
- $699,9003 bd3 ba1.4k sqft6154 Downs Ridge Ct, Elkridge, MD 21075For SaleMLS ID #MDHW2070722, Timothy Dorsey, Long & Foster Real Estate, Inc.. Bright MLS
