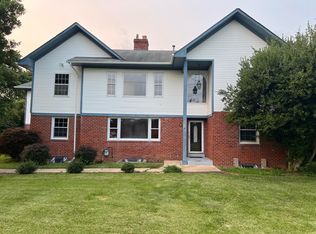
Set on a beautifully landscaped lot, this home offers comfortable ranch-style living with flexible spaces both indoors and out. The home features an inviting main-level layout, a finished lower level, an oversized garage, and a private, fully fenced backyard ideal for relaxing, entertaining, or gardening. Large windows fill the main living area with natural light, while a fireplace adds warmth and character. The updated kitchen features granite countertops, white cabinetry, stainless steel appliances, and a center island that provides additional workspace and casual seating. A separate dining area creates a natural setting for everyday meals and gatherings. Well-proportioned bedrooms with ample closet space are conveniently located on the main level. Downstairs, the finished lower level adds valuable versatility and can easily accommodate a family room, home office, fitness area, playroom, hobby space, or additional living area. Step outside to a spacious patio surrounded by mature landscaping and a private fenced yard with plenty of room for outdoor dining, recreation, and gardening. The oversized garage offers generous space for vehicles, storage, tools, and recreational equipment. Conveniently located in the Fairland area of Silver Spring, the home provides easy access to US-29, I-495, MD-200, and I-95, making travel throughout the Washington and Baltimore metropolitan areas convenient. Nearby recreational destinations include Fairland Recreational Park, Martin Luther King Jr. Recreational Park, The Gardens Ice House, and numerous walking and biking trails. Shopping, dining, and everyday conveniences are also close by in Burtonsville, White Oak, and throughout Silver Spring. Offering a comfortable layout, flexible living space, a private outdoor setting, and convenient access to recreation, shopping, and major commuter routes, 2326 Fairland Road is a wonderful place to call home.
Coming soon 09/30
Street View
$585,000
2326 Fairland Rd, Silver Spring, MD 20904
4beds
1,436sqft
Single Family Residence
Built in 1950
0.63 Acres Lot
$581,000 Zestimate®
$407/sqft
$-- HOA
What's special
- 1 day
- 58
- 0
Zillow last checked:
Listing updated:
Listed by:
Donna Paton 703-909-7744,
Paton Real Estate LLC 7039097744
Source: Bright MLS,MLS#: MDMC2257656
Facts & features
Interior
Bedrooms & bathrooms
- Bedrooms: 4
- Bathrooms: 2
- Full bathrooms: 2
- Main level bathrooms: 2
- Main level bedrooms: 4
Basement
- Area: 1006
Heating
- Forced Air, Natural Gas
Cooling
- Ceiling Fan(s), Central Air, Electric
Appliances
- Included: Dishwasher, Disposal, Dryer, Humidifier, Oven/Range - Electric, Refrigerator, Washer, Gas Water Heater
Features
- Attic, Breakfast Area, Eat-in Kitchen, Kitchen - Table Space, Dining Area, Entry Level Bedroom, Upgraded Countertops, Open Floorplan
- Flooring: Wood
- Windows: Double Pane Windows, Screens, Window Treatments
- Basement: Other
- Number of fireplaces: 1
- Fireplace features: Glass Doors, Heatilator, Mantel(s), Screen
Interior area
- Total structure area: 2,212
- Total interior livable area: 1,436 sqft
- Finished area above ground: 1,206
- Finished area below ground: 230
Property
Parking
- Total spaces: 1
- Parking features: Garage Faces Front, Garage Door Opener, Off Street, Attached
- Attached garage spaces: 1
Accessibility
- Accessibility features: None
Features
- Levels: Two
- Stories: 2
- Patio & porch: Deck
- Pool features: None
- Has spa: Yes
- Spa features: Hot Tub
- Fencing: Back Yard,Privacy
- Has view: Yes
- View description: Garden, Street, Trees/Woods
Lot
- Size: 0.63 Acres
- Features: Backs to Trees, Landscaped, Open Lot
Details
- Additional structures: Above Grade, Below Grade
- Parcel number: 160500321596
- Zoning: R200
- Special conditions: Standard
Construction
Type & style
- Home type: SingleFamily
- Architectural style: Ranch/Rambler
- Property subtype: Single Family Residence
Materials
- Frame
- Foundation: Block
- Roof: Asphalt
Condition
- New construction: No
- Year built: 1950
Utilities & green energy
- Sewer: Public Sewer
- Water: Public
Community & HOA
Community
- Security: Security System, Smoke Detector(s)
- Subdivision: Fairland
HOA
- Has HOA: No
Location
- Region: Silver Spring
Financial & listing details
- Price per square foot: $407/sqft
- Tax assessed value: $422,000
- Annual tax amount: $5,587
- Date on market: 9/30/2026
- Listing agreement: Exclusive Right To Sell
- Ownership: Fee Simple
Estimated market value
$581,000
$552,000 - $610,000
$3,318/mo
Price history
| Date | Event | Price |
|---|---|---|
| 8/28/2026 | Listing removed | $584,999$407/sqft |
Source:  Bright MLS #MDMC2246672 Report a problem Bright MLS #MDMC2246672 Report a problem | ||
| 8/17/2026 | Price change | $584,999-2.5%$407/sqft |
Source: Bright MLS #MDMC2246672 Report a problem | ||
| 8/8/2026 | Listed for sale | $599,999$418/sqft |
Source: Bright MLS #MDMC2246672 Report a problem | ||
| 8/3/2026 | Pending sale | $599,999$418/sqft |
Source: Bright MLS #MDMC2246672 Report a problem | ||
| 7/28/2026 | Contingent | $599,999$418/sqft |
Source: Bright MLS #MDMC2246672 Report a problem | ||
| 7/23/2026 | Listed for sale | $599,999+46.3%$418/sqft |
Source: Bright MLS #MDMC2246672 Report a problem | ||
| 11/7/2015 | Listing removed | $410,000$286/sqft |
Source: RE/MAX REALTY SERVICES #MC8742406 Report a problem | ||
| 9/9/2015 | Listed for sale | $410,000+6.5%$286/sqft |
Source: RE/MAX Realty Services #MC8742406 Report a problem | ||
| 6/3/2015 | Listing removed | $385,000$268/sqft |
Source: Coldwell Banker Residential Brokerage - Bethesda Downtown #MC8585667 Report a problem | ||
| 5/4/2015 | Price change | $385,000+2.7%$268/sqft |
Source: Coldwell Banker Residential Brokerage - Bethesda Downtown #MC8585667 Report a problem | ||
| 4/25/2015 | Price change | $375,000-3.7%$261/sqft |
Source: Coldwell Banker Residential Brokerage - Bethesda Downtown #MC8585667 Report a problem | ||
| 3/27/2015 | Listed for sale | $389,500$271/sqft |
Source: Coldwell Banker Residential Brokerage - Bethesda Downtown #MC8585667 Report a problem | ||
Public tax history
| Year | Property taxes | Tax assessment |
|---|---|---|
| 2025 | $5,412 +18.3% | $409,767 +3.1% |
| 2024 | $4,576 +3.1% | $397,533 +3.2% |
| 2023 | $4,439 +4.4% | $385,300 |
| 2022 | $4,252 +0.1% | $385,300 |
| 2021 | $4,248 -3.3% | $385,300 -3.2% |
| 2020 | $4,392 +6% | $398,100 |
| 2019 | $4,145 -0.2% | $398,100 +5.9% |
| 2018 | $4,153 -0.3% | $375,900 +3% |
| 2017 | $4,164 +14.6% | $364,800 +3% |
| 2016 | $3,633 | $354,267 +3.1% |
| 2015 | $3,633 | $343,733 +3.2% |
| 2014 | $3,633 | $333,200 |
| 2013 | -- | $333,200 |
| 2012 | -- | $333,200 -19% |
| 2011 | -- | $411,240 |
| 2010 | -- | $411,240 |
| 2009 | -- | $411,240 -3.9% |
| 2008 | -- | $427,740 +17.9% |
| 2007 | -- | $362,822 +21.8% |
| 2006 | -- | $297,906 +27.9% |
| 2005 | -- | $232,990 +12.2% |
| 2004 | -- | $207,736 |
| 2003 | -- | $207,736 +32.1% |
| 2002 | -- | $157,230 |
| 2001 | -- | $157,230 |
Find assessor info on the county website
Monthly payment
Est. payment
Payment breakdown
Explore the cost of this home by adjusting the details. Changes won't be saved.Climate risks
Neighborhood: 20904
Nearby schools
Schools provided by the listing agent
- High: James Hubert Blake
- District: Montgomery County Public Schools
Source: Bright MLS. This data may not be complete. We recommend contacting the local school district to confirm school assignments for this home.
Similar homes
- $625,0004 bd3 ba1.9k sqft13229 Glenhill Rd, Silver Spring, MD 20904For Sale

 MLS ID #MDMC2250102, Mark McNeill, Long & Foster Real Estate, Inc.. Bright MLS
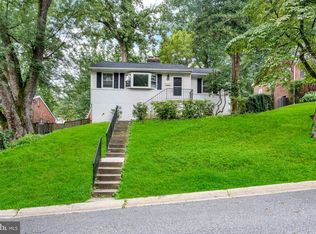
 - $575,0003 bd2 ba1.7k sqft121 Whitmoor Ter, Silver Spring, MD 20901For Sale
 MLS ID #MDMC2248126, Najibullah Khushbin, Samson Properties. Bright MLS
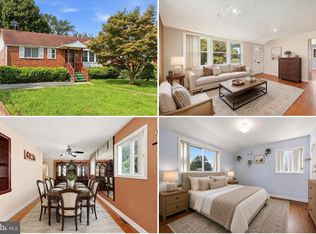
 - $530,0004 bd2 ba2k sqft12912 Georgia Ave, Silver Spring, MD 20906For Sale
 MLS ID #MDMC2250074, Ms. Edmy Salazar, Keller Williams Realty. Bright MLS
 - $575,0004 bd3 ba1.9k sqft14840 Silver Ash Ct, Burtonsville, MD 20866For Sale
 MLS ID #MDMC2246854, Patty Smallwood, Maryland Real Estate Network. Bright MLS
 - $575,0004 bd3 ba1.7k sqft9305 Angelina Cir, Columbia, MD 21045For SaleMLS ID #MDHW2073522, Ruth Anne Strauss, Hyatt & Company Real Estate, LLC. Bright MLS
- $539,9904 bd4 ba1.3k sqft7545 Brenish Dr, Gaithersburg, MD 20879For SaleMLS ID #MDMC2257346, Ferhana Desai, Realty Advantage of Maryland LLC. Bright MLS
- $549,9993 bd2 ba1.1k sqft8405 Jopenda Dr, Ellicott City, MD 21043For SaleMLS ID #MDHW2073352, Ron Crouse, Pearson Smith Realty, LLC. Bright MLS
- $490,0004 bd3 ba1.5k sqft4416 Mahan Rd, Silver Spring, MD 20906For SaleMLS ID #MDMC2240336, Angelo Cooper, Keller Williams Legacy. Bright MLS
- $525,0003 bd2 ba2k sqft221 Patuxent Rd, Laurel, MD 20707For SaleMLS ID #MDPG2202672, Greg Moss, LPT Realty, LLC. Bright MLS
- $699,0004 bd2 ba1.9k sqft1708 Brisbane St, Silver Spring, MD 20902For SaleMLS ID #MDMC2248454, Liz MacLaren, RE/MAX Results. Bright MLS
- $430,0003 bd3 ba1.6k sqft12423 Loft Ln, Silver Spring, MD 20904For SaleMLS ID #MDMC2243154, Fredy Donado, The Agency DC. Bright MLS
- $725,0003 bd2 ba2k sqft2504 Seminary Rd, Silver Spring, MD 20910For SaleMLS ID #MDMC2256504, Bob Lucido, Keller Williams Lucido Agency. Bright MLS
- $339,9003 bd1 ba1.1k sqft7486 Montevideo Ct, Jessup, MD 20794For SaleMLS ID #MDAA2157422, Adriana Castro, LPT Realty, LLC. Bright MLS
- $450,0003 bd2 ba2k sqft4808 Quimby Ave, Beltsville, MD 20705For SaleMLS ID #MDPG2217580, Rasheeda White, Keller Williams Realty. Bright MLS
- $595,0005 bd4 ba1.9k sqft16320 Lea Dr, Bowie, MD 20715For SaleMLS ID #MDPG2212910, Zoleta Caster, Silver River Properties. Bright MLS
- $625,0003 bd2 ba1k sqft4921 Alice Ave, Ellicott City, MD 21043For SaleMLS ID #MDHW2073826, John Kantorski, Cummings & Co. Realtors. Bright MLS
- $610,0004 bd3 ba1.9k sqft10912 Show Pony Pl, Damascus, MD 20872For SaleMLS ID #MDMC2254452, Brian King, Smart Realty, LLC. Bright MLS
- $519,9883 bd2 ba1.5k sqft7220 16th Ave, Takoma Park, MD 20912For SaleMLS ID #MDPG2198694, Steve Baumgartner, Compass. Bright MLS
- $570,0003 bd3 ba2.1k sqft5611 Park Dr, Bowie, MD 20715For SaleMLS ID #MDPG2208986, Crystal Sullivan, Berkshire Hathaway HomeServices PenFed Realty. Bright MLS
- $699,0004 bd3 ba1.5k sqft17613 Kirk Ln, Rockville, MD 20853For SaleMLS ID #MDMC2242828, Karen Rollings, EXP Realty, LLC. Bright MLS
