Welcome to this charming, move-in-ready 3-bedroom, 1-bath Cape featuring original hardwood floors, arched entries, and plenty of natural light. The main level offers a comfortable living room, dining room, kitchen, two bedrooms, and a full bath, while upstairs you'll find a generous third bedroom with additional storage. The full basement provides extra living space, laundry, utilities, and plenty of storage. Step outside to a patio overlooking a large yard with endless possibilities. Conveniently located near shopping, dining, BWI Airport, Fort Meade, Arundel Mills, and major commuter routes. Seller is including a 1-year home warranty for added peace of mind.
Accepting backups
$339,900
7486 Montevideo Ct, Jessup, MD 20794
3beds
1,158sqft
Single Family Residence
Built in 1954
0.39 Acres Lot
$343,400 Zestimate®
$294/sqft
$-- HOA
What's special
Arched entriesLarge yardPlenty of natural lightOriginal hardwood floorsDining room
- 38 days
- 100
- 0
Zillow last checked:
Listing updated:
Listed by:
Adriana Castro 443-454-9032,
LPT Realty, LLC 8773662213,
Listing Team: Vybe
Source: Bright MLS,MLS#: MDAA2157422
Facts & features
Interior
Bedrooms & bathrooms
- Bedrooms: 3
- Bathrooms: 1
- Full bathrooms: 1
- Main level bathrooms: 1
- Main level bedrooms: 2
Basement
- Area: 725
Heating
- Forced Air, Oil
Cooling
- Central Air, Electric
Appliances
- Included: Electric Water Heater
- Laundry: Has Laundry, Lower Level
Features
- Flooring: Hardwood
- Basement: Connecting Stairway
- Has fireplace: No
Interior area
- Total structure area: 1,883
- Total interior livable area: 1,158 sqft
- Finished area above ground: 1,158
- Finished area below ground: 0
Property
Parking
- Parking features: Off Street, On Street
- Has uncovered spaces: Yes
Accessibility
- Accessibility features: Other
Features
- Levels: Three
- Stories: 3
- Pool features: None
- Fencing: Back Yard
Lot
- Size: 0.39 Acres
Details
- Additional structures: Above Grade, Below Grade
- Parcel number: 020448003284200
- Zoning: R2
- Special conditions: Standard
Construction
Type & style
- Home type: SingleFamily
- Architectural style: Cape Cod
- Property subtype: Single Family Residence
Materials
- Vinyl Siding
- Foundation: Permanent
- Roof: Asphalt
Condition
- New construction: No
- Year built: 1954
Utilities & green energy
- Sewer: Septic Exists
- Water: Public
Community & HOA
Community
- Subdivision: Montevideo Court
HOA
- Has HOA: No
Location
- Region: Jessup
Financial & listing details
- Price per square foot: $294/sqft
- Tax assessed value: $323,600
- Annual tax amount: $3,815
- Date on market: 9/24/2026
- Listing agreement: Exclusive Right To Sell
- Ownership: Fee Simple
Estimated market value
$343,400
$326,000 - $361,000
$2,478/mo
Price history
| Date | Event | Price |
|---|---|---|
| 10/23/2026 | Listed for sale | $339,900$294/sqft |
Source:  Bright MLS #MDAA2157422 Report a problem | ||
| 10/2/2026 | Contingent | $339,900$294/sqft |
Source: Bright MLS #MDAA2157422 Report a problem | ||
| 9/24/2026 | Listed for sale | $339,900-2.9%$294/sqft |
Source: Bright MLS #MDAA2157422 Report a problem | ||
| 9/22/2026 | Listing removed | $349,990$302/sqft |
Source: Bright MLS #MDAA2153940 Report a problem | ||
| 9/11/2026 | Pending sale | $349,990$302/sqft |
Source: Bright MLS #MDAA2153940 Report a problem | ||
| 9/8/2026 | Listing removed | $349,990$302/sqft |
Source: Bright MLS #MDAA2153940 Report a problem | ||
| 9/2/2026 | Price change | $349,990-2.8%$302/sqft |
Source: Bright MLS #MDAA2153940 Report a problem | ||
| 8/27/2026 | Price change | $359,900-4%$311/sqft |
Source: Bright MLS #MDAA2153940 Report a problem | ||
| 8/20/2026 | Price change | $374,900-1.1%$324/sqft |
Source: Bright MLS #MDAA2153940 Report a problem | ||
| 8/13/2026 | Listed for sale | $379,000+24.3%$327/sqft |
Source: Bright MLS #MDAA2153940 Report a problem | ||
| 7/20/2008 | Listing removed | $304,900$263/sqft |
Source: Visual Tour #AA6592454 Report a problem | ||
| 1/18/2008 | Listed for sale | $304,900$263/sqft |
Source: Visual Tour #AA6592454 Report a problem | ||
Public tax history
| Year | Property taxes | Tax assessment |
|---|---|---|
| 2026 | $2,666 +2.9% | $323,600 +4% |
| 2025 | $2,590 -20.7% | $311,200 +4.3% |
| 2024 | $3,267 +4.8% | $298,333 +4.5% |
| 2023 | $3,117 +9.4% | $285,467 +4.7% |
| 2022 | $2,849 | $272,600 |
| 2021 | $2,849 -0.1% | $272,600 |
| 2020 | $2,851 -0.4% | $272,600 -0.3% |
| 2019 | $2,863 +11.4% | $273,400 +7.9% |
| 2018 | $2,570 +8% | $253,433 +8.6% |
| 2017 | $2,380 | $233,467 +9.4% |
| 2016 | -- | $213,500 +4.2% |
| 2015 | -- | $204,867 +4.4% |
| 2014 | -- | $196,233 +4.6% |
| 2013 | -- | $187,600 |
| 2012 | -- | $187,600 |
| 2011 | -- | $187,600 -33% |
| 2010 | -- | $279,810 +18.4% |
| 2009 | -- | $236,372 +22.5% |
| 2008 | -- | $192,936 +29.1% |
| 2007 | -- | $149,500 +4.7% |
| 2006 | -- | $142,802 +4.9% |
| 2005 | -- | $136,106 +5.2% |
| 2004 | -- | $129,410 +6.1% |
| 2003 | -- | $122,006 +6.5% |
| 2002 | -- | $114,603 +6.9% |
| 2001 | -- | $107,200 |
Find assessor info on the county website
Monthly payment
Est. payment
Payment breakdown
Explore the cost of this home by adjusting the details. Changes won't be saved.Climate risks
Neighborhood: 20794
Nearby schools
Schools provided by the listing agent
- District: Anne Arundel County Public Schools
Source: Bright MLS. This data may not be complete. We recommend contacting the local school district to confirm school assignments for this home.


Similar homes
- $335,0003 bd2 ba1.3k sqft8810 Orchard Rd, Baltimore, MD 21208For Sale
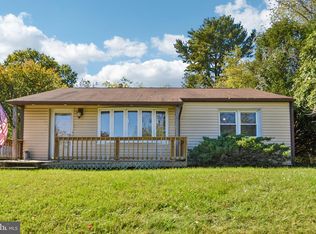
 MLS ID #MDBC2176772, Cynthia Walker, Redfin Corp. Bright MLS
- $335,0003 bd3 ba1.4k sqft9130 Canterbury Riding Unit 111, Laurel, MD 20723For Sale
 MLS ID #MDHW2075242, Bob Lucido, Keller Williams Lucido Agency. Bright MLS
- $365,0004 bd2 ba1.3k sqft1358 Sudvale Rd, Baltimore, MD 21208For Sale
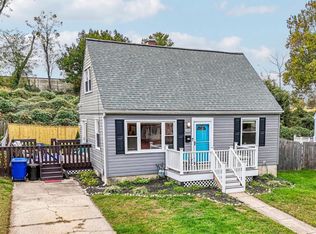 MLS ID #MDBC2179474, Jessica Sidar, RE/MAX Realty Centre, Inc.. Bright MLS
- $279,9003 bd2 ba1.4k sqft4305 Windy Hill Rd, Randallstown, MD 21133For Sale
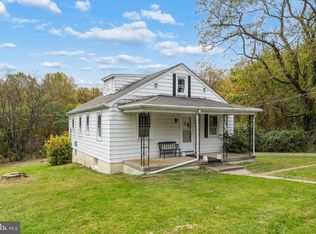 MLS ID #MDBC2179426, Chuck Zepp, EXP Realty, LLC. Bright MLS
- $385,0003 bd1 ba1.2k sqft6485 Anderson Ave, Hanover, MD 21076For SaleMLS ID #MDHW2073398, Carol Eickert, Compass. Bright MLS
- $343,0004 bd2 ba1.6k sqft12 Birch Ave, Glen Burnie, MD 21061For SaleMLS ID #MDAA2156300, Jamie Holmes, Keller Williams Flagship. Bright MLS
- $319,9003 bd2 ba1.2k sqft4120 Villa Nova Rd, Baltimore, MD 21207For SaleMLS ID #MDBC2173162, Denise Stokes, Corner House Realty. Bright MLS
- $359,0003 bd1 ba1.1k sqft722 Puritan St, Baltimore, MD 21211For SaleMLS ID #MDBA2236472, Ashira Barbosa, Cummings & Co. Realtors. Bright MLS
- $359,9904 bd1 ba1.1k sqft1013 Guy Dr, Glen Burnie, MD 21061For SaleMLS ID #MDAA2152444, Nicole Bouler, Douglas Realty, LLC. Bright MLS
- $325,0003 bd1 ba1.3k sqft13109 10th St, Bowie, MD 20715For SaleMLS ID #MDPG2214648, Joel Wagner, Keller Williams Realty. Bright MLS
- $345,0003 bd1 ba970 sqft8176 Lea Rd, Pasadena, MD 21122For SaleMLS ID #MDAA2154986, John Boring, Century 21 Don Gurney. Bright MLS
- $375,0003 bd1 ba1.7k sqft5611 Oakland Rd, Baltimore, MD 21227For SaleMLS ID #MDBC2176154, Todd Broschart, The KW Collective. Bright MLS
- $399,9934 bd2 ba1.6k sqft619 Baylor Rd, Glen Burnie, MD 21061For SaleMLS ID #MDAA2155798, David Zeff, Keller Williams Capital Properties. Bright MLS
- $320,0003 bd3 ba1.6k sqft3302 Croydon Rd, Gwynn Oak, MD 21207For SaleMLS ID #MDBC2178978, Drew Hutchison, Witz Realty, LLC. Bright MLS
- $349,9003 bd1 ba1.1k sqft5822 31st Pl, Hyattsville, MD 20782For SaleMLS ID #MDPG2203756, Shauna Aurich, Long & Foster Real Estate, Inc.. Bright MLS
- $334,0003 bd2 ba1.2k sqft5306 Wendley Rd, Baltimore, MD 21229For SaleMLS ID #MDBA2229138, Bruce Werber, Long & Foster Real Estate, Inc.. Bright MLS
- $369,0004 bd2 ba1.2k sqft312 4th Ave, Baltimore, MD 21227For SaleMLS ID #MDBC2175872, Hezeldee Klinger, Redfin Corp. Bright MLS
- $349,9003 bd3 ba1.3k sqft3627 Marriotts Ln, Windsor Mill, MD 21244For SaleMLS ID #MDBC2172016, Jennifer Lesesne, RE/MAX One. Bright MLS
- $380,0003 bd2 ba1.6k sqft1800 Palo Cir, Baltimore, MD 21227For SaleMLS ID #MDBC2171296, Blake Hoffman, Fathom Realty MD, LLC. Bright MLS
- $250,0002 bd2 ba1.1k sqft1203 Collins Ave, Odenton, MD 21113AuctionMLS ID #MDAA2158266, Tom Atwood, Keller Williams Legacy. Bright MLS
