New IMPROVED PRICE.....A beautifully updated, remodeled, and expanded Cape Cod located in the charming Carole Highlands neighborhood, known for its tree-lined streets and friendly neighbors. Flooded with natural light, this inviting home features sun-drenched rooms, a welcoming front patio, and a spacious rear deck that create a peaceful indoor-outdoor living experience. The thoughtful rear addition added a bright family room with French doors opening to the large deck, a generous primary bedroom with a versatile sitting room/nursery, a eat-in kitchen, hardwood flooring throughout, updated windows, skylights, an upper-level with two bedroom, and a full bathroom. The exterior has also been enhanced with professional landscaping and hardscaping. Additional highlights include a paved driveway for off-street parking, a fully fenced rear yard with front fence gates, and a convenient storage shed. Perfectly situated for commuters and families alike, the home is just minutes from two Metro stations, public transportation, shopping centers, and major roadways. You'll also enjoy easy access to the upcoming Purple Line, local parks, and the scenic Sligo Creek Trail. Welcome home to one of the most desirable neighborhoods in the area—Carole Highlands!
For sale
Price cut: $20K (7/29)
$565,000
7220 16th Ave, Takoma Park, MD 20912
3beds
1,581sqft
:
Get pre-qualified$3,499/mo
Single Family Residence
Built in 1947
6,665 Square Feet Lot
$562,400 Zestimate®
$357/sqft
$-- HOA
What's special
Professional landscaping and hardscapingTree-lined streetsInviting homeHardwood flooring throughoutSun-drenched roomsFlooded with natural lightConvenient storage shed
- 18 days |
- 1,252 |
- 74 |
Likely to sell faster than
Zillow last checked:
Listing updated:
Listed by:
Steve Baumgartner 240-994-1274,
Compass (240) 219-2422
Source: Bright MLS,MLS#: MDPG2198694
Facts & features
Interior
Bedrooms & bathrooms
- Bedrooms: 3
- Bathrooms: 2
- Full bathrooms: 2
- Main level bathrooms: 1
- Main level bedrooms: 1
Rooms
- Room types: Dining Room, Primary Bedroom, Sitting Room, Bedroom 2, Bedroom 3, Kitchen, Family Room, Bathroom 2, Full Bath
Primary bedroom
- Features: Flooring - HardWood
- Level: Main
Bedroom 2
- Features: Cathedral/Vaulted Ceiling, Ceiling Fan(s)
- Level: Upper
Bedroom 3
- Features: Flooring - HardWood, Ceiling Fan(s)
- Level: Upper
Bathroom 2
- Features: Bathroom - Walk-In Shower
- Level: Upper
Dining room
- Features: Flooring - HardWood
- Level: Main
Family room
- Features: Flooring - HardWood
- Level: Main
Other
- Features: Bathroom - Tub Shower
- Level: Main
Kitchen
- Level: Main
Sitting room
- Features: Flooring - HardWood
- Level: Main
Heating
- Forced Air, Natural Gas
Cooling
- Other, Electric
Appliances
- Included: Dishwasher, Disposal, Dryer, Oven/Range - Electric, Refrigerator, Washer, Gas Water Heater
Features
- Breakfast Area, Ceiling Fan(s), Entry Level Bedroom, Kitchen - Table Space, Recessed Lighting
- Flooring: Hardwood, Ceramic Tile, Wood
- Windows: Skylight(s)
- Has basement: No
- Has fireplace: No
Interior area
- Total structure area: 1,581
- Total interior livable area: 1,581 sqft
- Finished area above ground: 1,581
- Finished area below ground: 0
Property
Parking
- Total spaces: 2
- Parking features: Asphalt, Driveway, On Street
- Uncovered spaces: 2
Accessibility
- Accessibility features: None
Features
- Levels: Two
- Stories: 2
- Patio & porch: Deck, Patio
- Pool features: None
- Fencing: Back Yard
Lot
- Size: 6,665 Square Feet
- Features: Landscaped
Details
- Additional structures: Above Grade, Below Grade
- Parcel number: 17171852482
- Zoning: RSF65
- Special conditions: Standard
Construction
Type & style
- Home type: SingleFamily
- Architectural style: Cape Cod
- Property subtype: Single Family Residence
Materials
- Brick
- Foundation: Slab
Condition
- New construction: No
- Year built: 1947
- Major remodel year: 2011
Utilities & green energy
- Sewer: Public Sewer
- Water: Public
Community & HOA
Community
- Subdivision: Takoma Park
HOA
- Has HOA: No
Location
- Region: Takoma Park
Financial & listing details
- Price per square foot: $357/sqft
- Tax assessed value: $510,467
- Annual tax amount: $7,537
- Date on market: 7/16/2026
- Listing agreement: Exclusive Right To Sell
- Ownership: Fee Simple
Estimated market value
$562,400
$534,000 - $591,000
$3,130/mo
Price history
| Date | Event | Price |
|---|---|---|
| 7/29/2026 | Price change | $565,000-3.4%$357/sqft |
Source:  Bright MLS #MDPG2198694 Report a problem Bright MLS #MDPG2198694 Report a problem | ||
| 7/16/2026 | Listed for sale | $585,000+12.9%$370/sqft |
Source: Bright MLS #MDPG2198694 Report a problem | ||
| 6/16/2021 | Sold | $518,000+234.2%$328/sqft |
Source: Public Record Report a problem | ||
| 5/4/2011 | Sold | $155,000$98/sqft |
Source: Public Record Report a problem | ||
| 10/10/2010 | Price change | $155,000+29.2%$98/sqft |
Source: Exit Elite Realty #PG7184637 Report a problem | ||
| 9/4/2010 | Listed for sale | $120,000$76/sqft |
Source: Exit Elite Realty #PG7184637 Report a problem | ||
| 7/10/2010 | Listing removed | $120,000$76/sqft |
Source: Exit Elite Realty #PG7184637 Report a problem | ||
| 7/3/2010 | Price change | $120,000-40%$76/sqft |
Source: Exit Elite Realty #PG7184637 Report a problem | ||
| 4/2/2010 | Listed for sale | $200,000+5.3%$127/sqft |
Source: Exit Elite Realty #PG7184637 Report a problem | ||
| 2/18/2010 | Listing removed | $190,000$120/sqft |
Source: Exit Elite Realty #PG7184637 Report a problem | ||
| 12/19/2009 | Price change | $190,000-20.8%$120/sqft |
Source: Exit Elite Realty #PG7184637 Report a problem | ||
| 12/5/2009 | Listed for sale | $240,000+84.6%$152/sqft |
Source: Exit Elite Realty #PG7184637 Report a problem | ||
| 10/24/2001 | Sold | $130,000+68.8%$82/sqft |
Source: Public Record Report a problem | ||
| 10/23/1996 | Sold | $77,000$49/sqft |
Source: Public Record Report a problem | ||
Public tax history
| Year | Property taxes | Tax assessment |
|---|---|---|
| 2025 | $7,411 +32.2% | $507,233 +0.6% |
| 2024 | $5,604 +17.6% | $504,000 +17.6% |
| 2023 | $4,765 -15% | $428,533 -15% |
| 2022 | $5,604 +81.6% | $504,000 +81.6% |
| 2021 | $3,087 +6.6% | $277,600 +6.6% |
| 2020 | $2,895 -13.7% | $260,333 +15.3% |
| 2019 | $3,355 | $225,800 |
| 2018 | $3,355 +15.2% | $225,800 +15.2% |
| 2017 | $2,912 +8.8% | $195,967 +18% |
| 2016 | $2,677 | $166,133 +21.9% |
| 2015 | $2,677 | $136,300 |
| 2014 | $2,677 | $136,300 |
| 2013 | -- | $136,300 -16.3% |
| 2012 | -- | $162,800 |
| 2011 | -- | $162,800 |
| 2010 | -- | $162,800 -32.7% |
| 2009 | -- | $241,810 +15.7% |
| 2008 | -- | $208,940 +18.7% |
| 2007 | -- | $176,070 +23% |
| 2006 | -- | $143,200 +11.5% |
| 2005 | -- | $128,460 +13% |
| 2004 | -- | $113,720 +14.9% |
| 2003 | -- | $98,980 |
| 2002 | -- | $98,980 +8% |
| 2001 | -- | $91,653 |
Find assessor info on the county website
Monthly payment
Est. payment
Payment breakdown
Explore the cost of this home by adjusting the details. Changes won't be saved.Climate risks
Neighborhood: 20912
Nearby schools
GreatSchools rating
- 2/10Carole Highlands Elementary SchoolGrades: PK-5Distance: 0.3 mi
- 1/10Sonia Sotomayor Middle at AdelphiGrades: 6-8Distance: 1.6 mi
- 2/10High Point High SchoolGrades: 9-12Distance: 4.8 mi
Schools provided by the listing agent
- High: High Point
- District: Prince George's County Public Schools
Source: Bright MLS. This data may not be complete. We recommend contacting the local school district to confirm school assignments for this home.
- $391,800-- bd2 ba1.1k sqft7222 16th Ave, Takoma Park, MD 20912Off Market
- $422,5003 bd2 ba1.2k sqft7218 16th Ave, Takoma Park, MD 20912Off Market

- $455,6003 bd1 ba1.6k sqft7216 16th Ave, Takoma Park, MD 20912Off Market

- $445,2003 bd1 ba1.6k sqft1523 Erskine St, Takoma Park, MD 20912Off Market

- $446,500-- bd2 ba1.6k sqft7224 16th Ave, Takoma Park, MD 20912Off Market
- $711,7005 bd3 ba5.5k sqft7215 16th Ave, Takoma Park, MD 20912Off Market
- $495,7005 bd2 ba1.6k sqft1521 Erskine St, Takoma Park, MD 20912Off Market
- $785,0006 bd3 ba2.6k sqft7214 16th Ave, Takoma Park, MD 20912Sold
A local agent can set up tours, give advice and negotiate with sellers.
Similar homes
- $599,9004 bd2 ba1.4k sqft1112 Kirklynn Ave, Takoma Park, MD 20912For Sale

 MLS ID #MDMC2248532, Philip Sturm, Long & Foster Real Estate, Inc.. Bright MLS
 - $610,0003 bd2 ba1k sqft908 Glaizewood Ct, Takoma Park, MD 20912For Sale
 MLS ID #MDMC2245728, Jose Bautista, RE/MAX Excellence Realty. Bright MLS
 - $575,0003 bd3 ba1.8k sqft632 Ethan Allen Ave, Takoma Park, MD 20912For Sale
 MLS ID #MDMC2239496, Michel Daley, Michel Daley Realty. Bright MLS
 - $625,0004 bd3 ba1.2k sqft905 Erie Ave, Takoma Park, MD 20912For Sale
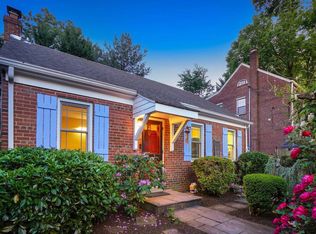 MLS ID #MDMC2212430, Dan Metcalf, Perennial Real Estate. Bright MLS
 - $589,0005 bd2 ba1.9k sqft801 Patton Dr, Silver Spring, MD 20901For SaleMLS ID #MDMC2248958, Russell Chandler, Redfin Corp. Bright MLS
- $629,0005 bd3 ba1.7k sqft717 Ludlow St, Takoma Park, MD 20912For SaleMLS ID #MDMC2241238, Kathy Whalen, Compass. Bright MLS
- $599,8503 bd3 ba1.3k sqft8203 Roanoke Ave APT B, Takoma Park, MD 20912For SaleMLS ID #MDMC2245444, William Sammons, Home Towne Real Estate. Bright MLS
- $550,0004 bd2 ba2.2k sqft2420 Hannon St, Hyattsville, MD 20783For SaleMLS ID #MDPG2207278, Denisse Novoa, CENTURY 21 New Millennium. Bright MLS
- $585,0003 bd2 ba1k sqft8407 Tahona Dr, Silver Spring, MD 20903For SaleMLS ID #MDMC2245698, Mary Jo Raff, Coldwell Banker Realty. Bright MLS
- $450,0004 bd2 ba1.3k sqft911 Sligo Creek Pkwy, Takoma Park, MD 20912For SaleMLS ID #MDMC2214818, Ms. Carolyn Thompson, REAL ESTATE SEARCH AND SALE LLC. Bright MLS
- $649,0003 bd2 ba2k sqft6 Philadelphia Ave, Takoma Park, MD 20912For SaleMLS ID #MDMC2232402, Dan Metcalf, Perennial Real Estate. Bright MLS
- $548,9003 bd2 ba2k sqft3104 Gumwood Dr, Hyattsville, MD 20783For SaleMLS ID #MDPG2199000, Mr. Joe Barnes Barnes, Long & Foster Real Estate, Inc.. Bright MLS
- $570,0003 bd3 ba1k sqft5312 Chillum Pl NE, Washington, DC 20011For SaleMLS ID #DCDC2272494, Antione Hudson, Samson Properties. Bright MLS
- $625,0004 bd3 ba1.5k sqft409 Jefferson St NE, Washington, DC 20011For SaleMLS ID #DCDC2276778, Harshal Acharya, Signature Realtors Inc. Bright MLS
- $499,0004 bd3 ba1.7k sqft1608 Elson St, Hyattsville, MD 20783For SaleMLS ID #MDPG2195446, Nina Yoo, Top Pro Realtors. Bright MLS
- $600,0003 bd2 ba1.5k sqft5703 Blair Rd NE, Washington, DC 20011For SaleMLS ID #DCDC2252416, Debbie Reynolds, Keller Williams Realty. Bright MLS
- $785,0003 bd2 ba1.3k sqft402 Elm Ave, Takoma Park, MD 20912For SaleMLS ID #MDMC2243362, Dan Metcalf, Perennial Real Estate. Bright MLS
- $470,0005 bd2 ba1.6k sqft8215 16th Ave, Hyattsville, MD 20783For SaleMLS ID #MDPG2211264, Todd Broschart, The KW Collective. Bright MLS
- $449,9003 bd2 ba1.5k sqft2412 Fordham St, Hyattsville, MD 20783For SaleMLS ID #MDPG2212702, Audrey Bullock, Cummings & Co. Realtors. Bright MLS
- $520,0004 bd2 ba982 sqft1412 Torrey Pl, Hyattsville, MD 20782For SaleMLS ID #MDPG2209668, Lina Guerra Flores, Elite Properties, Inc.. Bright MLS
