Pride of ownership shines in every corner of this beautifully maintained brick end-unit in the heart of Takoma Park as you will see it has been cared for with true white-glove attention. This home arrives to market move-in ready with major updates already done: a new roof overhead, gorgeous refinished floors underfoot, and a brand new washer and dryer waiting to make laundry day easy. Inside, the three-story layout lives larger than expected, with a warm fireplace anchoring the main living space and a finished lower level offering flexible room for a rec room, home office, or gym. Two full baths plus a convenient half bath keep busy mornings running smoothly, and the classic brick exterior means timeless curb appeal with low maintenance. BUT the showstopper waits out back as you step into a private garden retreat that is truly rare for this style of home: established gardens, fruit trees, and a level of privacy that turns morning coffee and evening unwinding into daily rituals. It is the kind of outdoor space that gets tended, loved, and enjoyed season after season, and it shows. Located in the City of Takoma Park with easy access to shops, dining, parks, and commuter routes, this is a home that has been genuinely cherished and meticulously kept. Homes with this level of care and this kind of outdoor sanctuary do not come along often. Schedule your private tour today.
For sale
Price cut: $50 (7/31)
$599,850
8203 Roanoke Ave APT B, Takoma Park, MD 20912
3beds
1,350sqft
Townhouse
Built in 1973
5,000 Square Feet Lot
$594,200 Zestimate®
$444/sqft
$-- HOA
What's special
Outdoor sanctuaryBeautifully maintained brick end-unitNew roof overheadGorgeous refinished floors underfootThree-story layout
- 26 days |
- 633 |
- 38 |
Likely to sell faster than
Zillow last checked:
Listing updated:
Listed by:
William Sammons 410-708-8858,
Home Towne Real Estate 8882252736,
Listing Team: The Live Local Team
Source: Bright MLS,MLS#: MDMC2245444
Facts & features
Interior
Bedrooms & bathrooms
- Bedrooms: 3
- Bathrooms: 3
- Full bathrooms: 2
- 1/2 bathrooms: 1
- Main level bathrooms: 1
Basement
- Area: 450
Heating
- Central, Electric
Cooling
- Central Air, Electric
Appliances
- Included: Microwave, Dishwasher, Dryer, Exhaust Fan, Refrigerator, Cooktop, Washer, Water Heater, Electric Water Heater
- Laundry: Main Level
Features
- Attic, Combination Kitchen/Living, Floor Plan - Traditional, Kitchen - Table Space, Recessed Lighting
- Flooring: Hardwood, Wood
- Basement: Finished
- Number of fireplaces: 1
- Fireplace features: Brick, Wood Burning
Interior area
- Total structure area: 1,350
- Total interior livable area: 1,350 sqft
- Finished area above ground: 900
- Finished area below ground: 450
Video & virtual tour
Property
Parking
- Total spaces: 2
- Parking features: Concrete, Private, Driveway
- Uncovered spaces: 2
Accessibility
- Accessibility features: None
Features
- Levels: Three
- Stories: 3
- Patio & porch: Patio
- Pool features: None
- Fencing: Wood
Lot
- Size: 5,000 Square Feet
- Features: Landscaped, Private, Rear Yard
Details
- Additional structures: Above Grade, Below Grade
- Parcel number: 161301075272
- Zoning: R40
- Special conditions: Standard
Construction
Type & style
- Home type: Townhouse
- Architectural style: Colonial,Traditional
- Property subtype: Townhouse
Materials
- Brick
- Foundation: Other
Condition
- Excellent
- New construction: No
- Year built: 1973
Utilities & green energy
- Sewer: Public Sewer
- Water: Public
Community & HOA
Community
- Subdivision: Takoma Park
HOA
- Has HOA: No
Location
- Region: Takoma Park
- Municipality: City of Takoma Park
Financial & listing details
- Price per square foot: $444/sqft
- Tax assessed value: $434,400
- Annual tax amount: $7,508
- Date on market: 7/20/2026
- Listing agreement: Exclusive Right To Sell
- Listing terms: Cash,Conventional,FHA,VA Loan
- Ownership: Fee Simple
Estimated market value
$594,200
$564,000 - $624,000
$3,096/mo
Price history
| Date | Event | Price |
|---|---|---|
| 7/31/2026 | Price change | $599,8500%$444/sqft |
Source:  Bright MLS #MDMC2245444 Report a problem Bright MLS #MDMC2245444 Report a problem | ||
| 7/20/2026 | Listed for sale | $599,900+7.5%$444/sqft |
Source: Bright MLS #MDMC2245444 Report a problem | ||
| 6/14/2024 | Sold | $558,000+1.6%$413/sqft |
Source: Bright MLS #MDMC2123588 Report a problem | ||
| 5/15/2024 | Pending sale | $549,000$407/sqft |
Source: Bright MLS #MDMC2123588 Report a problem | ||
| 4/25/2024 | Price change | $549,000-1.1%$407/sqft |
Source: Bright MLS #MDMC2123588 Report a problem | ||
| 3/15/2024 | Listed for sale | $555,000$411/sqft |
Source: Bright MLS #MDMC2123588 Report a problem | ||
Public tax history
Tax history is unavailable.
Monthly payment
Est. payment
Payment breakdown
Explore the cost of this home by adjusting the details. Changes won't be saved.Climate risks
Neighborhood: 20912
Nearby schools
GreatSchools rating
- 3/10Rolling Terrace Elementary SchoolGrades: PK-5Distance: 0.4 mi
- 6/10Silver Spring International Middle SchoolGrades: 6-8Distance: 0.9 mi
- 7/10Montgomery Blair High SchoolGrades: 9-12Distance: 1.8 mi
Schools provided by the listing agent
- Elementary: Rolling Terrace
- Middle: Silver Spring International
- High: Montgomery Blair
- District: Montgomery County Public Schools
Source: Bright MLS. This data may not be complete. We recommend contacting the local school district to confirm school assignments for this home.
- $8,100-- bd-- ba-- sqftRoanoke Ave, Takoma park, MD 20912Off Market
- $558,000-- bd2 ba900 sqft8203 Roanoke Ave, Takoma Park, MD 20912Sold
- $447,900-- bd2 ba900 sqft8203 Roanoke Ave, Takoma Park, MD 20912Off Market
- $749,200-- bd3 ba1.9k sqft8201 Roanoke Ave, Takoma Park, MD 20912Off Market
- $506,5002 bd2 ba900 sqft8205 Roanoke Ave, Takoma Park, MD 20912Off Market
- $391,3002 bd2 ba840 sqft8205 Roanoke Ave, Takoma Park, MD 20912Off Market
- $892,6004 bd3 ba2.4k sqft704 Houston Ave, Takoma Park, MD 20912Off Market
- $676,3004 bd3 ba1.1k sqft8209 Roanoke Ave, Takoma Park, MD 20912Off Market
A local agent can set up tours, give advice and negotiate with sellers.
Similar homes
- $589,0005 bd3 ba1.7k sqft4302 Yates Rd, Beltsville, MD 20705For Sale

 MLS ID #MDPG2214940, Asila Sayedi, RLAH @properties. Bright MLS
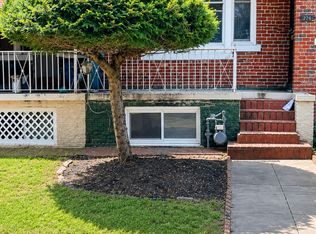
 - $499,9003 bd2 ba1.6k sqft228 Jefferson St NW, Washington, DC 20011For Sale
 MLS ID #DCDC2272360, Sonya Dalton, Keller Williams Preferred Properties. Bright MLS
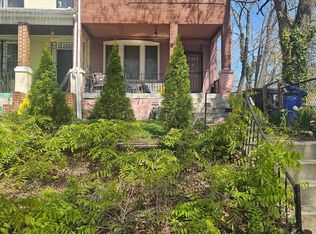
 - $565,0003 bd2 ba1.8k sqft801 Allison St NW, Washington, DC 20011For Sale
 MLS ID #DCDC2255472, Orantes Patrick, Samson Properties. Bright MLS
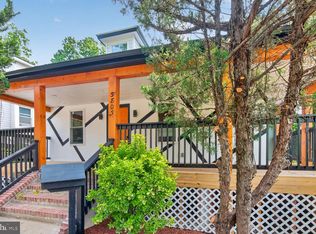
 - $609,9004 bd3 ba1.6k sqft3803 32nd St, Mount Rainier, MD 20712For Sale
 MLS ID #MDPG2211494, Kai Zhang, Harbor Realty & Investments LLC. Bright MLS
 - $699,9003 bd4 ba1.8k sqft919 Playford Ln, Silver Spring, MD 20901For SaleMLS ID #MDMC2248416, Sharon McKinney, Argent Realty, LLC. Bright MLS
- $525,0004 bd2 ba2k sqft4303 3rd St NW, Washington, DC 20011For SaleMLS ID #DCDC2268010, James Buckley, EXP Realty, LLC. Bright MLS
- $699,9995 bd3 ba1.6k sqft11404 Soward Dr, Kensington, MD 20895For SaleMLS ID #MDMC2249322, Chan Khoun, EXP Realty, LLC. Bright MLS
- $400,0002 bd2 ba1.1k sqftSilverton Codm, Silver Spring, MD 20910For SaleMLS ID #MDMC2250382, Sarah Reynolds, Keller Williams Realty. Bright MLS
- $549,0004 bd2 ba2k sqft10695 Harding Rd, Laurel, MD 20723For SaleMLS ID #MDHW2072158, Paul Buckmaster, Samson Properties. Bright MLS
- $550,0004 bd3 ba1.8k sqft906 Dryden Ct, Silver Spring, MD 20901For SaleMLS ID #MDMC2230538, Sergio Banegas, Long & Foster Real Estate, Inc.. Bright MLS
- $555,0003 bd2 ba1.4k sqft1530 Murphy Ln, Silver Spring, MD 20905For SaleMLS ID #MDMC2238172, Joyce Meyerdirk-McKenzie, Urban Brokers, LLC. Bright MLS
- $635,0003 bd2 ba1.4k sqft1424 Dogwood Dr, Alexandria, VA 22302For SaleMLS ID #VAAX2063748, Ana Rivas-Beck, Weichert, REALTORS. Bright MLS
- $650,0003 bd2 ba1.3k sqft1281 Penn St NE, Washington, DC 20002For SaleMLS ID #DCDC2274434, Dave Hooper, Long & Foster Real Estate, Inc.. Bright MLS
- $548,0003 bd2 ba1.8k sqft12508 Millstream Dr, Bowie, MD 20715For SaleMLS ID #MDPG2212834, Melanie Wood, Berkshire Hathaway HomeServices PenFed Realty. Bright MLS
- $620,0003 bd3 ba1.2k sqft6242 Indian Run Pkwy, Alexandria, VA 22312For SaleMLS ID #VAFX2323760, Phuong Ngo, Samson Properties. Bright MLS
- $655,0002 bd2 ba1.2k sqftSouthampton, Arlington, VA 22202For SaleMLS ID #VAAR2077886, Jeanny Ho, GreenCard Realty. Bright MLS
- $599,0003 bd1 ba1.5k sqft3501 Groveton St, Alexandria, VA 22306For SaleMLS ID #VAFX2319882, Tarik Jabrane, KW United. Bright MLS
- $785,0003 bd3 ba1.9k sqft11204 Markwood Dr, Silver Spring, MD 20902For SaleMLS ID #MDMC2248268, HUNG VO, Westgate Realty Group, Inc.. Bright MLS
- $502,0003 bd3 ba1.5k sqft1319 49th St NE, Washington, DC 20019For SaleMLS ID #DCDC2244430, Wilson Ebo, Ultimate Properties, LLC.. Bright MLS
- $439,9993 bd2 ba1.7k sqft3514 Jeff Rd, Upper Marlboro, MD 20774For SaleMLS ID #MDPG2215170, Tina Marie Marshall, MD Prime Realty Co.. Bright MLS
