Price reduced $15,000.00. Welcome to this lovely split foyer home. This newly renovated home includes newly finished bedrooms, bathrooms, roof, deck, kitchen cabinetry and appliances. Featuring an open concept main level with a generously spacious backyard, the home provides plenty of space to allow for recreation while maintaining flexibility. Lower level you will find two extra rooms that are ready to be used as an office . New LARGE driveway that can park up to 4 cars . The home is located near major commuter roads and convenient locations, such as schools, Wheaton Metro Subway, shopping centers and Westfield Wheaton Mall. Owner is a licensed realtor. Enjoy your new Home!
For sale
Price cut: $15K (9/1)
$750,000
11204 Markwood Dr, Silver Spring, MD 20902
3beds
1,933sqft
Single Family Residence
Built in 1959
9,115 Square Feet Lot
$738,900 Zestimate®
$388/sqft
$-- HOA
What's special
Open concept main levelGenerously spacious backyardNewly finished bedrooms
- 65 days
- 168
- 9
Zillow last checked:
Listing updated:
Listed by:
HUNG VO 301-602-5878,
Westgate Realty Group, Inc. 703-208-9999
Source: Bright MLS,MLS#: MDMC2248268
Facts & features
Interior
Bedrooms & bathrooms
- Bedrooms: 3
- Bathrooms: 3
- Full bathrooms: 2
- 1/2 bathrooms: 1
- Main level bathrooms: 2
- Main level bedrooms: 3
Basement
- Area: 600
Heating
- Forced Air, Natural Gas
Cooling
- Central Air, Electric
Appliances
- Included: Dryer, Refrigerator, Washer, Cooktop, Dishwasher, Disposal, Gas Water Heater
- Laundry: In Basement
Features
- Combination Kitchen/Dining, Attic, Open Floorplan, Kitchen Island, Recessed Lighting, Upgraded Countertops
- Flooring: Ceramic Tile, Laminate, Other, Luxury Vinyl
- Windows: Bay/Bow
- Basement: Finished,Connecting Stairway,Full,Walk-Out Access
- Has fireplace: No
Interior area
- Total structure area: 1,933
- Total interior livable area: 1,933 sqft
- Finished area above ground: 1,333
- Finished area below ground: 600
Property
Parking
- Total spaces: 4
- Parking features: Concrete, Driveway
- Uncovered spaces: 4
Accessibility
- Accessibility features: None
Features
- Levels: Split Foyer,Two
- Stories: 2
- Pool features: None
Lot
- Size: 9,115 Square Feet
Details
- Additional structures: Above Grade, Below Grade
- Parcel number: 161300956320
- Zoning: R90
- Special conditions: Standard
Construction
Type & style
- Home type: SingleFamily
- Property subtype: Single Family Residence
Materials
- Brick, Aluminum Siding, Vinyl Siding
- Foundation: Other
- Roof: Shingle
Condition
- Very Good
- New construction: No
- Year built: 1959
- Major remodel year: 2025
Utilities & green energy
- Sewer: Public Sewer
- Water: Public
- Utilities for property: Electricity Available, Natural Gas Available, Water Available
Community & HOA
Community
- Subdivision: Wheaton Out Res. (2)
HOA
- Has HOA: No
- Amenities included: None
- Services included: None
Location
- Region: Silver Spring
Financial & listing details
- Price per square foot: $388/sqft
- Tax assessed value: $493,633
- Annual tax amount: $6,421
- Date on market: 8/1/2026
- Listing agreement: Exclusive Right To Sell
- Listing terms: Cash,Conventional,Contract,FHA,VA Loan,Other
- Inclusions: Refrigerator, Stove Oven, Clothes Washer / Dryer Machine, Shed
- Exclusions: Furniture Will Not Be Included In The Sale, Its For Illustrative Purposes Only
- Ownership: Fee Simple
Estimated market value
$738,900
$702,000 - $776,000
$2,900/mo
Price history
| Date | Event | Price |
|---|---|---|
| 9/1/2026 | Price change | $750,000-2%$388/sqft |
Source:  Bright MLS #MDMC2248268 Report a problem Bright MLS #MDMC2248268 Report a problem | ||
| 8/20/2026 | Price change | $765,000-2.5%$396/sqft |
Source: Bright MLS #MDMC2248268 Report a problem | ||
| 8/1/2026 | Listed for sale | $785,000+51%$406/sqft |
Source: Bright MLS #MDMC2248268 Report a problem | ||
| 8/16/2024 | Sold | $520,000-1.9%$269/sqft |
Source: Bright MLS #MDMC2140706 Report a problem | ||
| 8/9/2024 | Pending sale | $530,000$274/sqft |
Source:  Long & Foster Broker Feed #MDMC2140706 Report a problem Long & Foster Broker Feed #MDMC2140706 Report a problem | ||
| 8/7/2024 | Price change | $530,000-7.8%$274/sqft |
Source: Bright MLS #MDMC2140706 Report a problem | ||
| 7/18/2024 | Listed for sale | $575,000$297/sqft |
Source: Long & Foster Broker Feed #MDMC2140706 Report a problem | ||
Public tax history
| Year | Property taxes | Tax assessment |
|---|---|---|
| 2026 | $6,537 +1.8% | $493,633 +1.4% |
| 2025 | $6,421 +24.6% | $486,700 +8.7% |
| 2024 | $5,152 +9.5% | $447,567 +9.6% |
| 2023 | $4,706 +15.5% | $408,433 +10.6% |
| 2022 | $4,075 +2.6% | $369,300 +2.5% |
| 2021 | $3,973 +2.5% | $360,333 +2.6% |
| 2020 | $3,876 +4.1% | $351,367 +2.6% |
| 2019 | $3,725 -0.2% | $342,400 +1.4% |
| 2018 | $3,732 -2% | $337,800 +1.4% |
| 2017 | $3,808 +15.9% | $333,200 +1.4% |
| 2016 | $3,287 | $328,600 |
| 2015 | $3,287 | $328,600 |
| 2014 | $3,287 | $328,600 -0.5% |
| 2013 | -- | $330,100 |
| 2012 | -- | $330,100 |
| 2011 | -- | $330,100 -25.9% |
| 2010 | -- | $445,460 +10.4% |
| 2009 | -- | $403,586 +11.6% |
| 2008 | -- | $361,713 +13.1% |
| 2007 | -- | $319,840 +14% |
| 2006 | -- | $280,532 +16.3% |
| 2005 | -- | $241,226 +19.5% |
| 2004 | -- | $201,920 |
| 2003 | -- | $201,920 +10.1% |
| 2002 | -- | $183,373 +5.3% |
| 2001 | -- | $174,100 |
Find assessor info on the county website
Monthly payment
Est. payment
Payment breakdown
Explore the cost of this home by adjusting the details. Changes won't be saved.Climate risks
Neighborhood: 20902
Nearby schools
Schools provided by the listing agent
- Elementary: Arcola
- Middle: Odessa Shannon
- High: Northwood
- District: Montgomery County Public Schools
Source: Bright MLS. This data may not be complete. We recommend contacting the local school district to confirm school assignments for this home.
- $594,0004 bd3 ba2.1k sqft11200 Markwood Dr, Silver Spring, MD 20902Off Market
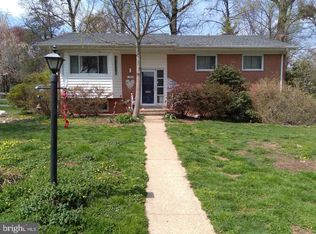
- $574,700-- bd2 ba1.3k sqft11208 Markwood Dr, Silver Spring, MD 20902Off Market
- $601,400-- bd2 ba1.2k sqft1806 Ladd St, Silver Spring, MD 20902Off Market
- $594,600-- bd2 ba1.9k sqft1804 Ladd St, Silver Spring, MD 20902Off Market
Similar homes
- $749,0004 bd3 ba2.1k sqft2200 Ellis St, Silver Spring, MD 20910For Sale
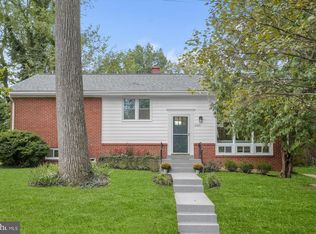
 MLS ID #MDMC2258032, Lindsay Lucas, Compass. Bright MLS
 - $689,9005 bd2 ba2.1k sqft4008 Adams Dr, Silver Spring, MD 20902For Sale
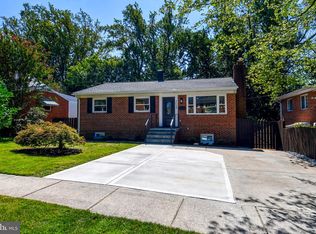 MLS ID #MDMC2255320, Ruth Calles, Samson Properties. Bright MLS
 - $619,9004 bd3 ba1.6k sqft2407 Hayden Dr, Silver Spring, MD 20902For Sale
 MLS ID #MDMC2253090, Nancy Pulley, Long & Foster Real Estate, Inc.. Bright MLS
 - $540,0003 bd2 ba1.8k sqft10407 Grandin Rd, Silver Spring, MD 20902For Sale
 MLS ID #MDMC2237496, Rodney Bennett, Fairfax Realty Premier. Bright MLS
 - $669,0003 bd3 ba2.6k sqft2136 Edgewater Pkwy, Silver Spring, MD 20903For SaleMLS ID #MDMC2253010, Karen Harvey, Samson Properties. Bright MLS
- $645,0004 bd3 ba2.3k sqft1200 Kathryn Rd, Silver Spring, MD 20904For SaleMLS ID #MDMC2254036, Cristian Del Cid, Realty Concepts Group LLC. Bright MLS
- $699,9995 bd3 ba1.6k sqft11404 Soward Dr, Kensington, MD 20895For SaleMLS ID #MDMC2249322, Chan Khoun, EXP Realty, LLC. Bright MLS
- $649,9005 bd3 ba2.2k sqft13128 Fernedge Rd, Silver Spring, MD 20906For SaleMLS ID #MDMC2248666, Carlos Pacheco, Taylor Properties. Bright MLS
- $625,0004 bd3 ba1.9k sqft130 Whitmoor Ter, Silver Spring, MD 20901For SaleMLS ID #MDMC2253204, Yasseen Elagazy, Compass. Bright MLS
- $699,9005 bd4 ba2.6k sqft2429 Parallel Ln, Silver Spring, MD 20904For SaleMLS ID #MDMC2247108, Lisa Caponiti, LPT Realty, LLC. Bright MLS
- $764,9005 bd4 ba2k sqft10809 Weeping Willow Ln, Beltsville, MD 20705For SaleMLS ID #MDPG2217552, Paula Santos, Independent Realty, Inc. Bright MLS
- $625,0004 bd3 ba1.2k sqft10103 Meredith Ave, Silver Spring, MD 20910For SaleMLS ID #MDMC2212614, Verria Hairston, Open Door Brokerage, LLC. Bright MLS
- $649,9003 bd2 ba1.4k sqft11441 Schuylkill Rd, Rockville, MD 20852For SaleMLS ID #MDMC2252862, Sonia Foronda, Argent Realty, LLC. Bright MLS
- $559,0005 bd2 ba1.6k sqft3506 Harrell St, Silver Spring, MD 20906For SaleMLS ID #MDMC2254338, Tony Sun, UnionPlus Realty, Inc.. Bright MLS
- $710,0005 bd3 ba2.2k sqft1116 34th St SE, Washington, DC 20019For SaleMLS ID #DCDC2284964, Brooke Green, YAMO Premier Properties LLC. Bright MLS
- $724,9994 bd3 ba2k sqft6427 6th St NW, Washington, DC 20012For SaleMLS ID #DCDC2279906, Milton Diaz, Coldwell Banker Realty - Washington. Bright MLS
- $669,9005 bd3 ba1.2k sqft2909 Chapel View Dr, Silver Spring, MD 20904For SaleMLS ID #MDMC2173248, Jaime Diaz, Fairfax Realty Premier. Bright MLS
- $729,0004 bd2 ba1.8k sqft11200 Trippon Ct, North Potomac, MD 20878For SaleMLS ID #MDMC2257888, Juan umanzor, Long & Foster Real Estate, Inc.. Bright MLS
- $425,0004 bd2 ba1.6k sqft11707 Dewey Rd, Silver Spring, MD 20906For SaleMLS ID #MDMC2246014, David Goldberg, Goldberg Group Real Estate. Bright MLS
- $675,0004 bd2 ba1.5k sqft916 Crawford Dr, Rockville, MD 20851For SaleMLS ID #MDMC2250014, Jane Ho, Haven Realty. Bright MLS
