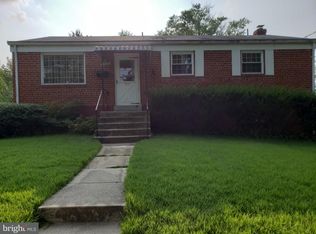
A Remarkable Place to Call Home. Welcome to this outstanding all-brick rancher/rambler, ideally situated near public transportation, shopping, restaurants, and a wide variety of everyday conveniences. Meticulously maintained and thoughtfully updated, this inviting home features fresh designer paint and gleaming new floors throughout the main level. The newly remodeled kitchen is beautifully appointed with elegant quartz countertops, while the renovated bathroom adds a fresh, modern touch. The spacious lower level offers exceptional versatility, featuring a carpeted recreation room, three bonus rooms, a convenient kitchenette, a private exterior entrance, abundant storage space, and a large workshop—perfect for hobbies, creative projects, or additional functional space. Additional highlights include a new air-conditioning unit, a whole-house gas-powered generator, and a chair lift at the front porch for improved accessibility. Outside, the classic all-brick exterior is complemented by a large, open, beautifully landscaped, and fully fenced yard—offering plenty of room for entertaining, gardening, recreation, or simply relaxing outdoors. With its thoughtful improvements, flexible living areas, outstanding outdoor space, and convenient location, this remarkable property presents a wonderful opportunity you will not want to miss. Schedule your private showing today
For sale
$649,900
11441 Schuylkill Rd, Rockville, MD 20852
3beds
1,482sqft
Single Family Residence
Built in 1958
6,687 Square Feet Lot
$-- Zestimate®
$439/sqft
$-- HOA
What's special
Classic all-brick exteriorFresh designer paintCarpeted recreation roomRenovated bathroomNewly remodeled kitchenPrivate exterior entranceLarge workshop
- 24 days
- 628
- 26
Zillow last checked:
Listing updated:
Listed by:
Sonia Foronda 202-361-1550,
Argent Realty, LLC 2409138110
Source: Bright MLS,MLS#: MDMC2252862
Facts & features
Interior
Bedrooms & bathrooms
- Bedrooms: 3
- Bathrooms: 2
- Full bathrooms: 2
- Main level bathrooms: 1
- Main level bedrooms: 3
Basement
- Area: 988
Heating
- Forced Air, Natural Gas
Cooling
- Other, Central Air, Electric
Appliances
- Included: Oven/Range - Gas, Refrigerator, Stainless Steel Appliance(s), Gas Water Heater
- Laundry: None
Features
- 2nd Kitchen, Bathroom - Walk-In Shower, Combination Kitchen/Dining, Open Floorplan, Eat-in Kitchen, Kitchen - Table Space, Other
- Flooring: Carpet, Laminate, Other
- Basement: Connecting Stairway,Exterior Entry
- Has fireplace: No
Interior area
- Total structure area: 1,976
- Total interior livable area: 1,482 sqft
- Finished area above ground: 988
- Finished area below ground: 494
Property
Parking
- Parking features: Driveway, On Street
- Has uncovered spaces: Yes
Accessibility
- Accessibility features: Accessible Entrance
Features
- Levels: Two
- Stories: 2
- Pool features: None
Lot
- Size: 6,687 Square Feet
Details
- Additional structures: Above Grade, Below Grade
- Parcel number: 160400073335
- Zoning: R60
- Special conditions: Standard
Construction
Type & style
- Home type: SingleFamily
- Architectural style: Ranch/Rambler
- Property subtype: Single Family Residence
Materials
- Brick
- Foundation: Block
- Roof: Architectural Shingle
Condition
- Excellent
- New construction: No
- Year built: 1958
Utilities & green energy
- Sewer: Public Sewer
- Water: Public
- Utilities for property: Electricity Available, Natural Gas Available
Community & HOA
Community
- Subdivision: Randolph Hills
HOA
- Has HOA: No
Location
- Region: Rockville
Financial & listing details
- Price per square foot: $439/sqft
- Tax assessed value: $493,500
- Annual tax amount: $6,142
- Date on market: 9/4/2026
- Listing agreement: Exclusive Right To Sell
- Ownership: Fee Simple
Estimated market value
Not available
Estimated sales range
Not available
Not available
Price history
| Date | Event | Price |
|---|---|---|
| 9/4/2026 | Listed for sale | $649,900+30%$439/sqft |
Source:  Bright MLS #MDMC2252862 Report a problem Bright MLS #MDMC2252862 Report a problem | ||
| 1/5/2023 | Sold | $500,000+0%$337/sqft |
Source: Bright MLS #MDMC2067228 Report a problem | ||
| 11/20/2022 | Pending sale | $499,900$337/sqft |
Source:  RE/MAX International #MDMC2067228 Report a problem RE/MAX International #MDMC2067228 Report a problem | ||
| 11/20/2022 | Contingent | $499,900$337/sqft |
Source: Bright MLS #MDMC2067228 Report a problem | ||
| 9/29/2022 | Listed for sale | $499,900$337/sqft |
Source: Bright MLS #MDMC2067228 Report a problem | ||
Public tax history
| Year | Property taxes | Tax assessment |
|---|---|---|
| 2025 | $6,142 +23.7% | $462,433 +7.2% |
| 2024 | $4,966 +7.7% | $431,367 +7.8% |
| 2023 | $4,612 +8.3% | $400,300 +3.8% |
| 2022 | $4,257 +4% | $385,767 +3.9% |
| 2021 | $4,093 +4% | $371,233 +4.1% |
| 2020 | $3,935 +5% | $356,700 |
| 2019 | $3,749 -0.2% | $356,700 +4.9% |
| 2018 | $3,756 -0.9% | $339,967 +2.5% |
| 2017 | $3,790 +17.1% | $331,600 +6.5% |
| 2016 | $3,237 | $311,233 +7% |
| 2015 | $3,237 | $290,867 +7.5% |
| 2014 | $3,237 | $270,500 |
| 2013 | -- | $270,500 |
| 2012 | -- | $270,500 -16.9% |
| 2011 | -- | $325,440 |
| 2010 | -- | $325,440 |
| 2009 | -- | $325,440 -16% |
| 2008 | -- | $387,290 +15.5% |
| 2007 | -- | $335,456 +18.3% |
| 2006 | -- | $283,623 +22.4% |
| 2005 | -- | $231,790 +14.9% |
| 2004 | -- | $201,696 |
| 2003 | -- | $201,696 +42.5% |
| 2002 | -- | $141,510 |
| 2001 | -- | $141,510 |
Find assessor info on the county website
Monthly payment
Est. payment
Payment breakdown
Explore the cost of this home by adjusting the details. Changes won't be saved.Climate risks
Neighborhood: 20852
Nearby schools
Schools provided by the listing agent
- Elementary: Viers Mill
- Middle: Tilden
- High: Wheaton
- District: Montgomery County Public Schools
Source: Bright MLS. This data may not be complete. We recommend contacting the local school district to confirm school assignments for this home.
Similar homes
- $695,0004 bd2 ba1.5k sqft916 Crawford Dr, Rockville, MD 20851For Sale
 MLS ID #MDMC2250014, Jane Ho, Haven Realty. Bright MLS
 - $619,9004 bd3 ba1.6k sqft2407 Hayden Dr, Silver Spring, MD 20902For Sale
 MLS ID #MDMC2253090, Nancy Pulley, Long & Foster Real Estate, Inc.. Bright MLS
 - $625,0004 bd3 ba1.2k sqft10103 Meredith Ave, Silver Spring, MD 20910For Sale
 MLS ID #MDMC2212614, Verria Hairston, Open Door Brokerage, LLC. Bright MLS
 - $750,0003 bd3 ba1.9k sqft11204 Markwood Dr, Silver Spring, MD 20902For Sale
 MLS ID #MDMC2248268, HUNG VO, Westgate Realty Group, Inc.. Bright MLS
 - $559,8004 bd2 ba1.5k sqft10128 Dallas Ave, Silver Spring, MD 20901For SaleMLS ID #MDMC2246956, Yework Birre, Heymann Realty, LLC. Bright MLS
- $669,9005 bd3 ba1.2k sqft2909 Chapel View Dr, Silver Spring, MD 20904For SaleMLS ID #MDMC2173248, Jaime Diaz, Fairfax Realty Premier. Bright MLS
- $650,0004 bd3 ba1.5k sqft18610 Jerusalem Church Rd, Poolesville, MD 20837For SaleMLS ID #MDMC2250428, Stefanie Ventura-Benitez, HomeSmart. Bright MLS
- $690,0003 bd2 ba1.3k sqft7425 Marc Dr, Falls Church, VA 22042For SaleMLS ID #VAFX2326240, Lorraine Deavers, Wilkinson PM INC. Bright MLS
- $649,9006 bd3 ba2.2k sqft6312 Indian Run Pkwy, Alexandria, VA 22312For SaleMLS ID #VAFX2297404, Inam Rehman, Samson Properties. Bright MLS
- $460,0003 bd2 ba1.5k sqft67 Tuckerman St NW, Washington, DC 20011For SaleMLS ID #DCDC2281402, Patricia Kenan, Delta Exclusive Realty, LLC. Bright MLS
- $559,0005 bd3 ba2k sqft12911 Paca Dr, Beltsville, MD 20705For SaleMLS ID #MDPG2208974, Edis Hernandez, Aragon Real Estate LLC. Bright MLS
- $499,9993 bd2 ba1.2k sqft18540 Brooke Rd, Sandy Spring, MD 20860For SaleMLS ID #MDMC2213710, Jeremy McDonough, Mr. Lister Realty. Bright MLS
- $720,0003 bd2 ba1.4k sqft7225 Pine Dr, Annandale, VA 22003For SaleMLS ID #VAFX2325474, Gye Kim, GSHwang Realty. Bright MLS
- $689,9004 bd3 ba1.4k sqft416 Virginia Ave, Herndon, VA 20170For SaleMLS ID #VAFX2328222, Saul Semidey, Smart Realty, LLC. Bright MLS
- $724,9994 bd3 ba2k sqft6427 6th St NW, Washington, DC 20012For SaleMLS ID #DCDC2279906, Milton Diaz, Coldwell Banker Realty - Washington. Bright MLS
- $598,0004 bd2 ba1.4k sqft1100 N Sterling Blvd, Sterling, VA 20164For SaleMLS ID #VALO2121964, Ardeshir Behdad, BKI Group, LLC.. Bright MLS
- $659,0003 bd2 ba951 sqft6106 N Kings Hwy, Alexandria, VA 22303For SaleMLS ID #VAFX2330558, Konnie Mac McCarthy, MacNificent Properties LLC. Bright MLS
- $550,0003 bd2 ba1.3k sqft3100 Varnum St, Mount Rainier, MD 20712For SaleMLS ID #MDPG2217882, Terry Catalano, RE/MAX Leading Edge. Bright MLS
- $501,0006 bd3 ba1.7k sqft8411 11th Ave, Silver Spring, MD 20903For SaleMLS ID #MDMC2230570, Felita Phillips, Pearl Properties. Bright MLS
