Charming home in the heart of Rockville-- completely renovated and rebuilt from ground up by local builder L5 Design Build. Home features: four bedrooms, two full baths, two newly built additions providing expanded primary bedroom with his/her closets, spacious second floor common area, gourmet eat-in kitchen with new appliances, second floor laundry unit, new plumbing and electrical systems, water heater and HVAC. New roof and siding. Home is short walking distance from shopping, restaurants and metro access.
For sale
$695,000
916 Crawford Dr, Rockville, MD 20851
4beds
2,100sqft
Single Family Residence
Built in 1937
6,098 Square Feet Lot
$-- Zestimate®
$331/sqft
$-- HOA
What's special
New roofFour bedroomsSecond floor laundry unit
- 10 days
- 643
- 21
Likely to sell faster than
Zillow last checked:
Listing updated:
Listed by:
Jane Ho 301-806-8989,
Haven Realty 301-962-1512
Source: Bright MLS,MLS#: MDMC2250014
Facts & features
Interior
Bedrooms & bathrooms
- Bedrooms: 4
- Bathrooms: 2
- Full bathrooms: 2
- Main level bathrooms: 1
- Main level bedrooms: 2
Heating
- Forced Air, Natural Gas
Cooling
- Central Air, Electric
Appliances
- Included: Electric Water Heater
- Laundry: Upper Level
Features
- Basement: Partially Finished
- Has fireplace: No
Interior area
- Total structure area: 2,100
- Total interior livable area: 2,100 sqft
- Finished area above ground: 2,100
Property
Parking
- Parking features: Driveway
- Has uncovered spaces: Yes
Accessibility
- Accessibility features: Accessible Entrance
Features
- Levels: Three
- Stories: 3
- Exterior features: Water Fountains
- Pool features: None
Lot
- Size: 6,098 Square Feet
- Features: Front Yard, Level
Details
- Additional structures: Above Grade
- Parcel number: 160400152821
- Zoning: R60
- Special conditions: Standard
Construction
Type & style
- Home type: SingleFamily
- Architectural style: Cape Cod
- Property subtype: Single Family Residence
Materials
- Asphalt, Batts Insulation, Brick Front, Cement Siding, CPVC/PVC, Vinyl Siding
- Foundation: Concrete Perimeter, Crawl Space
- Roof: Asphalt
Condition
- New construction: No
- Year built: 1937
- Major remodel year: 2026
Utilities & green energy
- Sewer: Public Sewer
- Water: Public
Community & HOA
Community
- Subdivision: Rockcrest
HOA
- Has HOA: No
Location
- Region: Rockville
Financial & listing details
- Price per square foot: $331/sqft
- Tax assessed value: $323,500
- Annual tax amount: $4,732
- Date on market: 8/20/2026
- Listing agreement: Exclusive Agency
- Ownership: Fee Simple
Estimated market value
Not available
Estimated sales range
Not available
Not available
Price history
| Date | Event | Price |
|---|---|---|
| 8/20/2026 | Listed for sale | $695,000+73.8%$331/sqft |
Source:  Bright MLS #MDMC2250014 Report a problem Bright MLS #MDMC2250014 Report a problem | ||
| 11/6/2025 | Sold | $400,000-11.1%$190/sqft |
Source: Bright MLS #MDMC2201460 Report a problem | ||
| 10/7/2025 | Contingent | $449,900$214/sqft |
Source: Bright MLS #MDMC2201460 Report a problem | ||
| 9/25/2025 | Listed for sale | $449,900+228.4%$214/sqft |
Source: Bright MLS #MDMC2201460 Report a problem | ||
| 8/31/1999 | Sold | $137,000$65/sqft |
Source: Public Record Report a problem | ||
Public tax history
| Year | Property taxes | Tax assessment |
|---|---|---|
| 2025 | $4,424 +10.3% | $323,500 +7.3% |
| 2024 | $4,013 +8.4% | $301,400 +7.9% |
| 2023 | $3,702 +4.4% | $279,300 +1.5% |
| 2022 | $3,547 +1.1% | $275,067 +1.6% |
| 2021 | $3,508 +1.9% | $270,833 +1.6% |
| 2020 | $3,443 +5.4% | $266,600 |
| 2019 | $3,267 -0.5% | $266,600 +5.7% |
| 2018 | $3,285 -0.3% | $252,133 +3% |
| 2017 | $3,293 +455.3% | $244,900 +2.6% |
| 2016 | $593 | $238,733 +2.7% |
| 2015 | $593 | $232,567 +2.7% |
| 2014 | $593 | $226,400 |
| 2013 | -- | $226,400 |
| 2012 | -- | $226,400 -18.4% |
| 2011 | -- | $277,400 |
| 2010 | -- | $277,400 |
| 2009 | -- | $277,400 -27.2% |
| 2008 | -- | $381,150 +21.3% |
| 2007 | -- | $314,152 +27.1% |
| 2006 | -- | $247,156 +37.2% |
| 2005 | -- | $180,160 +11.9% |
| 2004 | -- | $160,980 |
| 2003 | -- | $160,980 +31.3% |
| 2002 | -- | $122,620 |
| 2001 | -- | $122,620 |
Find assessor info on the county website
Monthly payment
Est. payment
Payment breakdown
Explore the cost of this home by adjusting the details. Changes won't be saved.Climate risks
Neighborhood: Twinbrook
Nearby schools
Schools provided by the listing agent
- District: Montgomery County Public Schools
Source: Bright MLS. This data may not be complete. We recommend contacting the local school district to confirm school assignments for this home.

Similar homes
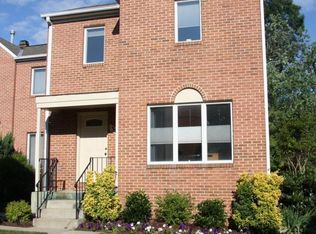
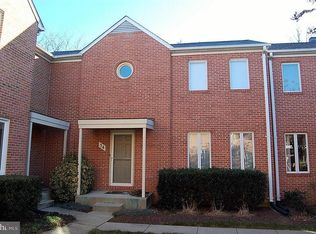
- $449,0005 bd3 ba1.5k sqft712 1st St, Rockville, MD 20851For Sale
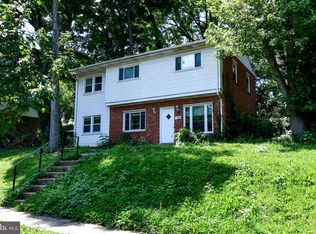
 MLS ID #MDMC2249316, Lavina Samtani, RLAH @properties. Bright MLS
 - $679,9005 bd3 ba2.2k sqft13128 Fernedge Rd, Silver Spring, MD 20906For Sale
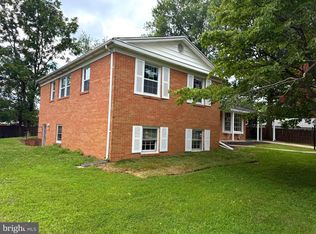 MLS ID #MDMC2248666, Carlos Pacheco, Taylor Properties. Bright MLS
 - $685,0003 bd3 ba1.8k sqft3820 Ingleside St, Olney, MD 20832For Sale
 MLS ID #MDMC2244478, Jerry Rotter, Coldwell Banker Realty. Bright MLS
 - $749,9004 bd3 ba2.1k sqftSaybrooke, Gaithersburg, MD 20877For Sale
 MLS ID #MDMC2249700, Kristina Thomas, Better Homes and Gardens Real Estate Reserve. Bright MLS
 - $687,0004 bd4 ba2.4k sqft14434 Twig Rd, Silver Spring, MD 20905For SaleMLS ID #MDMC2251618, Chan Khoun, EXP Realty, LLC. Bright MLS
- $695,0003 bd3 ba2.7k sqft10782 W Crestview Ln, Laurel, MD 20723For SaleMLS ID #MDHW2072620, Jan Deckert, Long & Foster Real Estate, Inc.. Bright MLS
- $628,0004 bd3 ba1.8k sqft8 Kerwood Ct, Silver Spring, MD 20904For SaleMLS ID #MDMC2249240, Trish McKenna, TTR Sotheby's International Realty. Bright MLS
- $765,0004 bd4 ba2.1k sqft8300 Honey Hill Rd, Laurel, MD 20723For SaleMLS ID #MDHW2069504, Chris Russ, The KW Collective. Bright MLS
- $864,9004 bd3 ba2.6k sqft4320 Flower Valley Dr, Rockville, MD 20853For SaleMLS ID #MDMC2244352, Robert Crow, RE/MAX Realty Group. Bright MLS
- $724,9994 bd3 ba2k sqft6427 6th St NW, Washington, DC 20012For SaleMLS ID #DCDC2279906, Milton Diaz, Coldwell Banker Realty - Washington. Bright MLS
- $650,0004 bd4 ba2.3k sqft11200 Hickory Grove Ct, Laurel, MD 20708For SaleMLS ID #MDPG2214902, Meshelle Van Allen, Bennett Realty Solutions. Bright MLS
- $699,9003 bd4 ba1.8k sqft919 Playford Ln, Silver Spring, MD 20901For SaleMLS ID #MDMC2248416, Sharon McKinney, Argent Realty, LLC. Bright MLS
- $725,0004 bd4 ba2.6k sqft14616 Sturtevant Rd, Silver Spring, MD 20905For SaleMLS ID #MDMC2242908, Ailene Cabalida, EXP Realty, LLC. Bright MLS
- $749,9903 bd3 ba2.1k sqft704 Devonshire Ave, Takoma Park, MD 20912For SaleMLS ID #MDMC2250846, Corey Lancaster, Samson Properties. Bright MLS
- $950,0005 bd3 ba2.1k sqft26 S Duke St, Rockville, MD 20850For SaleMLS ID #MDMC2244772, Olga Golikova, Kemper Morgan Realty, LLC. Bright MLS
- $724,9003 bd2 ba1.3k sqft10123 Dwight Ave, Fairfax, VA 22032For SaleMLS ID #VAFC2008988, Tom Hanton, Keller Williams Realty. Bright MLS
- $739,9004 bd3 ba1.2k sqft2512 Fauquier Ln, Reston, VA 20191For SaleMLS ID #VAFX2337172, Ashley Becker, National Realty, LLC. Bright MLS
- $649,9004 bd3 ba2.6k sqft1205 Spotswood Dr, Silver Spring, MD 20905For SaleMLS ID #MDMC2244952, Miguel Ruiz, RE/MAX Realty Services. Bright MLS
