This one-owner home has been lovingly maintained for 55 years and features numerous recent updates. Highlights include a premier landscaping package with mature trees, shrubs, flowers, river rock, and drainage improvements for water management; a custom-built three-season screened porch with garden views, patio access, and a peaked ceiling; and a three-year-old whole-house generator for added peace of mind. Additional improvements include replacement of the sewer drain after a main-line collapse, conversion of the fifth bedroom into a bedroom-level laundry room, a 30 year warrantied architectural shingle roof replaced approximately 15 years ago, and recent fireplace chimney maintenance. Nestled in the charming Flower Valley neighborhood, this exquisite Colonial-style residence offers a perfect blend of luxury and comfort. With a major renovation completed in 2014, this home boasts high-end features that elevate everyday living into an exclusive lifestyle. Step inside to discover a spacious 3,000 square feet of thoughtfully designed living space. The heart of the home is the gourmet kitchen, where culinary dreams come to life. Outfitted with upgraded countertops, a built-in range, and a convenient breakfast area, this kitchen is perfect for both casual meals and elegant entertaining. The formal dining room exudes sophistication, while the traditional floor plan ensures a seamless flow throughout the main level. Beautiful hardwood floors and ceramic tile enhance the home's aesthetic, providing a timeless elegance that complements any decor. Large windows adorned with tasteful treatments fill the space with natural light, creating an inviting atmosphere. Retreat to the luxurious primary suite, featuring a spacious walk-in closet and an upgraded en-suite bath that promises a spa-like experience. With three additional bedrooms and two and a half baths, this home offers ample space for guests or a home office. The exterior of the property is equally impressive, set on a generous 0.35-acre lot. Enjoy outdoor gatherings with a built-in BBQ grill, perfect for summer cookouts. The attached oversized garage provides convenient access and ample storage, while the asphalt driveway adds to the home's curb appeal. For those who enjoy community amenities, a refreshing pool awaits just a short stroll away, offering a perfect escape during warm months. This home is equipped with modern appliances, including a built-in microwave, dishwasher, and front-loading washer and dryer, ensuring that daily tasks are completed with ease. The full, heated basement offers additional space for storage or recreation, enhancing the home's functionality. Experience the perfect blend of luxury and comfort in this stunning Flower Valley residence, where every detail has been meticulously crafted to create a warm and inviting atmosphere. This is more than just a house; it's a place to call home.
For sale
Price cut: $30.1K (8/6)
$864,900
4320 Flower Valley Dr, Rockville, MD 20853
4beds
2,600sqft
:
Get pre-qualified$5,293/mo
Single Family Residence
Built in 1971
0.35 Acres Lot
$-- Zestimate®
$333/sqft
$-- HOA
What's special
- 24 days |
- 787 |
- 22 |
Likely to sell faster than
Zillow last checked:
Listing updated:
Listed by:
Robert Crow 301-921-2675,
RE/MAX Realty Group 301-258-7757
Source: Bright MLS,MLS#: MDMC2244352
Facts & features
Interior
Bedrooms & bathrooms
- Bedrooms: 4
- Bathrooms: 3
- Full bathrooms: 2
- 1/2 bathrooms: 1
- Main level bathrooms: 1
Rooms
- Room types: Dining Room, Kitchen, Family Room, Den, Foyer, Breakfast Room, Exercise Room, Laundry, Recreation Room, Storage Room, Utility Room, Workshop
Breakfast room
- Level: Main
Den
- Level: Main
Dining room
- Level: Main
Exercise room
- Level: Lower
Family room
- Level: Main
Foyer
- Level: Main
Kitchen
- Level: Main
Laundry
- Level: Upper
Recreation room
- Level: Lower
Screened porch
- Level: Main
Storage room
- Level: Lower
Utility room
- Level: Lower
Workshop
- Level: Lower
Heating
- Central, Forced Air, Natural Gas
Cooling
- Central Air, Electric
Appliances
- Included: Microwave, Built-In Range, Cooktop, Dishwasher, Disposal, Dryer, Exhaust Fan, Extra Refrigerator/Freezer, Oven/Range - Gas, Range Hood, Refrigerator, Washer, Water Heater, Gas Water Heater
- Laundry: Upper Level, Lower Level, Laundry Room
Features
- Breakfast Area, Ceiling Fan(s), Dining Area, Family Room Off Kitchen, Floor Plan - Traditional, Formal/Separate Dining Room, Kitchen - Gourmet, Kitchen - Table Space, Primary Bath(s), Upgraded Countertops, Walk-In Closet(s), Dry Wall
- Flooring: Ceramic Tile, Hardwood, Wood
- Windows: Window Treatments
- Basement: Full,Heated,Improved,Shelving
- Number of fireplaces: 1
- Fireplace features: Wood Burning
Interior area
- Total structure area: 2,600
- Total interior livable area: 2,600 sqft
- Finished area above ground: 2,600
Property
Parking
- Total spaces: 2
- Parking features: Built In, Garage Faces Front, Inside Entrance, Oversized, Asphalt, Attached
- Attached garage spaces: 2
- Has uncovered spaces: Yes
Accessibility
- Accessibility features: None
Features
- Levels: Two
- Stories: 2
- Patio & porch: Screened Porch
- Exterior features: Barbecue
- Pool features: Community
- Has view: Yes
- View description: Garden
Lot
- Size: 0.35 Acres
- Features: Landscaped, Wooded, Premium
Details
- Additional structures: Above Grade
- Parcel number: 160800757556
- Zoning: R200
- Special conditions: Standard
Construction
Type & style
- Home type: SingleFamily
- Architectural style: Colonial
- Property subtype: Single Family Residence
Materials
- Aluminum Siding, Brick Front, Copper Plumbing
- Foundation: Block
- Roof: Architectural Shingle
Condition
- Very Good
- New construction: No
- Year built: 1971
- Major remodel year: 2014
Utilities & green energy
- Sewer: Public Sewer
- Water: Public
- Utilities for property: Natural Gas Available, Electricity Available
Community & HOA
Community
- Subdivision: Flower Valley
HOA
- Has HOA: No
Location
- Region: Rockville
Financial & listing details
- Price per square foot: $333/sqft
- Tax assessed value: $735,267
- Annual tax amount: $8,734
- Date on market: 7/16/2026
- Listing agreement: Exclusive Right To Sell
- Listing terms: Cash,Conventional,VA Loan
- Ownership: Fee Simple
Estimated market value
Not available
Estimated sales range
Not available
Not available
Price history
| Date | Event | Price |
|---|---|---|
| 8/6/2026 | Price change | $864,900-3.4%$333/sqft |
Source:  Bright MLS #MDMC2244352 Report a problem Bright MLS #MDMC2244352 Report a problem | ||
| 7/16/2026 | Listed for sale | $895,000$344/sqft |
Source: Bright MLS #MDMC2244352 Report a problem | ||
Public tax history
| Year | Property taxes | Tax assessment |
|---|---|---|
| 2025 | $8,042 +5.7% | $698,300 +5.6% |
| 2024 | $7,610 +5.9% | $661,033 +6% |
| 2023 | $7,187 +11% | $623,767 +6.4% |
| 2022 | $6,472 +0.3% | $586,500 +0.2% |
| 2021 | $6,450 +0.2% | $585,067 +0.2% |
| 2020 | $6,439 +2.7% | $583,633 +0.2% |
| 2019 | $6,270 -0.2% | $582,200 +2.4% |
| 2018 | $6,281 -0.3% | $568,600 +2.5% |
| 2017 | $6,303 +17.4% | $555,000 +2.5% |
| 2016 | $5,369 | $541,400 +0.5% |
| 2015 | $5,369 | $538,533 +0.5% |
| 2014 | $5,369 | $535,667 +0.5% |
| 2013 | -- | $532,800 |
| 2012 | -- | $532,800 |
| 2011 | -- | $532,800 -12.4% |
| 2010 | -- | $608,130 +0.4% |
| 2009 | -- | $605,622 +0.4% |
| 2008 | -- | $603,116 +0.4% |
| 2007 | -- | $600,610 +16.6% |
| 2006 | -- | $514,902 +20% |
| 2005 | -- | $429,196 +25% |
| 2004 | -- | $343,490 |
| 2003 | -- | $343,490 +11.8% |
| 2002 | -- | $307,270 +6.3% |
| 2001 | -- | $289,160 |
Find assessor info on the county website
Monthly payment
Est. payment
Payment breakdown
Explore the cost of this home by adjusting the details. Changes won't be saved.Climate risks
Neighborhood: Aspen Hill
Nearby schools
GreatSchools rating
- 5/10Flower Valley Elementary SchoolGrades: K-5Distance: 0.3 mi
- 6/10Earle B. Wood Middle SchoolGrades: 6-8Distance: 1.4 mi
- 6/10Rockville High SchoolGrades: 9-12Distance: 2.2 mi
Schools provided by the listing agent
- District: Montgomery County Public Schools
Source: Bright MLS. This data may not be complete. We recommend contacting the local school district to confirm school assignments for this home.
- $749,300-- bd2 ba2k sqft4316 Flower Valley Dr, Rockville, MD 20853Off Market
- $799,3004 bd2 ba2.2k sqft4400 Flower Valley Dr, Rockville, MD 20853Off Market
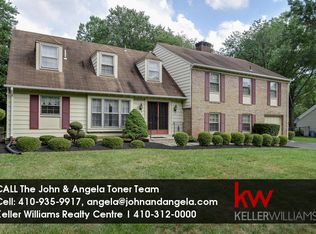
- $776,600-- bd2 ba2k sqft4239 Norbeck Rd, Rockville, MD 20853Off Market
- $820,900-- bd2 ba2.6k sqft4235 Norbeck Rd, Rockville, MD 20853Off Market
- $807,700-- bd2 ba2.6k sqft4243 Norbeck Rd, Rockville, MD 20853Off Market
- $918,8004 bd4 ba3.2k sqft4317 Flower Valley Dr, Rockville, MD 20853Off Market
- $935,3005 bd3 ba2.8k sqft4312 Flower Valley Dr, Rockville, MD 20853Off Market
- $869,700-- bd3 ba2k sqft4406 Flower Valley Dr, Rockville, MD 20853Off Market
A local agent can set up tours, give advice and negotiate with sellers.
Similar homes
- $850,0004 bd3 ba2.6k sqft17105 Macduff Ave, Olney, MD 20832For Sale

 MLS ID #MDMC2239578, Mike Altobelli, RE/MAX Realty Services. Bright MLS
 - $950,0005 bd3 ba2.1k sqft26 S Duke St, Rockville, MD 20850For Sale
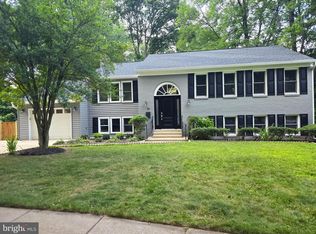 MLS ID #MDMC2244772, Olga Golikova, Kemper Morgan Realty, LLC. Bright MLS
 - $879,0005 bd3 ba1.4k sqft12308 Clement Ln, Silver Spring, MD 20902For Sale
 MLS ID #MDMC2249000, Liz Borissow, Long & Foster Real Estate, Inc.. Bright MLS
 - $749,0005 bd4 ba2.5k sqft16601 Briardale Rd, Rockville, MD 20855For Sale
 MLS ID #MDMC2240986, Milissa Alonso, Coldwell Banker Realty. Bright MLS
 - $699,0005 bd3 ba2.2k sqft13128 Fernedge Rd, Silver Spring, MD 20906For SaleMLS ID #MDMC2248666, Carlos Pacheco, Taylor Properties. Bright MLS
- $699,9994 bd4 ba3.5k sqft2124 Cherry Leaf Ln, Silver Spring, MD 20906For SaleMLS ID #MDMC2249044, Allison Jones, Bennett Realty Solutions. Bright MLS
- $874,9993 bd3 ba2.1k sqft5427 Dawes Ave, Alexandria, VA 22311For SaleMLS ID #VAAX2064322, Ahad Ali, Signature Realtors Inc. Bright MLS
- $740,0004 bd4 ba2.6k sqft14616 Sturtevant Rd, Silver Spring, MD 20905For SaleMLS ID #MDMC2242908, Ailene Cabalida, EXP Realty, LLC. Bright MLS
- $1,199,0004 bd4 ba3.4k sqft11415 Orleans Way, Kensington, MD 20895For SaleMLS ID #MDMC2243524, Alex Burrell-Hodges, Cottage Street Realty LLC. Bright MLS
- $925,0005 bd4 ba3.3k sqft125 Mission Dr, Gaithersburg, MD 20878For SaleMLS ID #MDMC2244368, Hanna Wang, Prostage Realty, LLC. Bright MLS
- $650,0003 bd2 ba1.4k sqft516 Lynch St, Rockville, MD 20850For SaleMLS ID #MDMC2243888, Lisa Ben-Shlaush, Long & Foster Real Estate, Inc.. Bright MLS
- $449,0005 bd3 ba1.5k sqft712 1st St, Rockville, MD 20851For SaleMLS ID #MDMC2249316, Lavina Samtani, RLAH @properties. Bright MLS
- $725,0004 bd2 ba2.3k sqft9210 Worth Ave, Silver Spring, MD 20901For SaleMLS ID #MDMC2241680, Rhonda Mortensen, Compass. Bright MLS
- $599,0003 bd2 ba2k sqft4812 Topping Rd, Rockville, MD 20852For SaleMLS ID #MDMC2242034, Allan Ginsburg, Realty Pros. Bright MLS
- $779,0003 bd3 ba2.7k sqft907 Pleasant Dr, Rockville, MD 20850For SaleMLS ID #MDMC2247590, Ken Venkatesh, RE/MAX Realty Services. Bright MLS
- $954,0005 bd3 ba1.9k sqft9706 Corkran Ln, Bethesda, MD 20817For SaleMLS ID #MDMC2237518, John Vangchhia, Yoma Realty Incorporated. Bright MLS
- $649,0004 bd3 ba2.7k sqft9536 Whetstone Dr, Gaithersburg, MD 20886For SaleMLS ID #MDMC2246580, Adam Jacobson, Douglas Realty. Bright MLS
- $724,9003 bd4 ba1.8k sqft919 Playford Ln, Silver Spring, MD 20901For SaleMLS ID #MDMC2248416, Sharon McKinney, Argent Realty, LLC. Bright MLS
- $899,0004 bd4 ba1.9k sqft3124 Glen Carlyn Rd, Falls Church, VA 22041For SaleMLS ID #VAFX2321644, Samira Rantisi, Samson Properties. Bright MLS
- $599,9005 bd3 ba2.4k sqft12715 Two Farm Dr, Silver Spring, MD 20904For SaleMLS ID #MDMC2229610, Gloria Rosario, Realty Advantage of Maryland LLC. Bright MLS
