Welcome to 5427 Dawes Avenue, a beautifully updated Cape Cod situated on an exceptional, nearly half-acre flat lot in the City of Alexandria—a rare combination of space, privacy, and convenience. Freshly painted throughout and thoughtfully renovated, this move-in ready home blends timeless charm with modern finishes. The upper level features two spacious bedrooms with gleaming hardwood floors and a stunning, newly renovated full bathroom with contemporary designer finishes. The main level offers hardwood flooring throughout, a bright living room with a cozy fireplace, a spacious family room filled with natural light, a formal dining room, an updated kitchen, and a convenient half bath, creating an ideal layout for both comfortable living and entertaining. The fully finished walk-out basement provides an outstanding in-law suite or potential rental opportunity with its own private rear entrance, a large bedroom, a beautifully renovated full bathroom, a separate kitchen and dining area, and a dedicated laundry room. Step outside to an expansive deck and patio overlooking a private, fully fenced backyard, offering the perfect setting for entertaining or relaxing. Ideally located within walking distance to shopping, NOVA's Alexandria Campus, Skyline Plaza, restaurants, and everyday conveniences, with immediate access to I-395, the Express/HOV Lanes, Washington, D.C., Old Town Alexandria, and Reagan National Airport, this exceptional property offers a lifestyle that's as convenient as it is desirable.
For sale
$874,999
5427 Dawes Ave, Alexandria, VA 22311
3beds
2,105sqft
Single Family Residence
Built in 1949
0.47 Acres Lot
$862,700 Zestimate®
$416/sqft
$-- HOA
What's special
Beautifully updated cape codFully finished walk-out basementPrivate rear entrancePrivate fully fenced backyardThoughtfully renovatedFreshly painted throughoutTwo spacious bedrooms
- 11 days |
- 205 |
- 7 |
Zillow last checked:
Listing updated:
Listed by:
Ahad Ali 571-264-5413,
Signature Realtors Inc 7033956644
Source: Bright MLS,MLS#: VAAX2064322
Facts & features
Interior
Bedrooms & bathrooms
- Bedrooms: 3
- Bathrooms: 3
- Full bathrooms: 2
- 1/2 bathrooms: 1
- Main level bathrooms: 1
Rooms
- Room types: Living Room, Dining Room, Primary Bedroom, Bedroom 2, Bedroom 3, Kitchen, Family Room, In-Law/auPair/Suite, Laundry, Utility Room, Attic, Primary Bathroom, Full Bath, Half Bath
Primary bedroom
- Features: Flooring - Solid Hardwood
- Level: Upper
Bedroom 2
- Features: Flooring - Solid Hardwood
- Level: Upper
Bedroom 3
- Features: Flooring - Engineered Wood
- Level: Lower
Primary bathroom
- Features: Flooring - Ceramic Tile
- Level: Upper
Other
- Features: Attic - Pull-Down Stairs
- Level: Upper
Dining room
- Features: Flooring - Solid Hardwood
- Level: Main
Family room
- Features: Flooring - Solid Hardwood
- Level: Main
Other
- Features: Flooring - Ceramic Tile
- Level: Lower
Half bath
- Features: Flooring - Ceramic Tile
- Level: Main
Other
- Level: Lower
Kitchen
- Features: Flooring - Solid Hardwood
- Level: Main
Kitchen
- Level: Lower
Laundry
- Level: Lower
Living room
- Features: Flooring - Solid Hardwood
- Level: Main
Utility room
- Level: Lower
Heating
- Central, Electric
Cooling
- Central Air, Electric
Appliances
- Included: Electric Water Heater
- Laundry: Laundry Room
Features
- 2nd Kitchen, Breakfast Area, Ceiling Fan(s), Combination Kitchen/Dining
- Flooring: Hardwood, Wood
- Basement: Finished,Exterior Entry
- Number of fireplaces: 1
Interior area
- Total structure area: 2,155
- Total interior livable area: 2,105 sqft
- Finished area above ground: 1,465
- Finished area below ground: 640
Property
Parking
- Total spaces: 6
- Parking features: Concrete, Driveway
- Uncovered spaces: 6
Accessibility
- Accessibility features: Other
Features
- Levels: Three
- Stories: 3
- Pool features: None
Lot
- Size: 0.47 Acres
Details
- Additional structures: Above Grade, Below Grade
- Parcel number: 41152000
- Zoning: R 20
- Special conditions: Standard
Construction
Type & style
- Home type: SingleFamily
- Architectural style: Cape Cod
- Property subtype: Single Family Residence
Materials
- Brick
- Foundation: Other
- Roof: Architectural Shingle
Condition
- New construction: No
- Year built: 1949
- Major remodel year: 2026
Utilities & green energy
- Sewer: Public Sewer
- Water: Public
Community & HOA
Community
- Subdivision: Dowden Terrace
HOA
- Has HOA: No
Location
- Region: Alexandria
Financial & listing details
- Price per square foot: $416/sqft
- Tax assessed value: $773,294
- Annual tax amount: $8,776
- Date on market: 8/6/2026
- Listing agreement: Exclusive Right To Sell
- Ownership: Fee Simple
Estimated market value
$862,700
$820,000 - $906,000
$4,494/mo
Price history
| Date | Event | Price |
|---|---|---|
| 8/6/2026 | Listed for sale | $874,999+20.7%$416/sqft |
Source:  Bright MLS #VAAX2064322 Report a problem Bright MLS #VAAX2064322 Report a problem | ||
| 12/25/2025 | Listing removed | $4,010$2/sqft |
Source: Zillow Rentals Report a problem | ||
| 12/2/2025 | Listed for rent | $4,010$2/sqft |
Source: Zillow Rentals Report a problem | ||
| 2/24/2025 | Sold | $725,000-17.1%$344/sqft |
Source: Bright MLS #VAAX2040928 Report a problem | ||
| 2/17/2025 | Pending sale | $875,000$416/sqft |
Source: Bright MLS #VAAX2040928 Report a problem | ||
| 1/25/2025 | Listed for sale | $875,000+280.4%$416/sqft |
Source: Bright MLS #VAAX2040928 Report a problem | ||
| 4/29/1994 | Sold | $230,010$109/sqft |
Source: Public Record Report a problem | ||
Public tax history
| Year | Property taxes | Tax assessment |
|---|---|---|
| 2026 | $8,777 +0.1% | $773,294 +0.1% |
| 2025 | $8,769 | $772,560 |
| 2024 | $8,769 +2.3% | $772,560 |
| 2023 | $8,575 +2.4% | $772,560 +2.4% |
| 2022 | $8,373 +4.6% | $754,348 +14.9% |
| 2021 | $8,005 | $656,597 +5.5% |
| 2020 | -- | $622,253 +5.9% |
| 2019 | -- | $587,318 |
| 2018 | $5,071 -14.4% | $587,318 +3.4% |
| 2017 | $5,926 | $568,208 |
| 2016 | $5,926 +1.2% | $568,208 +1.2% |
| 2015 | $5,856 +3.7% | $561,474 +3.7% |
| 2014 | $5,650 +13.5% | $541,698 +6.4% |
| 2013 | $4,978 +7.3% | $508,970 +7.3% |
| 2012 | $4,640 +1.4% | $474,474 +1.4% |
| 2011 | $4,576 -2.9% | $467,845 -2.9% |
| 2010 | $4,713 -1.7% | $481,880 -9.2% |
| 2009 | $4,794 -3.5% | $530,846 -9.7% |
| 2008 | $4,968 +10.9% | $587,985 +8.9% |
| 2007 | $4,480 -1.2% | $539,805 -3% |
| 2006 | $4,535 -9.4% | $556,500 +18.9% |
| 2005 | $5,007 +15.8% | $467,900 +15.8% |
| 2004 | $4,322 +16.7% | $403,900 +16.7% |
| 2003 | $3,704 +32.6% | $346,200 +32.6% |
| 2002 | $2,793 +2.7% | $261,000 +2.7% |
| 2001 | $2,719 | $254,100 |
Find assessor info on the county website
Monthly payment
Est. payment
Payment breakdown
Explore the cost of this home by adjusting the details. Changes won't be saved.Climate risks
Neighborhood: Alexandria West
Nearby schools
GreatSchools rating
- 2/10John Adams Elementary SchoolGrades: PK-5Distance: 0.4 mi
- 1/10Francis C Hammond MiddleGrades: 6-8Distance: 1.1 mi
- 2/10Alexandria City High SchoolGrades: 9-12Distance: 2.2 mi
Schools provided by the listing agent
- High: Alexandria City
- District: Alexandria City Public Schools
Source: Bright MLS. This data may not be complete. We recommend contacting the local school district to confirm school assignments for this home.
- $807,300-- bd2 ba1.6k sqft5406 Seminary Rd, Alexandria, VA 22311Off Market
- $661,900-- bd1 ba1.1k sqft5439 Dawes Ave, Alexandria, VA 22311Off Market
- $1,120,0007 bd6 ba4.4k sqft5410 Dawes Ave, Alexandria, VA 22311Sold
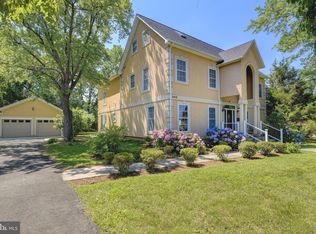
- $777,9003 bd2 ba1.5k sqft5420 Dawes Ave, Alexandria, VA 22311Off Market
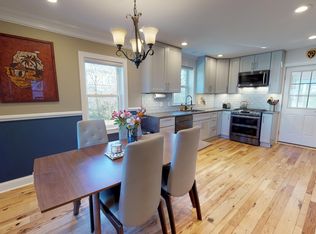
- $662,400-- bd1 ba1.3k sqft5414 Seminary Rd, Alexandria, VA 22311Off Market
- $720,0004 bd3 ba1.7k sqft5426 Colfax Ave, Alexandria, VA 22311Sold
- $1,011,3004 bd3 ba2.5k sqft5432 Dawes Ave, Alexandria, VA 22311Off Market
- $909,700-- bd2 ba2k sqft5438 Colfax Ave, Alexandria, VA 22311Off Market
A local agent can set up tours, give advice and negotiate with sellers.
Similar homes
- $850,0006 bd2 ba1.8k sqft6013 Larkspur Dr, Alexandria, VA 22310For Sale
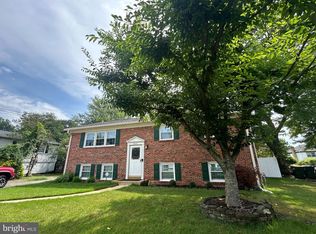
 MLS ID #VAFX2327968, Andy Nguyen, USA One Realty Corporation. Bright MLS
 - $825,0002 bd3 ba1.7k sqft505 S Highland St, Arlington, VA 22204For Sale
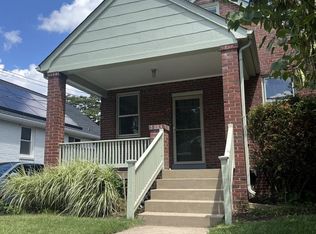 MLS ID #VAAR2075990, Manuel Cortes, Coldwell Banker Realty - Washington. Bright MLS
 - $989,0003 bd2 ba1.4k sqft2004 N Cleveland St, Arlington, VA 22201For Sale
 MLS ID #VAAR2077816, Charlotte Reilly, Compass. Bright MLS
 - $949,9004 bd2 ba2.4k sqft6065 Munson Hill Rd, Falls Church, VA 22044For Sale
 MLS ID #VAFX2296462, Mrs. Rocio Herrador, Spring Hill Real Estate, LLC.. Bright MLS
 - $945,0005 bd3 ba3k sqft3907 Prosperity Ave, Fairfax, VA 22031For SaleMLS ID #VAFX2332810, Steven Koleno, BEYCOME BROKERAGE REALTY LLC. Bright MLS
- $825,0004 bd3 ba2.3k sqft6820 Vantage Dr, Alexandria, VA 22306For SaleMLS ID #VAFX2316386, Chris Garciaguirre, Signature Realtors Inc. Bright MLS
- $740,0004 bd2 ba1.9k sqft7312 Gene St, Alexandria, VA 22315For SaleMLS ID #VAFX2308076, Yasmeen Durrani, Express Realty USA LLC. Bright MLS
- $799,0006 bd3 ba2.9k sqft3535 Memorial St, Alexandria, VA 22310For SaleMLS ID #VAFX2302606, Kathy Pippin, Samson Properties. Bright MLS
- $589,9005 bd3 ba1.4k sqft3007 Elmwood Dr, Alexandria, VA 22303For SaleMLS ID #VAFX2334412, Jenny Canales, Redfin Corporation. Bright MLS
- $799,9006 bd4 ba2.3k sqft7914 Ellet Rd, Springfield, VA 22151For SaleMLS ID #VAFX2327994, Kunpeng Hu, Libra Realty, LLC. Bright MLS
- $644,9004 bd2 ba1.4k sqft7928 Russell Rd, Alexandria, VA 22309For SaleMLS ID #VAFX2334990, Dennys Velasquez, United Real Estate Premier. Bright MLS
- $689,0004 bd3 ba1.4k sqft6472 4th St, Alexandria, VA 22312For SaleMLS ID #VAFX2326236, James Kim, S & S Realty & Investment, LLC. Bright MLS
- $675,0005 bd2 ba2k sqft8107 Brown Ct, Alexandria, VA 22306For SaleMLS ID #VAFX2334708, Ronnie Golansky, RE/MAX Realty Group. Bright MLS
- $670,0004 bd3 ba2.6k sqft6515 Carriage Dr, Alexandria, VA 22310For SaleMLS ID #VAFX2288468, Verria Hairston, Open Door Brokerage, LLC. Bright MLS
- $494,9004 bd4 ba1.9k sqft5724 Middleton Ln, Temple Hills, MD 20748For SaleMLS ID #MDPG2215044, Lisa Rosser, Keller Williams Preferred Properties. Bright MLS
- $824,9004 bd3 ba2.1k sqft8638 Vernon Ave, Alexandria, VA 22309For SaleMLS ID #VAFX2315416, Rosa Farry, RE/MAX Allegiance. Bright MLS
- $765,0003 bd2 ba2.1k sqft4122 Berritt St, Fairfax, VA 22030For SaleMLS ID #VAFC2008558, Najla Qasem, Fairfax Realty Select. Bright MLS
- $799,0005 bd4 ba1.9k sqft2503 Cavendish Dr, Alexandria, VA 22308For SaleMLS ID #VAFX2297422, Don Beeby, KW United. Bright MLS
- $785,0003 bd3 ba1.9k sqft11204 Markwood Dr, Silver Spring, MD 20902For SaleMLS ID #MDMC2248268, HUNG VO, Westgate Realty Group, Inc.. Bright MLS
- $450,0003 bd4 ba1.6k sqft2000 Chita Ct, Temple Hills, MD 20748For SaleMLS ID #MDPG2211488, Charlene Jones, Keller Williams Preferred Properties. Bright MLS
