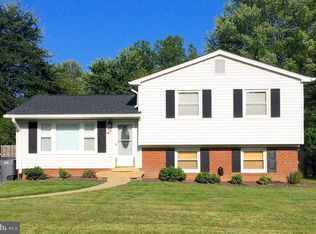
Welcome to this spacious 6-bedroom, 2-full bath split foyer situated in an absolutely unbeatable location. Step inside to discover a recently remodeled open floor plan that seamlessly connects the living room and kitchen, creating a perfect blend of elegance & comfort. The kitchen features beautiful cabinetry and a large center island designed for casual dining, meal prep and entertaining. Further inside, an expansive great room provides effortless access to a large rear deck and a fantastic, huge, level back yard - a rare find that offers endless space for outdoor activities. The grounds have outdoor play equipment and two large storage sheds providing extra space for all your tools. The fully finished basement features new flooring and 4 bedrooms, making it an ideal setup for a large family or an excellent rental income opportunity. A rec room centers the lower level, complete with a sliding glass door that walks out to the rear yard via stairs. The total square footage of the property is approximate. Home to be sold AS IS. This home offers an exceptional convenience... Easy access to I-95, Fairfax County Parkway, both Springfield- Franconia & Van Dorn metro stations... Minutes away from premier shopping, dining... at Kingstowne and the Springfield Town Center. Don't miss the opportunity to make this your own. Please bring your offers.
For sale
Price cut: $35K (8/11)
$850,000
6013 Larkspur Dr, Alexandria, VA 22310
6beds
1,894sqft
Single Family Residence
Built in 1963
0.26 Acres Lot
$842,200 Zestimate®
$449/sqft
$-- HOA
What's special
Outdoor play equipmentBeautiful cabinetryExpansive great room
- 43 days |
- 303 |
- 8 |
Zillow last checked:
Listing updated:
Listed by:
Andy Nguyen 703-898-1552,
USA One Realty Corporation 703-678-8368
Source: Bright MLS,MLS#: VAFX2327968
Facts & features
Interior
Bedrooms & bathrooms
- Bedrooms: 6
- Bathrooms: 2
- Full bathrooms: 2
- Main level bathrooms: 1
- Main level bedrooms: 2
Basement
- Area: 750
Heating
- Forced Air, Natural Gas
Cooling
- Central Air, Electric
Appliances
- Included: Gas Water Heater
Features
- Basement: Walk-Out Access,Finished
- Has fireplace: No
Interior area
- Total structure area: 1,894
- Total interior livable area: 1,894 sqft
- Finished area above ground: 1,144
- Finished area below ground: 750
Property
Parking
- Parking features: Driveway, On Street
- Has uncovered spaces: Yes
Accessibility
- Accessibility features: None
Features
- Levels: Split Foyer,Two
- Stories: 2
- Pool features: None
Lot
- Size: 0.26 Acres
Details
- Additional structures: Above Grade, Below Grade
- Parcel number: 0814 21 0013
- Zoning: 130
- Special conditions: Standard
Construction
Type & style
- Home type: SingleFamily
- Property subtype: Single Family Residence
Materials
- Brick Front, Brick, Combination
- Foundation: Other
Condition
- Very Good
- New construction: No
- Year built: 1963
Utilities & green energy
- Sewer: Public Sewer
- Water: Public
Community & HOA
Community
- Subdivision: Maple Grove Estates
HOA
- Has HOA: No
Location
- Region: Alexandria
Financial & listing details
- Price per square foot: $449/sqft
- Tax assessed value: $608,170
- Annual tax amount: $7,015
- Date on market: 7/14/2026
- Listing agreement: Exclusive Right To Sell
- Ownership: Fee Simple
Estimated market value
$842,200
$800,000 - $884,000
$4,166/mo
Price history
| Date | Event | Price |
|---|---|---|
| 8/11/2026 | Price change | $850,000-4%$449/sqft |
Source:  Bright MLS #VAFX2327968 Report a problem Bright MLS #VAFX2327968 Report a problem | ||
| 7/24/2026 | Price change | $885,000-1.1%$467/sqft |
Source: Bright MLS #VAFX2327968 Report a problem | ||
| 7/14/2026 | Listed for sale | $895,000$473/sqft |
Source: Bright MLS #VAFX2327968 Report a problem | ||
Public tax history
| Year | Property taxes | Tax assessment |
|---|---|---|
| 2025 | $7,798 -0.6% | $674,560 -0.3% |
| 2024 | $7,842 +12.9% | $676,870 +10% |
| 2023 | $6,945 +1.4% | $615,400 +2.8% |
| 2022 | $6,846 | $598,720 +11% |
| 2021 | -- | $539,590 +10.3% |
| 2020 | $5,792 +6.7% | $489,410 +6.7% |
| 2019 | $5,431 +3% | $458,850 +3% |
| 2018 | $5,270 +5.4% | $445,310 +3.4% |
| 2017 | $4,999 +4.3% | $430,540 +4% |
| 2016 | $4,795 +7% | $413,870 +3.1% |
| 2015 | $4,481 +6.9% | $401,550 +6.7% |
| 2014 | $4,192 | $376,490 +2.1% |
| 2013 | -- | $368,610 +8.6% |
| 2012 | -- | $339,430 -2% |
| 2011 | -- | $346,380 -5.9% |
| 2010 | -- | $368,280 |
| 2009 | -- | $368,280 -15.3% |
| 2008 | -- | $434,800 -1.9% |
| 2007 | -- | $443,120 +72% |
| 2003 | -- | $257,685 +20.5% |
| 2002 | -- | $213,830 +15% |
| 2001 | -- | $185,940 |
Find assessor info on the county website
Monthly payment
Est. payment
Payment breakdown
Explore the cost of this home by adjusting the details. Changes won't be saved.Climate risks
Neighborhood: Franconia
Nearby schools
GreatSchools rating
- 6/10Franconia Elementary SchoolGrades: PK-6Distance: 0.4 mi
- 7/10Twain Middle SchoolGrades: 7-8Distance: 1.7 mi
- 4/10Edison High SchoolGrades: 9-12Distance: 0.7 mi
Schools provided by the listing agent
- Elementary: Franconia
- Middle: Twain
- High: Edison
- District: Fairfax County Public Schools
Source: Bright MLS. This data may not be complete. We recommend contacting the local school district to confirm school assignments for this home.
- $705,100-- bd2 ba1.1k sqft6015 Larkspur Dr, Alexandria, VA 22310Off Market
- $688,4004 bd2 ba1.5k sqft6011 Larkspur Dr, Alexandria, VA 22310Off Market
- $770,3005 bd3 ba1.4k sqft6052 Tammy Dr, Alexandria, VA 22310Off Market
- $717,000-- bd2 ba1.1k sqft6017 Larkspur Dr, Alexandria, VA 22310Off Market
- $704,7003 bd2 ba1.1k sqft6009 Larkspur Dr, Alexandria, VA 22310Off Market
- $781,5005 bd3 ba1.4k sqft6054 Tammy Dr, Alexandria, VA 22310Off Market
- $688,8003 bd2 ba1.5k sqft6012 Larkspur Dr, Alexandria, VA 22310Off Market
- $791,9006 bd3 ba1.9k sqft6010 Larkspur Dr, Alexandria, VA 22310Off Market
A local agent can set up tours, give advice and negotiate with sellers.
Similar homes
- $874,9993 bd3 ba2.1k sqft5427 Dawes Ave, Alexandria, VA 22311For Sale

 MLS ID #VAAX2064322, Ahad Ali, Signature Realtors Inc. Bright MLS
 - $850,0003 bd4 ba2.7k sqft5731 Heming Ave, Springfield, VA 22151For Sale
 MLS ID #VAFX2336756, Victoria Yoder, MN3 LLC. Bright MLS
 - $799,9006 bd4 ba2.3k sqft7914 Ellet Rd, Springfield, VA 22151For Sale
 MLS ID #VAFX2327994, Kunpeng Hu, Libra Realty, LLC. Bright MLS
 - $825,0004 bd3 ba2.3k sqft6820 Vantage Dr, Alexandria, VA 22306For Sale
 MLS ID #VAFX2316386, Chris Garciaguirre, Signature Realtors Inc. Bright MLS
 - $670,0004 bd3 ba2.6k sqft6515 Carriage Dr, Alexandria, VA 22310For SaleMLS ID #VAFX2288468, Verria Hairston, Open Door Brokerage, LLC. Bright MLS
- $660,0006 bd3 ba2.2k sqft6312 Indian Run Pkwy, Alexandria, VA 22312For SaleMLS ID #VAFX2297404, Inam Rehman, Samson Properties. Bright MLS
- $825,0003 bd2 ba1.5k sqft6522 Cavalier Dr, Alexandria, VA 22307For SaleMLS ID #VAFX2332398, Johnny Sarkis, Keller Williams Realty/Lee Beaver & Assoc.. Bright MLS
- $779,9004 bd2 ba1.8k sqft6403 Greeley Blvd, Springfield, VA 22152For SaleMLS ID #VAFX2329446, Azhar Ali, Global Real Estate, Inc.. Bright MLS
- $689,0004 bd3 ba1.4k sqft6472 4th St, Alexandria, VA 22312For SaleMLS ID #VAFX2326236, James Kim, S & S Realty & Investment, LLC. Bright MLS
- $829,9004 bd2 ba1.8k sqft3704 Bevan Dr, Fairfax, VA 22030For SaleMLS ID #VAFC2008942, Christian Manachi, Samson Properties. Bright MLS
- $824,9004 bd3 ba2.1k sqft8638 Vernon Ave, Alexandria, VA 22309For SaleMLS ID #VAFX2315416, Rosa Farry, RE/MAX Allegiance. Bright MLS
- $675,0005 bd2 ba2k sqft8107 Brown Ct, Alexandria, VA 22306For SaleMLS ID #VAFX2334708, Ronnie Golansky, RE/MAX Realty Group. Bright MLS
- $921,0004 bd4 ba2.2k sqft4819 Powell Rd, Fairfax, VA 22032For SaleMLS ID #VAFX2326592, Verria Hairston, Open Door Brokerage, LLC. Bright MLS
- $644,9004 bd2 ba1.4k sqft7928 Russell Rd, Alexandria, VA 22309For SaleMLS ID #VAFX2334990, Dennys Velasquez, United Real Estate Premier. Bright MLS
- $685,0003 bd2 ba951 sqft6106 N Kings Hwy, Alexandria, VA 22303For SaleMLS ID #VAFX2330558, Konnie Mac McCarthy, MacNificent Properties LLC. Bright MLS
- $750,0004 bd3 ba2.6k sqft12010 Skipjack Ct, Woodbridge, VA 22192For SaleMLS ID #VAPW2125484, Jose A Boggio, Dynasty Realty, LLC. Bright MLS
- $750,0003 bd2 ba2.1k sqft4122 Berritt St, Fairfax, VA 22030For SaleMLS ID #VAFC2008558, Najla Qasem, Fairfax Realty Select. Bright MLS
- $499,0005 bd4 ba1.5k sqft333 Brockton Rd, Oxon Hill, MD 20745For SaleMLS ID #MDPG2213696, Tanya Tran, Fairfax Realty Select. Bright MLS
- $724,9994 bd3 ba2k sqft6427 6th St NW, Washington, DC 20012For SaleMLS ID #DCDC2279906, Milton Diaz, Coldwell Banker Realty - Washington. Bright MLS
- $954,0005 bd3 ba1.9k sqft9706 Corkran Ln, Bethesda, MD 20817For SaleMLS ID #MDMC2237518, John Vangchhia, Yoma Realty Incorporated. Bright MLS
