Motivated Sellers!!! found HOC, ready to move. Welcome Home!!! beautifully y updated Colonial tucket away on a quiet cul-de-sac in the Lake 'ridge community. No HOA to worry about, offering a private 0.3 acre lot backing to woods, matures trees with easy access to Occoquan river trail system. Inside a welcoming Living room (that can be converted into an office), separate formal Dining room with chandelier and access to Kitchen with stylish finishes and plenty of cabinetry, set for the chef desires, and with table space for morning coffee, then move to the large Family room with access to an expansive deck overlooking nature from your private back yard. Add to this an oversized 2 car garage. Upper level presents a 4Br and 2 full bathrooms, hardwood floors on main and upper level, MBr with walk in closet. Finished lower level provides flexibility with additional living space that can easily accommodate a recreation room, home office, fitness area, or ready for an in-law suite. Located in the heart of Lake Ridge, residents enjoy convenient access to shopping, dining, commuter routes, parks, marinas, and the community's outstanding amenities, walking trails, playgrounds, and recreational facilities. Located within the Rockledge Elementary, Lake Ridge Middle, and Woodbridge High School districts, This home is not governed by traditional HOA services & regulations. Perfectly positioned just minutes from Historic Occoquan, Stonebridge at Potomac Town Center, Potomac Mills, Lake Ridge Golf & Marina, the new Kaiser Permanente facility, Sentara Northern Virginia Medical Center, commuter lots, Omni Ride, the VRE, I-95, Route 123, Fort Belvoir, and Quantico, this home offers the rare combination of extensive updates, generous living space, an established community, and an exceptional location.
For sale
Price cut: $40K (9/18)
$710,000
12010 Skipjack Ct, Woodbridge, VA 22192
4beds
2,684sqft
Single Family Residence
Built in 1971
0.3 Acres Lot
$704,700 Zestimate®
$265/sqft
$-- HOA
What's special
Quiet cul-de-sac
- 75 days
- 424
- 27
Zillow last checked:
Listing updated:
Listed by:
Jose A Boggio 703-930-4007,
Dynasty Realty, LLC (703) 930-4007
Source: Bright MLS,MLS#: VAPW2125484
Facts & features
Interior
Bedrooms & bathrooms
- Bedrooms: 4
- Bathrooms: 3
- Full bathrooms: 2
- 1/2 bathrooms: 1
- Main level bathrooms: 1
Rooms
- Room types: Dining Room, Primary Bedroom, Bedroom 2, Bedroom 3, Bedroom 4, Kitchen, Family Room, Basement, Exercise Room
Primary bedroom
- Features: Flooring - HardWood, Ceiling Fan(s)
- Level: Upper
- Area: 238 Square Feet
- Dimensions: 14 X 17
Bedroom 2
- Features: Ceiling Fan(s), Flooring - HardWood
- Level: Upper
- Area: 90 Square Feet
- Dimensions: 10 X 9
Bedroom 3
- Features: Ceiling Fan(s), Flooring - HardWood
- Level: Upper
- Area: 143 Square Feet
- Dimensions: 13 X 11
Bedroom 4
- Features: Ceiling Fan(s), Flooring - HardWood
- Level: Upper
- Area: 168 Square Feet
- Dimensions: 14 X 12
Basement
- Features: Flooring - Carpet
- Level: Lower
- Area: 408 Square Feet
- Dimensions: 17 X 24
Dining room
- Features: Flooring - HardWood
- Level: Main
- Area: 143 Square Feet
- Dimensions: 11 X 13
Exercise room
- Features: Flooring - Carpet
- Level: Lower
- Area: 270 Square Feet
- Dimensions: 15 X 18
Family room
- Features: Flooring - Carpet, Fireplace - Wood Burning
- Level: Main
- Area: 204 Square Feet
- Dimensions: 12 X 17
Kitchen
- Features: Breakfast Nook, Flooring - Tile/Brick, Kitchen - Country, Kitchen - Gas Cooking, Pantry
- Level: Main
- Area: 198 Square Feet
- Dimensions: 11 X 18
Heating
- Forced Air, Natural Gas
Cooling
- Central Air, Electric
Appliances
- Included: Dishwasher, Disposal, Dryer, Oven/Range - Gas, Refrigerator, Washer, Gas Water Heater
Features
- Breakfast Area, Ceiling Fan(s), Dining Area, Family Room Off Kitchen, Eat-in Kitchen, Walk-In Closet(s)
- Flooring: Carpet, Hardwood, Ceramic Tile
- Doors: Storm Door(s), Insulated
- Windows: Insulated Windows, Screens
- Basement: Full,Finished,Rear Entrance,Walk-Out Access
- Number of fireplaces: 1
- Fireplace features: Glass Doors
Interior area
- Total structure area: 3,204
- Total interior livable area: 2,684 sqft
- Finished area above ground: 2,164
- Finished area below ground: 520
Property
Parking
- Total spaces: 2
- Parking features: Garage Door Opener, Garage Faces Front, Inside Entrance, Driveway, Attached, Off Street
- Attached garage spaces: 2
- Has uncovered spaces: Yes
Accessibility
- Accessibility features: None
Features
- Levels: Three
- Stories: 3
- Patio & porch: Deck
- Pool features: Community
- Has view: Yes
- View description: Trees/Woods, Street
Lot
- Size: 0.3 Acres
Details
- Additional structures: Above Grade, Below Grade
- Parcel number: 8393176930
- Zoning: RPC
- Special conditions: Standard
Construction
Type & style
- Home type: SingleFamily
- Architectural style: Colonial
- Property subtype: Single Family Residence
Materials
- Aluminum Siding, Brick
- Foundation: Concrete Perimeter
Condition
- Very Good
- New construction: No
- Year built: 1971
Utilities & green energy
- Sewer: Public Sewer
- Water: Public
- Utilities for property: Cable Available
Community & HOA
Community
- Subdivision: Lake Ridge
HOA
- Has HOA: No
Location
- Region: Woodbridge
Financial & listing details
- Price per square foot: $265/sqft
- Tax assessed value: $682,700
- Annual tax amount: $6,547
- Date on market: 7/29/2026
- Listing agreement: Exclusive Right To Sell
- Listing terms: FHA 203(k),FHA,Conventional,Cash,VA Loan
- Ownership: Fee Simple
Estimated market value
$704,700
$669,000 - $740,000
$3,339/mo
Price history
| Date | Event | Price |
|---|---|---|
| 9/18/2026 | Price change | $710,000-5.3%$265/sqft |
Source:  Bright MLS #VAPW2125484 Report a problem Bright MLS #VAPW2125484 Report a problem | ||
| 8/21/2026 | Price change | $750,000-2.6%$279/sqft |
Source: Bright MLS #VAPW2125484 Report a problem | ||
| 7/29/2026 | Listed for sale | $770,000+79.1%$287/sqft |
Source: Bright MLS #VAPW2125484 Report a problem | ||
| 1/23/2019 | Sold | $430,000-1.1%$160/sqft |
Source: Public Record Report a problem | ||
| 1/13/2019 | Pending sale | $435,000$162/sqft |
Source: Keller Williams Realty Alexandria Old Town #VAPW267724 Report a problem | ||
| 12/15/2018 | Price change | $435,000-4.4%$162/sqft |
Source: Keller Williams Realty Alexandria Old Town #VAPW267724 Report a problem | ||
| 10/26/2018 | Listed for sale | $455,000+24.7%$170/sqft |
Source: Skyline Team Real Estate #1009942294 Report a problem | ||
| 12/29/2010 | Sold | $365,000-2.5%$136/sqft |
Source: Public Record Report a problem | ||
| 11/17/2010 | Pending sale | $374,500$140/sqft |
Source: Long & Foster Realtors Woodbridge/Prince William Office #PW7460619 Report a problem | ||
| 10/24/2010 | Listed for sale | $374,500$140/sqft |
Source: Long & Foster Realtors Woodbridge/Prince William Office #PW7460619 Report a problem | ||
Public tax history
| Year | Property taxes | Tax assessment |
|---|---|---|
| 2025 | $6,455 +9% | $658,300 +10.6% |
| 2024 | $5,919 -5.2% | $595,200 -0.8% |
| 2023 | $6,245 -2.2% | $600,200 +6% |
| 2022 | $6,384 +4.9% | $566,100 +13.5% |
| 2021 | $6,084 +5.9% | $498,900 +6.9% |
| 2020 | $5,747 +104.6% | $466,900 +0.3% |
| 2019 | $2,809 -45.9% | $465,300 +8.2% |
| 2018 | $5,191 +2.7% | $429,900 +1.3% |
| 2017 | $5,055 | $424,400 +2.5% |
| 2016 | $5,055 +5.7% | $413,900 -0.1% |
| 2015 | $4,783 | $414,200 +8.2% |
| 2014 | $4,783 | $382,800 +16.1% |
| 2013 | -- | $329,600 +1.8% |
| 2012 | -- | $323,900 +19.8% |
| 2010 | -- | $270,400 -10.6% |
| 2009 | -- | $302,500 -28.2% |
| 2008 | -- | $421,100 -13.2% |
| 2007 | -- | $485,200 -1.1% |
| 2006 | -- | $490,500 +23.3% |
| 2005 | -- | $397,900 +21.2% |
| 2004 | -- | $328,400 +8.9% |
| 2003 | -- | $301,500 +25.3% |
| 2002 | -- | $240,700 +19% |
| 2001 | -- | $202,300 |
Find assessor info on the county website
Monthly payment
Est. payment
Payment breakdown
Explore the cost of this home by adjusting the details. Changes won't be saved.Climate risks
Neighborhood: Lake Ridge
Nearby schools
Schools provided by the listing agent
- Elementary: Rockledge
- Middle: Lake Ridge
- High: Woodbridge
- District: Prince William County Public Schools
Source: Bright MLS. This data may not be complete. We recommend contacting the local school district to confirm school assignments for this home.

Similar homes
- $689,9954 bd4 ba3.4k sqft13325 Pocomoke Ct, Woodbridge, VA 22192For Sale
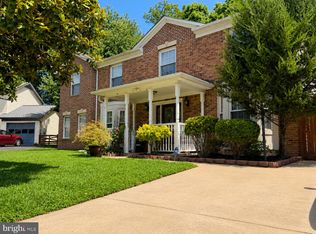
 MLS ID #VAPW2129934, Dev Joshi, Samson Properties. Bright MLS
 - $655,0004 bd3 ba2.4k sqft16063 Laconia Cir, Woodbridge, VA 22191For Sale
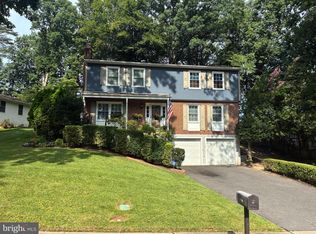 MLS ID #VAPW2127706, Soroya Jett, DIYSELLMYHOME LLC. Bright MLS
 - $699,9004 bd4 ba2.8k sqft14791 Conway Dr, Manassas, VA 20112For Sale
 MLS ID #VAPW2127112, Paula Keiper, EXP Realty, LLC. Bright MLS
 - $599,0004 bd3 ba1.5k sqft1516 Walnut St, Woodbridge, VA 22191For Sale
 MLS ID #VAPW2129234, Amanda Martinez, Gallery Realty LLC. Bright MLS
 - $549,9004 bd3 ba2.5k sqft6012 Pepco Ct, Woodbridge, VA 22193For SaleMLS ID #VAPW2126772, Rina Zelaya, Samson Properties. Bright MLS
- $495,0004 bd2 ba1.5k sqft1613 Frances Dr, Woodbridge, VA 22191For SaleMLS ID #VAPW2128228, Cristine Sanchez-Canete, UNION REALTY LLC. Bright MLS
- $699,9994 bd4 ba2.9k sqft10248 Cedar Ridge Dr, Manassas, VA 20110For SaleMLS ID #VAMN2011756, Makayla Santa Ana, Move4Free Realty, LLC. Bright MLS
- $689,5005 bd3 ba2.7k sqft9021 Weir St, Manassas, VA 20110For SaleMLS ID #VAMN2011478, Marcia Goodman, Samson Properties. Bright MLS
- $415,0003 bd3 ba1.8k sqft1950 Mayflower Dr, Woodbridge, VA 22192For SaleMLS ID #VAPW2130630, Jennifer Tolson, Compass. Bright MLS
- $507,5005 bd2 ba1.4k sqft13803 Knowles St, Woodbridge, VA 22191For SaleMLS ID #VAPW2125960, Angela Chadwell, Your Home Sold Guaranteed Realty - At Your Service. Bright MLS
- $476,0003 bd2 ba1.6k sqft1414 D St, Woodbridge, VA 22191For SaleMLS ID #VAPW2130068, Juan Carlos De Leon SR., Samson Properties. Bright MLS
- $724,9004 bd3 ba2.1k sqft322 N Gordon St, Alexandria, VA 22304For SaleMLS ID #VAAX2060640, Brad Kintz, Long & Foster Real Estate, Inc.. Bright MLS
- $729,0005 bd3 ba1.4k sqft10104 Scout Dr, Fairfax, VA 22030For SaleMLS ID #VAFC2008562, Stephanie Jones, CENTURY 21 New Millennium. Bright MLS
- $629,9004 bd4 ba2.8k sqft16584 Telescope Ln, Dumfries, VA 22026For SaleMLS ID #VAPW2119066, Kofi Mintah, RE/MAX Galaxy. Bright MLS
- $829,0004 bd4 ba3k sqft15401 Jamies Way, Accokeek, MD 20607For SaleMLS ID #MDPG2208840, Don Kim, Pacific Realty. Bright MLS
- $710,0003 bd4 ba2.3k sqft10539 Bittersweet Ln, Bristow, VA 20136For SaleMLS ID #VAPW2131814, Tanesa Singleton, Realty ONE Group Capital. Bright MLS
- $660,0005 bd5 ba2.6k sqft401 Rexburg Ave, Fort Washington, MD 20744For SaleMLS ID #MDPG2209610, Tanishia Martin, HomeSmart. Bright MLS
- $750,0003 bd2 ba2.1k sqft4122 Berritt St, Fairfax, VA 22030For SaleMLS ID #VAFC2008558, Najla Qasem, Fairfax Realty Select. Bright MLS
- $484,9003 bd3 ba1.4k sqft4201 Devonwood Way, Woodbridge, VA 22192For SaleMLS ID #VAPW2127424, Sebastian Angulo, Samson Properties. Bright MLS
- $825,0006 bd5 ba3.9k sqft5394 Macdonald Rd, Woodbridge, VA 22193For SaleMLS ID #VAPW2126990, Yilan Bo, BMI REALTORS INC.. Bright MLS
