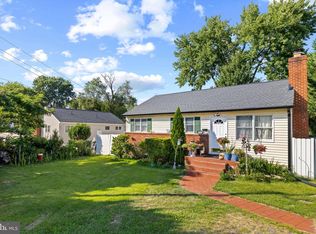
MOVE-IN READY CAPE COD ON A QUIET CUL-DE-SAC! Welcome to 1414 D Street, a well-maintained 3-bedroom, 2-full-bath Cape Cod-style home offering approximately 1,612 square feet of comfortable living space on a 0.22-acre lot. Major updates and features include a NEWER ROOF (2023) and a recently converted full bathroom, adding convenience and functionality to the home. The property offers a practical floor plan with comfortable living spaces, natural light, and a full daylight basement providing valuable additional space for a recreation room, home office, exercise area, hobby space, or storage. Enjoy the privacy and quieter setting of a cul-de-sac location while remaining close to everything you need. The home is conveniently located less than five minutes from Route 1 and I-95, making commuting and access to surrounding areas easy. Restaurants, supermarkets, shopping, and everyday services are also nearby. The 0.22-acre lot provides room to enjoy the outdoors, garden, entertain, or simply relax in a peaceful residential setting. Additional conveniences include in-unit laundry. Whether you're a first-time buyer, downsizing, or looking for a conveniently located home with useful additional space, this property offers a combination of location, functionality, recent improvements, and a peaceful neighborhood setting that is worth seeing in person. Schedule your showing today and come see what 1414 D Street has to offer!
For sale
$476,000
1414 D St, Woodbridge, VA 22191
3beds
1,612sqft
Single Family Residence
Built in 1958
9,600 Square Feet Lot
$472,300 Zestimate®
$295/sqft
$-- HOA
What's special
In-unit laundryPeaceful residential settingNatural light
- 28 days
- 1,242
- 92
Likely to sell faster than
Zillow last checked:
Listing updated:
Listed by:
Juan Carlos De Leon SR. 703-346-2021,
Samson Properties 5402996001
Source: Bright MLS,MLS#: VAPW2130068
Facts & features
Interior
Bedrooms & bathrooms
- Bedrooms: 3
- Bathrooms: 2
- Full bathrooms: 2
Basement
- Area: 672
Heating
- Forced Air, Electric
Cooling
- Central Air, Electric
Appliances
- Included: Microwave, Dryer, Washer, Cooktop, Water Heater, Electric Water Heater
- Laundry: Dryer In Unit, Washer In Unit
Features
- Flooring: Carpet, Ceramic Tile, Hardwood
- Basement: Connecting Stairway,Partial
- Has fireplace: No
Interior area
- Total structure area: 1,680
- Total interior livable area: 1,612 sqft
- Finished area above ground: 1,008
- Finished area below ground: 604
Property
Parking
- Total spaces: 2
- Parking features: Driveway, Off Street, On Street
- Uncovered spaces: 2
Accessibility
- Accessibility features: None
Features
- Levels: Three
- Stories: 3
- Pool features: None
- Fencing: Full
Lot
- Size: 9,600 Square Feet
Details
- Additional structures: Above Grade, Below Grade
- Parcel number: 8392756219
- Zoning: R4
- Special conditions: Standard
Construction
Type & style
- Home type: SingleFamily
- Architectural style: Cape Cod
- Property subtype: Single Family Residence
Materials
- Combination, Brick, Vinyl Siding
- Foundation: Block, Brick/Mortar, Concrete Perimeter
- Roof: Shingle
Condition
- New construction: No
- Year built: 1958
Utilities & green energy
- Sewer: Public Sewer
- Water: Public
- Utilities for property: Electricity Available, Cable Available, Phone
Community & HOA
Community
- Security: Security System
- Subdivision: Marumsco Hills Resubdivi
HOA
- Has HOA: No
Location
- Region: Woodbridge
Financial & listing details
- Price per square foot: $295/sqft
- Tax assessed value: $400,000
- Annual tax amount: $3,899
- Date on market: 9/13/2026
- Listing agreement: Exclusive Right To Sell
- Listing terms: Cash,Contract,Conventional,FHA,Private Financing Available,VHDA
- Ownership: Fee Simple
Estimated market value
$472,300
$449,000 - $496,000
$3,113/mo
Price history
| Date | Event | Price |
|---|---|---|
| 9/13/2026 | Listed for sale | $476,000+14.7%$295/sqft |
Source:  Bright MLS #VAPW2130068 Report a problem Bright MLS #VAPW2130068 Report a problem | ||
| 9/20/2023 | Sold | $415,000+3.8%$257/sqft |
Source: Bright MLS #VAPW2055862 Report a problem | ||
| 8/6/2023 | Pending sale | $399,900$248/sqft |
Source: Bright MLS #VAPW2055862 Report a problem | ||
| 7/31/2023 | Listed for sale | $399,900+15.6%$248/sqft |
Source: Bright MLS #VAPW2055862 Report a problem | ||
| 7/3/2023 | Listing removed | -- |
Source: Bright MLS #VAPW522690 Report a problem | ||
| 7/2/2021 | Sold | $346,000+0.3%$215/sqft |
Source: Agent Provided Report a problem | ||
| 6/3/2021 | Contingent | $344,900$214/sqft |
Source: Bright MLS #VAPW522690 Report a problem | ||
| 5/27/2021 | Listed for sale | $344,900+27.7%$214/sqft |
Source: Bright MLS #VAPW522690 Report a problem | ||
| 9/5/2018 | Sold | $270,000+0%$167/sqft |
Source: Public Record Report a problem | ||
| 8/2/2018 | Pending sale | $269,900$167/sqft |
Source: The Holly Group #1001543864 Report a problem | ||
| 7/3/2018 | Price change | $269,900-3.6%$167/sqft |
Source: The Holly Group #1001543864 Report a problem | ||
| 6/18/2018 | Price change | $280,000-1.8%$174/sqft |
Source: The Holly Group #1001543864 Report a problem | ||
| 5/22/2018 | Listed for sale | $285,000$177/sqft |
Source: The Holly Group #1001543864 Report a problem | ||
Public tax history
| Year | Property taxes | Tax assessment |
|---|---|---|
| 2025 | $3,759 +12.6% | $383,400 +14.2% |
| 2024 | $3,339 -1.5% | $335,700 +3% |
| 2023 | $3,390 -2.6% | $325,800 +7.2% |
| 2022 | $3,480 +2.6% | $303,900 +10.9% |
| 2021 | $3,391 +4.4% | $274,000 +5.4% |
| 2020 | $3,249 +126.2% | $260,000 +9.3% |
| 2019 | $1,436 -49.4% | $237,900 +1.1% |
| 2018 | $2,841 +7.8% | $235,300 +8.7% |
| 2017 | $2,637 | $216,500 +2.4% |
| 2016 | $2,637 +20.1% | $211,500 +11.2% |
| 2015 | $2,195 | $190,200 +11.3% |
| 2014 | $2,195 | $170,900 +13.7% |
| 2013 | -- | $150,300 +18% |
| 2012 | -- | $127,400 +38.2% |
| 2010 | -- | $92,200 -0.1% |
| 2009 | -- | $92,300 -64.9% |
| 2008 | -- | $263,000 -14.1% |
| 2007 | -- | $306,100 -6.7% |
| 2006 | -- | $328,200 +30.7% |
| 2005 | -- | $251,100 +28.6% |
| 2004 | -- | $195,300 +25.4% |
| 2003 | -- | $155,700 +16.9% |
| 2002 | -- | $133,200 +23.6% |
| 2001 | -- | $107,800 |
Find assessor info on the county website
Monthly payment
Est. payment
Payment breakdown
Explore the cost of this home by adjusting the details. Changes won't be saved.Climate risks
Neighborhood: Marumsco Village
Nearby schools
Schools provided by the listing agent
- District: Prince William County Public Schools
Source: Bright MLS. This data may not be complete. We recommend contacting the local school district to confirm school assignments for this home.

Similar homes
- $495,0004 bd2 ba1.5k sqft1613 Frances Dr, Woodbridge, VA 22191For Sale

 MLS ID #VAPW2128228, Cristine Sanchez-Canete, UNION REALTY LLC. Bright MLS
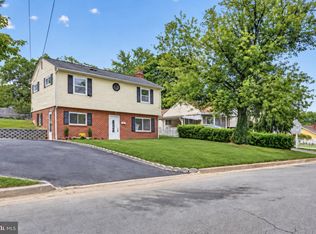
 - $507,5005 bd2 ba1.4k sqft13803 Knowles St, Woodbridge, VA 22191For Sale
 MLS ID #VAPW2125960, Angela Chadwell, Your Home Sold Guaranteed Realty - At Your Service. Bright MLS
 - $529,9994 bd3 ba1.2k sqft13208 Alison St, Woodbridge, VA 22191For Sale
 MLS ID #VAPW2128132, Akhtar Yusufi, Key Realty Group I LLC. Bright MLS
 - $599,0004 bd3 ba1.5k sqft1516 Walnut St, Woodbridge, VA 22191For Sale
 MLS ID #VAPW2129234, Amanda Martinez, Gallery Realty LLC. Bright MLS
 - $529,0003 bd2 ba1.7k sqft4401 Kentmore Dr, Woodbridge, VA 22193For SaleMLS ID #VAPW2127938, Alex Pinto, Fairfax Realty Select. Bright MLS
- $519,9903 bd2 ba1.3k sqft14290 Fontana Ct, Woodbridge, VA 22193For SaleMLS ID #VAPW2117344, Kimberly Tran, Classic Select Inc. Bright MLS
- $515,0004 bd3 ba2.2k sqft12706 Valleywood Dr, Woodbridge, VA 22192For SaleMLS ID #VAPW2127108, Patrick Sowers, Samson Properties. Bright MLS
- $498,5003 bd3 ba1.4k sqft14353 Southgate Ct, Woodbridge, VA 22193For SaleMLS ID #VAPW2128720, Joia Thompson, CTI Real Estate. Bright MLS
- $429,0003 bd4 ba1.9k sqft14235 Savannah Dr, Woodbridge, VA 22193For SaleMLS ID #VAPW2131544, Kent Nguyen, USA One Realty Corporation. Bright MLS
- $448,0003 bd4 ba1.9k sqft12914 Lockleven Ln, Woodbridge, VA 22192For SaleMLS ID #VAPW2128294, Victor Yeo, Spring Hill Real Estate, LLC.. Bright MLS
- $509,9004 bd2 ba1.7k sqft9215 Brentsville Rd, Manassas, VA 20112For SaleMLS ID #VAPW2130000, Maribel Reyes, Samson Properties. Bright MLS
- $555,0004 bd3 ba1.8k sqft13909 Mattapony Dr, Woodbridge, VA 22193For SaleMLS ID #VAPW2116350, SAUL VASQUEZ, Vera's Realty Inc.. Bright MLS
- $490,0002 bd4 ba2.3k sqft2776 Winston Ct, Woodbridge, VA 22191For SaleMLS ID #VAPW2122958, Carmen Olarte, American Homes Realty, Inc.. Bright MLS
- $294,9003 bd2 ba1.2k sqftMoorings Of Occoquan Condo, Woodbridge, VA 22192For SaleMLS ID #VAPW2131784, Ellen Mills, Samson Properties. Bright MLS
- $440,0003 bd4 ba1.6k sqft12638 Monarch Ct, Woodbridge, VA 22192For SaleMLS ID #VAPW2130488, DIWAN GUPTA, Samson Properties. Bright MLS
- $494,9003 bd2 ba2.2k sqft9682 Charles St, La Plata, MD 20646For SaleMLS ID #MDCH2058106, Bonnie Grier, Baldus Real Estate, Inc.. Bright MLS
- $589,0003 bd2 ba1.9k sqft8901 Lagrange St, Lorton, VA 22079For SaleMLS ID #VAFX2340854, Libby Latta-Neary, Coppermine Realty. Bright MLS
- $329,9003 bd2 ba1.1k sqft2533 Fox Ridge Ct, Woodbridge, VA 22192For SaleMLS ID #VAPW2127696, Ralph Harvey, ListWithFreedom.com. Bright MLS
- $350,0003 bd2 ba1.2k sqft2909 Wetherburn Ct, Woodbridge, VA 22191For SaleMLS ID #VAPW2123998, Ana Irazabal, DE LOY Real Estate. Bright MLS
- $434,5003 bd3 ba1.7k sqft2209 Jason Ct, Bryans Road, MD 20616For SaleMLS ID #MDCH2055320, Robin Hollins, Samson Properties. Bright MLS
