NEW PRICE! Priced under tax assessment.*** NEW ROOF completed 9/16/2026**** AFTER listing photos were taken** Motivated seller is relocating for job opportunity and willing to provide assistance toward closing costs/rate buy down with acceptable offer. Peaceful Private Retreat Backing to Parkland — No HOA Welcome to one of the prettiest lots in the neighborhood! This charming three-bedroom, two-bath rambler offers a peaceful, private setting backing to parkland with no rear neighbors and no HOA! The standout feature is the enormous approximately 1,000-square-foot deck with a custom gazebo, creating an exceptional outdoor space for entertaining, relaxing, and enjoying the tranquil surroundings. The deck is reinforced for a sunken hot tub (previously an 8 person hot tub existed). A huge shed and garden space, currently offering watermelons. The upper level features hardwood floors, a huge living room window that fills the space with natural light, a wood burning stove (toasty and affordable heat), two bedrooms, and a full bathroom. Original hardwood floors remain underneath the recently installed bedroom flooring, offering the potential to restore the home's classic character. Dining area and Kitchen walk out to the deck. Kitchen has stainless steel oversized refrigerator and stainless stove with convection oven; dishwasher can be reinstalled and ice maker removed. Buyers' choice. The lower level features Mohawk hardwood flooring, a comfortable family room with a wood-burning insert, a third bedroom, and an en-suite bathroom. A separate entrance provides flexibility for a mother-in-law suite, guest quarters, home office, or potential rental space. Numerous major updates provide peace of mind, including: Brand-new roof installed September 2026. HVAC replaced in 2025. Water heater replaced in 2025. All entry doors replaced in 2024. Basement windows replaced in 2025. Upper-level bedroom windows replaced in 2021. Kitchen and upstairs bathroom windows replaced in 2025. Sewer line replaced in 2006. Electrical breaker panel updated. Most outlets and switches replaced. Siding approximately 15 years old. Stainless-steel refrigerator replaced in 2021. Washer 2024 and dryer 2021. Most doors, lights, ceiling fans, and hardware replaced within the last year. The expansive driveway can accommodate approximately seven vehicles, boats, trailers, or other recreational equipment. The seller may also convey lawn equipment, tools, and deck furniture. Location is another highlight. The property is conveniently located near commuter routes, Fort Belvoir, shopping, restaurants, and everyday amenities. Pohick Estates Park is behind the property, offering walking trails, a playground, tennis and basketball courts, and a large field for soccer and other activities. With its private parkland setting, expansive outdoor living space, flexible lower level, extensive recent updates, and no HOA, this home offers a rare combination of comfort, versatility, and convenience. Seller relocating and welcomes the opportunity to review offers!
For sale
Price cut: $11K (10/10)
$589,000
8901 Lagrange St, Lorton, VA 22079
3beds
1,955sqft
Single Family Residence
Built in 1959
10,640 Square Feet Lot
$587,600 Zestimate®
$301/sqft
$-- HOA
What's special
Custom gazeboWood burning stoveFlexible lower levelGarden spacePrivate parkland settingHuge shedExpansive outdoor living space
- 31 days
- 1,631
- 144
Likely to sell faster than
Zillow last checked:
Listing updated:
Listed by:
Libby Latta-Neary 571-334-9331,
Coppermine Realty (800) 210-3073
Source: Bright MLS,MLS#: VAFX2340854
Facts & features
Interior
Bedrooms & bathrooms
- Bedrooms: 3
- Bathrooms: 2
- Full bathrooms: 2
- Main level bathrooms: 1
- Main level bedrooms: 2
Basement
- Area: 915
Heating
- Forced Air, Electric
Cooling
- Ceiling Fan(s), Central Air, Electric
Appliances
- Included: Disposal, Dryer, Freezer, Ice Maker, Oven/Range - Electric, Stainless Steel Appliance(s), Washer, Water Heater, Refrigerator, Electric Water Heater
- Laundry: In Basement, Lower Level
Features
- Attic, Bathroom - Stall Shower, Bathroom - Tub Shower, Ceiling Fan(s), Chair Railings, Combination Dining/Living, Combination Kitchen/Dining, Dining Area, Entry Level Bedroom, Floor Plan - Traditional, Recessed Lighting
- Flooring: Hardwood, Laminate, Tile/Brick, Wood
- Doors: Sliding Glass, Storm Door(s), Insulated, Six Panel
- Windows: Sliding, Replacement, Screens, Energy Efficient, Window Treatments
- Basement: Full,Finished,Exterior Entry,Rear Entrance,Windows
- Number of fireplaces: 1
- Fireplace features: Brick, Insert, Wood Burning Stove
Interior area
- Total structure area: 1,955
- Total interior livable area: 1,955 sqft
- Finished area above ground: 1,040
- Finished area below ground: 915
Property
Parking
- Total spaces: 7
- Parking features: Concrete, Driveway, On Street
- Uncovered spaces: 7
Accessibility
- Accessibility features: None
Features
- Levels: Two
- Stories: 2
- Patio & porch: Deck, Porch
- Exterior features: Chimney Cap(s), Rain Gutters
- Pool features: None
- Fencing: Partial
- Has view: Yes
- View description: Garden, Trees/Woods
Lot
- Size: 10,640 Square Feet
- Features: Backs - Parkland, Backs to Trees, Private, Rear Yard, Front Yard, Wooded
Details
- Additional structures: Above Grade, Below Grade, Outbuilding
- Parcel number: 1081 02 0013
- Zoning: 130
- Special conditions: Standard
Construction
Type & style
- Home type: SingleFamily
- Architectural style: Ranch/Rambler
- Property subtype: Single Family Residence
Materials
- Brick, Vinyl Siding
- Foundation: Block
- Roof: Architectural Shingle
Condition
- New construction: No
- Year built: 1959
Utilities & green energy
- Sewer: Public Sewer
- Water: Public
- Utilities for property: Cable Connected, Electricity Available, Water Available
Green energy
- Energy efficient items: Fireplace/Wood Stove
Community & HOA
Community
- Security: Exterior Cameras
- Subdivision: Pohick Estates
HOA
- Has HOA: No
Location
- Region: Lorton
Financial & listing details
- Price per square foot: $301/sqft
- Tax assessed value: $589,530
- Annual tax amount: $6,800
- Date on market: 9/18/2026
- Listing agreement: Exclusive Right To Sell
- Listing terms: Cash,Conventional,FHA,VA Loan
- Ownership: Fee Simple
Estimated market value
$587,600
$558,000 - $617,000
$2,990/mo
Price history
| Date | Event | Price |
|---|---|---|
| 10/10/2026 | Price change | $589,000-1.8%$301/sqft |
Source:  Bright MLS #VAFX2340854 Report a problem | ||
| 9/29/2026 | Price change | $600,000-4%$307/sqft |
Source: Bright MLS #VAFX2340854 Report a problem | ||
| 9/18/2026 | Listed for sale | $625,000+42%$320/sqft |
Source: Bright MLS #VAFX2340854 Report a problem | ||
| 7/5/2007 | Sold | $440,000+214.3%$225/sqft |
Source: Public Record Report a problem | ||
| 12/26/1995 | Sold | $140,000+3.7%$72/sqft |
Source: Public Record Report a problem | ||
| 7/22/1988 | Sold | $135,000$69/sqft |
Source: Agent Provided Report a problem | ||
Public tax history
| Year | Property taxes | Tax assessment |
|---|---|---|
| 2025 | $6,605 +7.2% | $571,400 +7.5% |
| 2024 | $6,160 +0.2% | $531,720 -2.4% |
| 2023 | $6,146 +7.2% | $544,620 +8.6% |
| 2022 | $5,735 | $501,530 +16% |
| 2021 | -- | $432,260 +2.4% |
| 2020 | $4,997 +8.7% | $422,260 +8.7% |
| 2019 | $4,599 +2.4% | $388,550 +2.4% |
| 2018 | $4,492 +6.1% | $379,550 +4.1% |
| 2017 | $4,234 +6.6% | $364,670 +6.4% |
| 2016 | $3,970 +7.4% | $342,710 +3.5% |
| 2015 | $3,696 +0.2% | $331,160 |
| 2014 | $3,687 | $331,160 +19.9% |
| 2013 | -- | $276,190 +3.4% |
| 2012 | -- | $267,070 |
| 2011 | -- | $267,070 +10.2% |
| 2010 | -- | $242,400 |
| 2009 | -- | $242,400 -40% |
| 2008 | -- | $403,670 -7.6% |
| 2007 | -- | $436,720 +100.3% |
| 2003 | -- | $218,050 +22.5% |
| 2002 | -- | $178,010 +18% |
| 2001 | -- | $150,855 |
Find assessor info on the county website
Monthly payment
Est. payment
Payment breakdown
Explore the cost of this home by adjusting the details. Changes won't be saved.Climate risks
Neighborhood: 22079
Nearby schools
Schools provided by the listing agent
- Elementary: Gunston
- High: Hayfield
- District: Fairfax County Public Schools
Source: Bright MLS. This data may not be complete. We recommend contacting the local school district to confirm school assignments for this home.
Similar homes
- $599,9903 bd3 ba2k sqft3523 Jean St, Fairfax, VA 22030For Sale
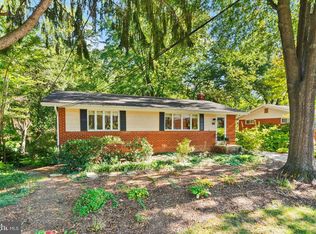
 MLS ID #VAFC2009344, Sharmane Fernandez Medaris, Real Broker, LLC. Bright MLS
- $649,9003 bd3 ba2.6k sqft6415 Yates Ford Rd, Manassas, VA 20111For Sale
 MLS ID #VAPW2126370, Shannon Lauren-Connor, RE/MAX Real Estate Connections. Bright MLS
- $599,9004 bd2 ba2.1k sqft6630 S Kings Hwy, Alexandria, VA 22306For Sale
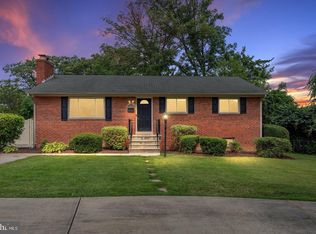 MLS ID #VAFX2341844, Heather North, North Real Estate LLC. Bright MLS
- $575,0004 bd4 ba2.2k sqft11965 Home Guard Dr, Woodbridge, VA 22192For Sale
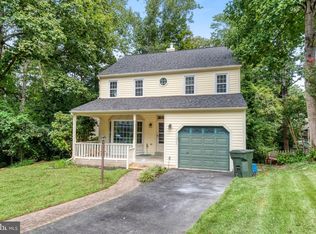 MLS ID #VAPW2129886, Tolga Alper, Real Broker, LLC. Bright MLS
- $774,9995 bd2 ba2.2k sqft5800 Ashfield Rd, Alexandria, VA 22315For SaleMLS ID #VAFX2341794, Anastasia Roze, Samson Properties. Bright MLS
- $640,0004 bd3 ba2.2k sqft12304 Cedarwood Ct, Woodbridge, VA 22192For SaleMLS ID #VAPW2125888, Karen Lorraine Miller, Keller Williams Realty. Bright MLS
- $650,0005 bd4 ba2.5k sqft3488 Lyon Park Ct, Woodbridge, VA 22192For SaleMLS ID #VAPW2131092, Sofia Pellegrino, Samson Properties. Bright MLS
- $740,0004 bd4 ba2.4k sqft8114 Orville St, Alexandria, VA 22309For SaleMLS ID #VAFX2342018, TALITHIA MORRIS, EXP Realty, LLC. Bright MLS
- $525,0003 bd3 ba2.1k sqft3004 Jamestown Ct, Woodbridge, VA 22192For SaleMLS ID #VAPW2127422, VLAD DALLENBACH, Compass. Bright MLS
- $514,9003 bd2 ba1.3k sqft14313 Randall Dr, Woodbridge, VA 22191For SaleMLS ID #VAPW2129976, Dilara Wentz, KW Metro Center. Bright MLS
- $525,0004 bd3 ba1.9k sqft13528 Delaney Rd, Woodbridge, VA 22193For SaleMLS ID #VAPW2130066, Buky Delle, EXP Realty, LLC. Bright MLS
- $639,0004 bd2 ba2k sqft10005 Peterson St, Fairfax, VA 22031For SaleMLS ID #VAFC2009302, Heather Fry, Capital Center. Bright MLS
- $795,0004 bd3 ba2.6k sqft8004 Lynnfield Dr, Alexandria, VA 22306For SaleMLS ID #VAFX2345492, Lori Jung, Galaxy Realty LLC. Bright MLS
- $569,9004 bd2 ba1.5k sqft7907 Maplewood Dr, Manassas, VA 20111For SaleMLS ID #VAPW2124138, Jorge A Alas, Coldwell Banker Realty. Bright MLS
- $806,9994 bd3 ba2.2k sqft8003 Rockwood Ct, Springfield, VA 22153For SaleMLS ID #VAFX2327756, Jasmine Vasquez, Keller Williams Fairfax Gateway. Bright MLS
- $514,9004 bd3 ba2.2k sqft13532 Delaney Rd, Woodbridge, VA 22193For SaleMLS ID #VAPW2131426, Ellen Mills, Samson Properties. Bright MLS
- $514,9004 bd2 ba1.8k sqft15109 Campbell Ln, Woodbridge, VA 22193For SaleMLS ID #VAPW2131258, Michelle Meyer, Meyer's on Main Street, LLC. Bright MLS
- $475,0005 bd2 ba1.9k sqft4220 Piper Ln, Marbury, MD 20658For SaleMLS ID #MDCH2059004, Carol Manning, EXP Realty, LLC. Bright MLS
- $638,0003 bd4 ba2k sqft4076 Championship Dr, Annandale, VA 22003For SaleMLS ID #VAFX2344698, Tim Farr, Samson Properties. Bright MLS
- $480,0004 bd3 ba1.9k sqft1901 Chalfont Ct, Fort Washington, MD 20744For SaleMLS ID #MDPG2218108, Blake James, EXP Realty, LLC. Bright MLS
