Step inside to discover a warm and inviting interior featuring hardwood floors, a cozy family room off the galley kitchen, and a spacious living room ideal for gatherings. The home boasts three well-appointed bedrooms, all on the entry-level, and two and a half baths, ensuring convenience for all. Outside, enjoy the serene lot that backs to lush trees and a gentle stream, creating a peaceful retreat. The exterior features a patio for outdoor relaxation, and a handy shed for storage. With a paved driveway accommodating two vehicles, accessibility is a breeze. Located in a friendly neighborhood, you're just a short distance from public transportation and local amenities, making this home a perfect sanctuary. Experience the joy of living in a community that offers both tranquility and convenience. This is more than a house; it's a place to call home.
For sale
$750,000
3523 Jean St, Fairfax, VA 22030
3beds
1,707sqft
Single Family Residence
Built in 1955
10,454 Square Feet Lot
$-- Zestimate®
$439/sqft
$-- HOA
What's special
Handy shed for storagePatio for outdoor relaxationHardwood floors
- 2 days
- 396
- 19
Zillow last checked:
Listing updated:
Listed by:
Nancy G Gordon 703-409-8762,
Paul Wesley Real Estate 7032822709
Source: Bright MLS,MLS#: VAFC2009010
Facts & features
Interior
Bedrooms & bathrooms
- Bedrooms: 3
- Bathrooms: 3
- Full bathrooms: 2
- 1/2 bathrooms: 1
- Main level bathrooms: 2
- Main level bedrooms: 3
Rooms
- Room types: Living Room, Dining Room, Bedroom 2, Bedroom 3, Kitchen, Family Room, Bedroom 1, Sun/Florida Room, Laundry, Bathroom 1, Bathroom 2, Bonus Room, Half Bath
Bedroom 1
- Level: Main
Bedroom 2
- Level: Main
Bedroom 3
- Level: Main
Bathroom 1
- Level: Main
Bathroom 2
- Level: Lower
Bonus room
- Level: Lower
Dining room
- Level: Main
Family room
- Level: Lower
Half bath
- Level: Main
Kitchen
- Level: Main
Laundry
- Level: Lower
Living room
- Level: Main
Other
- Level: Main
Heating
- Forced Air, Natural Gas
Cooling
- Central Air, Electric
Appliances
- Included: Microwave, Dishwasher, Disposal, Oven/Range - Electric, Refrigerator, Water Heater, Gas Water Heater
- Laundry: In Basement, Laundry Room
Features
- Bathroom - Tub Shower, Ceiling Fan(s), Dining Area, Entry Level Bedroom, Family Room Off Kitchen, Kitchen - Galley, Primary Bath(s), Dry Wall
- Flooring: Carpet, Ceramic Tile, Hardwood, Wood
- Doors: Insulated, Storm Door(s)
- Windows: Casement, Double Pane Windows, Window Treatments
- Basement: Full,Finished,Heated,Interior Entry,Rear Entrance
- Has fireplace: No
Interior area
- Total structure area: 2,350
- Total interior livable area: 1,707 sqft
- Finished area above ground: 1,054
- Finished area below ground: 653
Video & virtual tour
Property
Parking
- Total spaces: 2
- Parking features: Driveway
- Uncovered spaces: 2
Accessibility
- Accessibility features: None
Features
- Levels: Two
- Stories: 2
- Patio & porch: Patio
- Exterior features: Bump-outs, Flood Lights, Rain Gutters, Awning(s)
- Pool features: None
- Fencing: Partial
Lot
- Size: 10,454 Square Feet
- Features: Backs to Trees, Stream/Creek, Middle Of Block
Details
- Additional structures: Above Grade, Below Grade
- Parcel number: 57 2 09 096
- Zoning: RM
- Special conditions: Standard
Construction
Type & style
- Home type: SingleFamily
- Architectural style: Raised Ranch/Rambler
- Property subtype: Single Family Residence
Materials
- Brick, Vinyl Siding
- Foundation: Block
- Roof: Composition
Condition
- Very Good
- New construction: No
- Year built: 1955
Utilities & green energy
- Sewer: Public Sewer
- Water: Public
- Utilities for property: Natural Gas Available, Electricity Available, Sewer Available, Water Available
Community & HOA
Community
- Security: Main Entrance Lock
- Subdivision: Lord Fairfax Estates
HOA
- Has HOA: No
Location
- Region: Fairfax
Financial & listing details
- Price per square foot: $439/sqft
- Tax assessed value: $384,400
- Annual tax amount: $6,465
- Date on market: 9/7/2026
- Listing agreement: Exclusive Right To Sell
- Listing terms: Bank Portfolio,Cash,Conventional,FHA,VA Loan
- Inclusions: Patio Furniture, Grill, Lawn Equipment
- Ownership: Fee Simple
Estimated market value
Not available
Estimated sales range
Not available
Not available
Price history
| Date | Event | Price |
|---|---|---|
| 9/7/2026 | Listed for sale | $750,000+68.5%$439/sqft |
Source:  Bright MLS #VAFC2009010 Report a problem Bright MLS #VAFC2009010 Report a problem | ||
| 7/18/2016 | Sold | $445,000$261/sqft |
Source: Public Record Report a problem | ||
| 6/7/2016 | Pending sale | $445,000$261/sqft |
Source: Long & Foster Real Estate, Inc. #FC9609777 Report a problem | ||
| 5/1/2016 | Price change | $445,000+1.2%$261/sqft |
Source: Long & Foster Real Estate, Inc. #FC9609777 Report a problem | ||
| 4/3/2016 | Pending sale | $439,900$258/sqft |
Source: Long & Foster Real Estate, Inc. #FC9609777 Report a problem | ||
| 3/31/2016 | Listed for sale | $439,900$258/sqft |
Source: Long & Foster Real Estate, Inc. #FC9609777 Report a problem | ||
Public tax history
| Year | Property taxes | Tax assessment |
|---|---|---|
| 2025 | $5,923 +8.7% | $561,400 +6.1% |
| 2024 | $5,451 -0.9% | $529,200 -1.4% |
| 2023 | $5,499 +4.2% | $536,500 +5.2% |
| 2022 | $5,280 +7.5% | $510,100 +11.6% |
| 2021 | $4,913 +2.5% | $457,000 |
| 2020 | $4,791 | -- |
| 2019 | $4,791 +1.4% | $445,700 |
| 2018 | $4,724 +102.4% | $445,700 +1.2% |
| 2017 | $2,335 | $440,500 +16.4% |
| 2016 | $2,335 -40.3% | $378,500 +1.9% |
| 2015 | $3,908 +1.2% | $371,500 |
| 2014 | $3,864 | $371,500 +11% |
| 2013 | -- | $334,700 |
| 2012 | -- | $334,700 +1% |
| 2011 | -- | $331,400 |
| 2010 | -- | $331,400 -3% |
| 2009 | -- | $341,700 |
| 2008 | -- | -- |
| 2007 | -- | -- |
| 2006 | -- | -- |
| 2005 | -- | -- |
| 2004 | -- | -- |
| 2003 | -- | -- |
| 2002 | -- | $230,100 +20.7% |
| 2001 | -- | $190,700 +17.1% |
| 2000 | -- | $162,900 |
Find assessor info on the county website
Monthly payment
Est. payment
Payment breakdown
Explore the cost of this home by adjusting the details. Changes won't be saved.Climate risks
Neighborhood: 22030
Nearby schools
Schools provided by the listing agent
- Elementary: Daniels Run
- Middle: Katherine Johnson
- High: Fairfax
- District: Fairfax County Public Schools
Source: Bright MLS. This data may not be complete. We recommend contacting the local school district to confirm school assignments for this home.
Similar homes
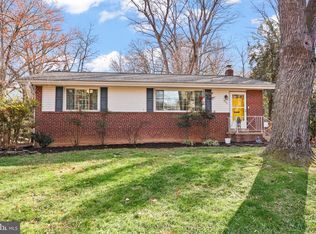
- $739,9904 bd3 ba2k sqft10222 Fox Ln, Fairfax, VA 22030For Sale

 MLS ID #VAFC2008596, Sharmane Fernandez Medaris, Real Broker, LLC. Bright MLS
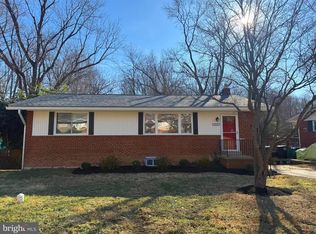
 - $724,9994 bd3 ba1.3k sqft10212 Stratford Ave, Fairfax, VA 22030For Sale
 MLS ID #VAFC2009012, Nathan Johnson, Keller Williams Capital Properties. Bright MLS
 - $--3 bd1 ba1k sqft10719 Orchard St, Fairfax, VA 22030Auction
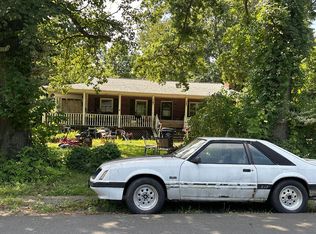 Auction.com 2
 - $750,0003 bd2 ba2.1k sqft4122 Berritt St, Fairfax, VA 22030For Sale
 MLS ID #VAFC2008558, Najla Qasem, Fairfax Realty Select. Bright MLS
 - $785,0004 bd3 ba2k sqft10217 Shiloh St, Fairfax, VA 22030For SaleMLS ID #VAFC2008834, Jennifer McWhirter, Keller Williams Realty. Bright MLS
- $739,9004 bd3 ba1.9k sqft4144 Addison Rd, Fairfax, VA 22030For SaleMLS ID #VAFC2008876, Nate Johnson, Pearson Smith Realty, LLC. Bright MLS
- $729,0005 bd3 ba1.4k sqft10104 Scout Dr, Fairfax, VA 22030For SaleMLS ID #VAFC2008562, Stephanie Jones, CENTURY 21 New Millennium. Bright MLS
- $865,0005 bd3 ba1.3k sqft3713 Randolph St, Fairfax, VA 22030For SaleMLS ID #VAFC2009030, Joyce Larkin, Keller Williams Realty/Lee Beaver & Assoc.. Bright MLS
- $785,0004 bd3 ba2k sqft4415 San Marcos Ct, Fairfax, VA 22030For SaleMLS ID #VAFX2334998, Muayyad Nour, Realty ONE Group Capital. Bright MLS
- $735,0005 bd3 ba1.9k sqft4300 Lamarre Dr, Fairfax, VA 22030For SaleMLS ID #VAFX2326374, Mike Putnam, EXP Realty, LLC. Bright MLS
- $879,0003 bd3 ba2k sqft10931 Park Rd, Fairfax, VA 22030For SaleMLS ID #VAFC2009080, Tanya Tran, Fairfax Realty Select. Bright MLS
- $699,9003 bd2 ba1.3k sqft10123 Dwight Ave, Fairfax, VA 22032For SaleMLS ID #VAFC2008988, Tom Hanton, Keller Williams Realty. Bright MLS
- $725,0003 bd2 ba1.9k sqft3912 Fairview Dr, Fairfax, VA 22031For SaleMLS ID #VAFC2008480, Rachel Feghali, BARCROFT REALTY GROUP, LLC. Bright MLS
- $750,0003 bd2 ba1.1k sqft4414 Glenn Rose St, Fairfax, VA 22032For SaleMLS ID #VAFX2326864, Tamara Inzunza, Realty ONE Group Capital. Bright MLS
- $1,000,0005 bd3 ba2.4k sqft10319 Cardinal Rd, Fairfax, VA 22030For SaleMLS ID #VAFC2009074, Louise Molton, RE/MAX Distinctive Real Estate, Inc.. Bright MLS
- $749,9003 bd3 ba2.4k sqftMount Vineyard, Fairfax, VA 22030For SaleMLS ID #VAFC2008598, Cheantae Lewis, Century 21 Redwood Realty. Bright MLS
- $520,0003 bd2 ba1.3k sqft4230 Ardmore Pl, Fairfax, VA 22030For SaleMLS ID #VAFC2008960, Frederick Cain, Pearson Smith Realty, LLC. Bright MLS
