Skip main navigation
Sold for $710,000
  • $710,000

    3521 Jean St, Fairfax, VA 22030

    4beds
    1,840sqft
    Single Family Residence
    Built in 1955
    10,500 Square Feet Lot
    $704,900 Zestimate®
    $386/sqft
    $3,636 Estimated rent

    Home value

    $704,900

    $656,000 - $754,000

    $3,636/mo

    Zestimate® history
    Loading
    Loading...

    Owner options

    List your home for rent

    $3,636/mo

    Rent Zestimate®

    Find your next renter with Zillow Rental Manager. Plus, with online applications, you can quickly screen prospective tenants – for free.

    Learn more

    $3,636/mo

    Rent Zestimate®

    Refinance and save

    $4,385/mo

    Est. payment

    Refinancing to a lower rate could help reduce your monthly payments and save thousands over the life of the loan.

    See today's rates

    $4,385/mo

    Est. payment

    Explore your selling options

    Work with a Zillow partner agent

    Leverage their expertise and Zillow's premium Showcase listings to get your home seen by more buyers.

    Get started

    List with your own agent

    Get your home in front of millions of buyers by listing it on Zillow.

    Learn how to do it

    Sell it yourself

    Take full control of how buyers see your home on Zillow by listing For Sale by Owner (FSBO).

    List your home

    What's special

    Quiet treed backyardLarge front and backyardRefinished hardwood floorsConvenient lower-level laundryBright galley kitchen
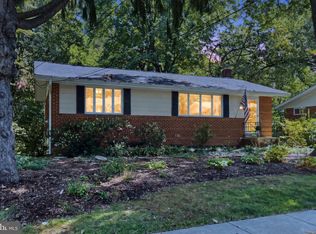
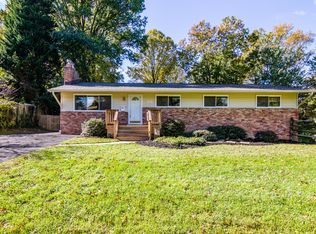
    ****Open House Cancelled ***** Welcome to 3521 Jean St, a cozy and inviting brick rancher perfectly situated on a quiet street in the heart of Fairfax City. This move-in-ready home offers an unbeatable location with easy access to Downtown Fairfax, local library, seasonal festivals at the town square, Daniel Run Park Trails, Van Dyck Park, and multiple grocery options including Safeway, Amazon Fresh, and Trader Joe's. Surrounded by a large front and backyard, the home boasts a functional and relaxing interior. The main level features refinished hardwood floors and fresh paint throughout the bathrooms , living & dining areas and the kitchen. The bright galley kitchen flows seamlessly into the spacious living room with a dedicated dining nook, creating an effortless layout for entertaining. Bedrooms are strategically tucked away for privacy and retreat. Step outside onto the brand new, large 436 sq. ft. Trex deck (installed December 2024) off the kitchen. Overlooking the quiet, treed backyard, this private retreat is perfect for a peaceful morning coffee, unwinding with a glass of wine, or hosting weekend barbecues and gatherings. The fenced yard provides ample space for gardening, playing, or pets. The finished, walkout basement offers flexible living space, including an additional bedroom with an attached full bath and walk-in closet, freshly painted lounge area, and a bonus room, ideal for a den, study, or gym. Convenient lower-level laundry completes this versatile space. Recent updates include - Exterior Updates: New 436 sq. ft. Trex deck (December 2024), New roof and gutters (2023), New fence (2021), Mechanical Updates: New air conditioning unit (July 2025), New furnace (2021), Interior Updates: Painted half bath (2023) ,Updated light fixture in an upstairs bedroom. Enjoy a breeze of a commute with easy access to major routes including Route 50, Route 123, and I-66. Don't miss this opportunity to own a home with exceptional updates in a highly sought-after Fairfax City location, close to the historic district, dining, shopping, and entertainment.

    Zillow last checked:

    Listing updated:

    Listed by:

    Aarti Sood 617-899-4063,

    Redfin Corporation

    Bought with:

    Daniel Maldonado, 0225225637

    Berkshire Hathaway HomeServices PenFed Realty

    Source: Bright MLS,MLS#: VAFC2007502MLS Logo

    Facts & features

    Interior

    Bedrooms & bathrooms
    • Bedrooms: 4
    • Bathrooms: 3
    • Full bathrooms: 2
    • 1/2 bathrooms: 1
    • Main level bathrooms: 2
    • Main level bedrooms: 3
    Basement
    • Area: 800
    Heating
    • Forced Air, Natural Gas
    Cooling
    • Central Air, Electric
    Appliances
    • Included: Microwave, Dryer, Washer, Dishwasher, Disposal, Refrigerator, Cooktop, Gas Water Heater
    • Laundry: Has Laundry
    Features
    • Dining Area, Entry Level Bedroom, Family Room Off Kitchen
    • Flooring: Carpet, Hardwood, Wood
    • Basement: Interior Entry,Heated
    • Has fireplace: No
    Interior area
    • Total structure area: 1,840
    • Total interior livable area: 1,840 sqft
    • Finished area above ground: 1,040
    • Finished area below ground: 800

    Property

    Parking
    • Parking features: On Street
    • Has uncovered spaces: Yes
    Accessibility
    • Accessibility features: Accessible Entrance
    Features
    • Levels: Two
    • Stories: 2
    • Patio & porch: Deck
    • Pool features: None
    • Fencing: Back Yard
    Lot
    • Size: 10,500 sqft
    Details
    • Additional structures: Above Grade, Below Grade
    • Parcel number: 57 2 09 095
    • Zoning: RM
    • Special conditions: Standard

    Construction

    Type & style
    • Home type: SingleFamily
    • Architectural style: Ranch/Rambler
    • Property subtype: Single Family Residence
    Materials
    • Masonry
    • Foundation: Permanent, Other
    Condition
    • New construction: No
    • Year built: 1955

    Utilities & green energy

    • Sewer: Public Sewer
    • Water: Public

    Community & neighborhood

    Location
    • Region: Fairfax
    • Subdivision: Lord Fairfax Estates

    Other

    Other facts
    • Listing agreement: Exclusive Right To Sell
    • Ownership: Fee Simple

    Price history

    DateEventPrice
    12/23/2025Sold$710,000+2.2%$386/sqft
    Source: Bright MLS #VAFC2007502 Report a problem
    12/6/2025Contingent$695,000$378/sqft
    Source: Bright MLS #VAFC2007502 Report a problem
    12/4/2025Listed for sale$695,000+51.1%$378/sqft
    Source: Bright MLS #VAFC2007502 Report a problem
    5/17/2013Sold$460,000-5.1%$250/sqft
    Source: Public Record Report a problem
    4/14/2013Price change$484,900-2.8%$264/sqft
    Source: RE/MAX BRAVO #FC8044624 Report a problem
    4/4/2013Listed for sale$499,000+175.7%$271/sqft
    Source: RE/MAX Bravo #FC8044624 Report a problem
    12/1/1999Sold$181,000$98/sqft
    Source: Public Record Report a problem

    Public tax history

    YearProperty taxesTax assessment
    2025$5,922 +8.7%$561,300 +6.1%
    2024$5,450 -7.5%$529,100 -7.9%
    2023$5,890 +3.8%$574,600 +4.8%
    2022$5,674 +6.3%$548,200 +10.5%
    2021$5,335 +2.1%$496,300
    2020$5,227 --
    2019$5,227 +1.4%$486,200
    2018$5,154 +102.2%$486,200 +1.1%
    2017$2,548 $480,800 +7.3%
    2016$2,548 -43.7%$447,900 +4.2%
    2015$4,523 +1.2%$429,900
    2014$4,471 $429,900 +33.4%
    2013-- $322,300
    2012-- $322,300 +1%
    2011-- $319,200
    2010-- $319,200 -3%
    2009-- $329,100
    2008-- --
    2007-- --
    2006-- --
    2005-- --
    2004-- --
    2003-- --
    2002-- $229,600 +20.7%
    2001-- $190,200 +17%
    2000-- $162,500

    Find assessor info on the county website

    Neighborhood: 22030

    Nearby schools

    GreatSchools rating
    Schools provided by the listing agent
    • Elementary: Daniels Run
    • Middle: Katherine Johnson
    • High: Fairfax
    • District: Fairfax County Public Schools

    Source: Bright MLS. This data may not be complete. We recommend contacting the local school district to confirm school assignments for this home.

    Get a cash offer in 3 minutes
    Find out how much your home could sell for in as little as 3 minutes with a no-obligation cash offer.
    Estimated market value
    $704,900
    Get a cash offer in 3 minutes
    Find out how much your home could sell for in as little as 3 minutes with a no-obligation cash offer.
    Estimated market value
    $704,900