Welcome to 9215 Brentsville Road! Situated on approximately 0.86 acres, this detached home combines a modern open-concept with generous indoor and outdoor space. The open floor plan creates a bright, comfortable atmosphere and allows the main living areas to flow naturally together. Stylish flooring flows throughout the main living areas, while recessed lighting enhances the home’s clean, contemporary feel. The open kitchen serves as the heart of the home and features gray cabinetry, generous countertop space, a large island with seating, and stainless-steel appliances. The home offers three bedrooms and two full bathrooms, providing flexibility for a variety of needs. Outside, the expansive backyard offers plenty of room for gatherings, gardening, recreation, or simply relaxing and enjoying the outdoors. Conveniently located near Routes 28 and 234, with access to shopping, dining, parks, Historic Old Town Manassas, and the Manassas and Broad Run VRE stations. Come discover the space and versatility of rural and urban living.
For sale
$509,900
9215 Brentsville Rd, Manassas, VA 20112
4beds
1,704sqft
Single Family Residence
Built in 1945
0.86 Acres Lot
$-- Zestimate®
$299/sqft
$-- HOA
What's special
Modern open-conceptOpen floor planBright comfortable atmosphereThree bedroomsLarge island with seatingOpen kitchenGray cabinetry
- 14 days
- 1,217
- 109
Likely to sell faster than
Zillow last checked:
Listing updated:
Listed by:
Maribel Reyes 703-474-5578,
Samson Properties 7033788810
Source: Bright MLS,MLS#: VAPW2130000
Facts & features
Interior
Bedrooms & bathrooms
- Bedrooms: 4
- Bathrooms: 2
- Full bathrooms: 2
- Main level bathrooms: 1
- Main level bedrooms: 3
Basement
- Area: 0
Heating
- Forced Air, Other
Cooling
- Central Air, Other
Appliances
- Included: Electric Water Heater
Features
- Has basement: No
- Number of fireplaces: 1
Interior area
- Total structure area: 1,704
- Total interior livable area: 1,704 sqft
- Finished area above ground: 1,704
- Finished area below ground: 0
Property
Parking
- Parking features: Driveway
- Has uncovered spaces: Yes
Accessibility
- Accessibility features: None
Features
- Levels: Two
- Stories: 2
- Pool features: None
Lot
- Size: 0.86 Acres
Details
- Additional structures: Above Grade, Below Grade
- Parcel number: 7794525711
- Zoning: R4
- Special conditions: Standard
Construction
Type & style
- Home type: SingleFamily
- Architectural style: Cape Cod
- Property subtype: Single Family Residence
Materials
- Aluminum Siding
- Foundation: Crawl Space
Condition
- New construction: No
- Year built: 1945
Utilities & green energy
- Sewer: Septic < # of BR
- Water: Well
Community & HOA
Community
- Subdivision: Bradley Forest
HOA
- Has HOA: No
Location
- Region: Manassas
Financial & listing details
- Price per square foot: $299/sqft
- Tax assessed value: $451,700
- Annual tax amount: $4,383
- Date on market: 9/18/2026
- Listing agreement: Exclusive Right To Sell
- Ownership: Fee Simple
Estimated market value
Not available
Estimated sales range
Not available
Not available
Price history
| Date | Event | Price |
|---|---|---|
| 9/18/2026 | Listed for sale | $509,900+27.5%$299/sqft |
Source:  Bright MLS #VAPW2130000 Report a problem Bright MLS #VAPW2130000 Report a problem | ||
| 9/17/2020 | Sold | $400,000+0%$235/sqft |
Source: Public Record Report a problem | ||
| 7/28/2020 | Pending sale | $399,900$235/sqft |
Source: Samson Properties #VAPW496652 Report a problem | ||
| 7/23/2020 | Listed for sale | $399,900+81.8%$235/sqft |
Source: Samson Properties #VAPW496652 Report a problem | ||
| 3/4/2020 | Sold | $220,000+25.7%$129/sqft |
Source: Public Record Report a problem | ||
| 2/19/2020 | Listed for sale | $175,000+78.6%$103/sqft |
Source: Keller Williams Capital Properties #VAPW487714 Report a problem | ||
| 12/12/2008 | Sold | $98,000-39.8%$58/sqft |
Source: Public Record Report a problem | ||
| 8/20/2008 | Listed for sale | $162,900-46.2%$96/sqft |
Source: foreclosure.com Report a problem | ||
| 7/25/2008 | Sold | $303,000+4.5%$178/sqft |
Source: Public Record Report a problem | ||
| 9/4/2007 | Sold | $290,000$170/sqft |
Source: Public Record Report a problem | ||
Public tax history
| Year | Property taxes | Tax assessment |
|---|---|---|
| 2025 | $4,202 +3.6% | $428,600 +5% |
| 2024 | $4,058 -1.4% | $408,000 +3.1% |
| 2023 | $4,116 +1.8% | $395,600 +11.5% |
| 2022 | $4,042 +0.1% | $354,700 +8.1% |
| 2021 | $4,037 +38.2% | $328,000 +40.9% |
| 2020 | $2,920 +115.9% | $232,800 +3.9% |
| 2019 | $1,352 -49.3% | $224,000 +1.3% |
| 2018 | $2,670 -0.4% | $221,100 +1.6% |
| 2017 | $2,680 | $217,700 +1.2% |
| 2016 | $2,680 +6.3% | $215,100 +4.2% |
| 2015 | $2,520 | $206,400 +4.5% |
| 2014 | $2,520 | $197,500 +10.4% |
| 2013 | -- | $178,900 +3.2% |
| 2012 | -- | $173,400 +8.3% |
| 2010 | -- | $160,100 -2.4% |
| 2009 | -- | $164,100 -33.7% |
| 2008 | -- | $247,400 +6% |
| 2007 | -- | $233,300 -2.8% |
| 2006 | -- | $240,100 +32.2% |
| 2005 | -- | $181,600 +22.3% |
| 2004 | -- | $148,500 +11.2% |
| 2003 | -- | $133,500 +12.8% |
| 2002 | -- | $118,400 +8% |
| 2001 | -- | $109,600 |
Find assessor info on the county website
Monthly payment
Est. payment
Payment breakdown
Explore the cost of this home by adjusting the details. Changes won't be saved.Climate risks
Neighborhood: 20112
Nearby schools
Schools provided by the listing agent
- District: Prince William County Public Schools
Source: Bright MLS. This data may not be complete. We recommend contacting the local school district to confirm school assignments for this home.
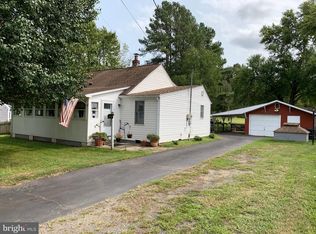
Similar homes
- $549,9004 bd3 ba1.3k sqft12604 Nokesville Rd, Nokesville, VA 20181For Sale

 MLS ID #VAPW2131280, Mike Corbin, American Professional Real Estate Services. Bright MLS
 - $549,9003 bd2 ba1.4k sqft11713 Bradley Forest Rd, Manassas, VA 20112For Sale
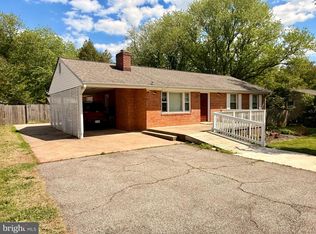 MLS ID #VAPW2120054, Nena Ramirez, Metas Realty Group, LLC. Bright MLS
 - $619,9994 bd4 ba1.6k sqft9208 Robin Lynn Ct, Manassas, VA 20110For Sale
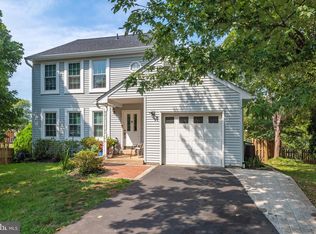 MLS ID #VAMN2011974, Isela Melgar, Fairfax Realty Select. Bright MLS
 - $580,0004 bd2 ba2.1k sqft10829 Moore Dr, Manassas, VA 20111For Sale
 MLS ID #VAPW2121148, Frances Bissett, Samson Properties. Bright MLS
 - $515,0004 bd3 ba1.5k sqft8618 Liberia Ave, Manassas, VA 20110For SaleMLS ID #VAMN2010962, Carolina Santa Cruz, Long & Foster Real Estate, Inc.. Bright MLS
- $495,0003 bd3 ba1.4k sqft14411 Summerton Ln, Woodbridge, VA 22193For SaleMLS ID #VAPW2131382, Vanesa Castel-Quiroz, NBI Realty, LLC. Bright MLS
- $559,9003 bd2 ba1k sqft10303 Abbott Rd, Manassas, VA 20110For SaleMLS ID #VAMN2011088, Sandy Dotson, Samson Properties. Bright MLS
- $495,0004 bd2 ba1.5k sqft1613 Frances Dr, Woodbridge, VA 22191For SaleMLS ID #VAPW2128228, Cristine Sanchez-Canete, UNION REALTY LLC. Bright MLS
- $500,0004 bd2 ba2.4k sqft3571 Catlett Rd, Catlett, VA 20119For SaleMLS ID #VAFQ2022114, Ligia Zuleta, Keller Williams Realty. Bright MLS
- $599,9004 bd4 ba2.3k sqft5504 Hobsons Choice Loop, Manassas, VA 20112For SaleMLS ID #VAPW2127900, Daisy Neese, Samson Properties. Bright MLS
- $514,9994 bd2 ba1.4k sqft12350 Roselawn Ln, Midland, VA 22728For SaleMLS ID #VAFQ2021616, Darcy Nidell, Samson Properties. Bright MLS
- $699,9004 bd3 ba2k sqft12971 Old Church Rd, Nokesville, VA 20181For SaleMLS ID #VAPW2127622, Kim Kibben-Wright, MYVAHOME.COM LLC. Bright MLS
- $535,0003 bd2 ba1.6k sqft4401 Kentmore Dr, Woodbridge, VA 22193For SaleMLS ID #VAPW2127938, Alex Pinto, Fairfax Realty Select. Bright MLS
- $514,9003 bd2 ba1.3k sqft14313 Randall Dr, Woodbridge, VA 22191For SaleMLS ID #VAPW2129976, Dilara Wentz, KW Metro Center. Bright MLS
- $498,5003 bd3 ba1.4k sqft14353 Southgate Ct, Woodbridge, VA 22193For SaleMLS ID #VAPW2128720, Joia Thompson, CTI Real Estate. Bright MLS
- $555,0004 bd3 ba1.8k sqft13909 Mattapony Dr, Woodbridge, VA 22193For SaleMLS ID #VAPW2116350, SAUL VASQUEZ, Vera's Realty Inc.. Bright MLS
- $574,9004 bd3 ba2.5k sqft6012 Pepco Ct, Woodbridge, VA 22193For SaleMLS ID #VAPW2126772, Rina Zelaya, Samson Properties. Bright MLS
- $476,0003 bd2 ba1.6k sqft1414 D St, Woodbridge, VA 22191For SaleMLS ID #VAPW2130068, Juan Carlos De Leon SR., Samson Properties. Bright MLS
- $539,9004 bd3 ba1.8k sqft1027 John Paul Jones Dr, Stafford, VA 22554New ConstructionBright MLS
- $599,0004 bd3 ba1.5k sqft1516 Walnut St, Woodbridge, VA 22191For SaleMLS ID #VAPW2129234, Amanda Martinez, Gallery Realty LLC. Bright MLS
