Picture yourself at 8641 Centerton Ln, a residence designed for seamless everyday practicality and comfort, where the kitchen is equipped with all stainless steel appliances and the primary bedroom contains double closets, allowing for enhanced storage and efficient organization. This property combines contemporary updates with functional storage.. Included 100-Day Home Warranty with buyer activation
For sale
Price cut: $12K (9/10)
$479,000
8641 Centerton Ln, Manassas, VA 20111
4beds
1,774sqft
Townhouse
Built in 1992
1,498 Square Feet Lot
$-- Zestimate®
$270/sqft
$74/mo HOA
What's special
Contemporary updatesPrimary bedroomFunctional storageEnhanced storageDouble closetsStainless steel appliances
- 147 days
- 305
- 13
Zillow last checked:
Listing updated:
Listed by:
Verria Hairston 202-517-0115,
Open Door Brokerage, LLC 4804625392,
Co-Listing Agent: Michelle Huemmer 615-488-4304,
Open Door Brokerage, LLC
Source: Bright MLS,MLS#: VAPW2120144
Facts & features
Interior
Bedrooms & bathrooms
- Bedrooms: 4
- Bathrooms: 4
- Full bathrooms: 3
- 1/2 bathrooms: 1
- Main level bathrooms: 1
Basement
- Area: 640
Heating
- Forced Air, Natural Gas
Cooling
- Central Air, Electric
Appliances
- Included: Water Heater
Features
- Basement: Finished
- Has fireplace: No
Interior area
- Total structure area: 1,934
- Total interior livable area: 1,774 sqft
- Finished area above ground: 1,294
- Finished area below ground: 480
Property
Parking
- Parking features: None
Accessibility
- Accessibility features: None
Features
- Levels: Two
- Stories: 2
- Pool features: None
Lot
- Size: 1,498 Square Feet
Details
- Additional structures: Above Grade, Below Grade
- Parcel number: 7897134830
- Zoning: R6
- Special conditions: Standard
Construction
Type & style
- Home type: Townhouse
- Architectural style: Other
- Property subtype: Townhouse
Materials
- Vinyl Siding
- Foundation: Concrete Perimeter
Condition
- New construction: No
- Year built: 1992
Utilities & green energy
- Sewer: Public Sewer
- Water: Public
Community & HOA
Community
- Subdivision: Quail Hollow
HOA
- Has HOA: Yes
- Amenities included: Other
- Services included: Other
- HOA fee: $74 monthly
- HOA name: QUAIL HOLLOW HOA
Location
- Region: Manassas
Financial & listing details
- Price per square foot: $270/sqft
- Tax assessed value: $434,700
- Annual tax amount: $4,199
- Date on market: 5/15/2026
- Listing agreement: Exclusive Agency
- Listing terms: Cash,Conventional
- Ownership: Fee Simple
Estimated market value
Not available
Estimated sales range
Not available
Not available
Price history
| Date | Event | Price |
|---|---|---|
| 9/10/2026 | Price change | $479,000-2.4%$270/sqft |
Source:  Bright MLS #VAPW2120144 Report a problem Bright MLS #VAPW2120144 Report a problem | ||
| 8/20/2026 | Price change | $491,000-2%$277/sqft |
Source: Bright MLS #VAPW2120144 Report a problem | ||
| 5/15/2026 | Listed for sale | $501,000+12.9%$282/sqft |
Source: Bright MLS #VAPW2120144 Report a problem | ||
| 5/4/2026 | Sold | $443,700+34%$250/sqft |
Source: Public Record Report a problem | ||
| 4/27/2020 | Sold | $331,000+0.6%$187/sqft |
Source: Public Record Report a problem | ||
| 3/24/2020 | Pending sale | $328,900$185/sqft |
Source: KW Metro Center #VAPW488914 Report a problem | ||
| 3/20/2020 | Listed for sale | $328,900-9.9%$185/sqft |
Source: KW Metro Center #VAPW488914 Report a problem | ||
| 6/8/2005 | Sold | $365,000+74.6%$206/sqft |
Source: Public Record Report a problem | ||
| 6/9/2003 | Sold | $209,000$118/sqft |
Source: Public Record Report a problem | ||
Public tax history
| Year | Property taxes | Tax assessment |
|---|---|---|
| 2025 | $4,087 +3.7% | $416,800 +5.2% |
| 2024 | $3,941 +1.9% | $396,300 +6.6% |
| 2023 | $3,869 -4.1% | $371,800 +4.6% |
| 2022 | $4,033 +1.6% | $355,500 +9.8% |
| 2021 | $3,971 +7.5% | $323,900 +8.6% |
| 2020 | $3,695 +118.5% | $298,300 +6.5% |
| 2019 | $1,691 -47.4% | $280,000 +5.3% |
| 2018 | $3,212 +1.6% | $266,000 +1.5% |
| 2017 | $3,163 +2.2% | $262,100 +4.3% |
| 2016 | $3,096 +20% | $251,300 +7.7% |
| 2015 | $2,580 | $233,400 +14.5% |
| 2014 | $2,580 | $203,800 +12.2% |
| 2013 | -- | $181,700 +10.5% |
| 2012 | -- | $164,500 +16.6% |
| 2010 | -- | $141,100 -10% |
| 2009 | -- | $156,700 -36.2% |
| 2008 | -- | $245,500 -27.5% |
| 2007 | -- | $338,400 -0.4% |
| 2006 | -- | $339,900 +32.3% |
| 2005 | -- | $257,000 +27.9% |
| 2004 | -- | $201,000 +18.2% |
| 2003 | -- | $170,100 +14.8% |
| 2002 | -- | $148,200 +20.1% |
| 2001 | -- | $123,400 |
Find assessor info on the county website
Monthly payment
Est. payment
Payment breakdown
Explore the cost of this home by adjusting the details. Changes won't be saved.Climate risks
Neighborhood: Yorkshire
Nearby schools
Schools provided by the listing agent
- District: Prince William County Public Schools
Source: Bright MLS. This data may not be complete. We recommend contacting the local school district to confirm school assignments for this home.

Similar homes
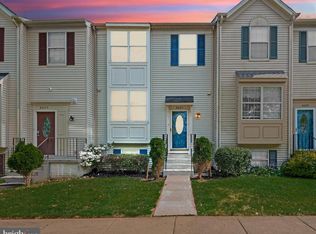
- $474,9003 bd4 ba1.6k sqft7441 Courtland Cir, Manassas, VA 20111For Sale
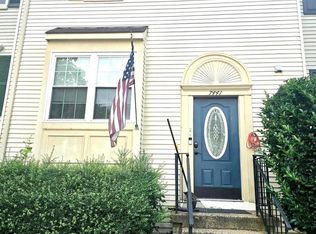
 MLS ID #VAPW2126466, Luis Moreno, RE/MAX One Solutions. Bright MLS
 - $449,0003 bd4 ba2.1k sqft7474 Tendring Trl, Manassas, VA 20111For Sale
 MLS ID #VAPW2125784, Arif Khan, Smart Realty, LLC. Bright MLS
 - $486,0003 bd3 ba1.8k sqft9233 Jessica Dr, Manassas Park, VA 20111For Sale
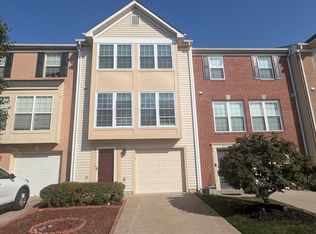 MLS ID #VAMP2004344, Zafaryab Saeed, Union Realty of Virginia, Inc.. Bright MLS
 - $417,5003 bd4 ba1.8k sqft302 Moseby Ct, Manassas Park, VA 20111For Sale
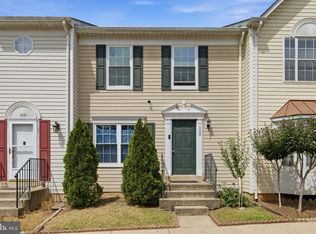 MLS ID #VAMP2004334, Jag Singh, Move4Free Realty, LLC. Bright MLS
 - $499,0003 bd2 ba1.3k sqft7512 Albemarle Dr, Manassas, VA 20111For SaleMLS ID #VAPW2123946, Angela Weston, Samson Properties. Bright MLS
- $499,9994 bd4 ba1.9k sqft10984 Pope St, Manassas, VA 20109For SaleMLS ID #VAPW2127976, Mrs. Katie L Carroll, LPT Realty, LLC. Bright MLS
- $469,9003 bd2 ba1.6k sqft14829 Hancock Ct, Centreville, VA 20120For SaleMLS ID #VAFX2333876, Saul Semidey, Smart Realty, LLC. Bright MLS
- $499,9002 bd4 ba1.2k sqft14533 Ravenscar Ct, Centreville, VA 20121For SaleMLS ID #VAFX2332696, Ha Dinh, Gateway Realty, LLC. Bright MLS
- $419,9003 bd4 ba1.6k sqft9733 Sassafras Ct, Manassas, VA 20110For SaleMLS ID #VAMN2011396, Rami Al Assaf, NBI Realty, LLC. Bright MLS
- $449,9003 bd2 ba1.1k sqft14419 Black Horse Ct, Centreville, VA 20120For SaleMLS ID #VAFX2331208, Sohamy Marquina, Real Broker, LLC. Bright MLS
- $399,9003 bd3 ba1.6k sqft9341 Gooseberry Dr, Manassas, VA 20110For SaleMLS ID #VAMN2011570, Nick Moradi, Samson Properties. Bright MLS
- $619,5004 bd4 ba1.7k sqft6852 Drifton Ct, Centreville, VA 20121For SaleMLS ID #VAFX2335480, Elmer Daluz, Fairfax Realty Select. Bright MLS
- $529,8883 bd4 ba1.4k sqft14739 Gatwick Sq, Centreville, VA 20120For SaleMLS ID #VAFX2334974, Billy Liao, Greenland Realty, LLC. Bright MLS
- $429,0003 bd4 ba1.9k sqft14235 Savannah Dr, Woodbridge, VA 22193For SaleMLS ID #VAPW2131544, Kent Nguyen, USA One Realty Corporation. Bright MLS
- $375,0003 bd3 ba1.6k sqft9308 Witch Hazel Way, Manassas, VA 20110For SaleMLS ID #VAMN2011156, Linda Smith, Crossroads, Realtors. Bright MLS
- $559,0003 bd3 ba1.3k sqft14720 Grobie Pond Ln, Centreville, VA 20120For SaleMLS ID #VAFX2340760, William Wu, Samson Properties. Bright MLS
- $399,9903 bd3 ba1.8k sqftChatsworth Village Condo, Manassas, VA 20109For SaleMLS ID #VAPW2124806, Nam Giang, H2YL PROPERTIES LLC. Bright MLS
- $435,0004 bd4 ba2.1k sqft15377 Inlet Pl, Dumfries, VA 22025For SaleMLS ID #VAPW2123380, Chris J DiNapoli, Samson Properties. Bright MLS
- $549,0003 bd3 ba1.2k sqft14262 Heritage Crossing Ln, Centreville, VA 20120For SaleMLS ID #VAFX2334008, Amir Khan, Fairfax Realty Select. Bright MLS
- $429,5002 bd3 ba900 sqft14717 Basingstoke Loop, Centreville, VA 20120For SaleMLS ID #VAFX2330002, Scott Soh, S & S Realty & Investment, LLC. Bright MLS
