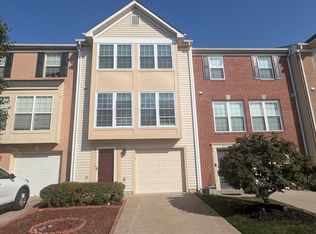
The perfect neighborhood to live in; a beautiful, light-filled townhouse that is perfect to call home. It features three levels, a master suite with a private bathroom, three bathrooms, and four bedrooms—offering plenty of potential. Call Luis for more info,,,,please don't let the cats go out ,keep the door close thank
For sale
$474,900
7441 Courtland Cir, Manassas, VA 20111
3beds
1,614sqft
Townhouse
Built in 1988
1,498 Square Feet Lot
$469,000 Zestimate®
$294/sqft
$72/mo HOA
What's special
Light-filled townhouseFour bedroomsThree bathrooms
- 79 days
- 127
- 1
Zillow last checked:
Listing updated:
Listed by:
Luis Moreno 703-901-2503,
RE/MAX One Solutions 703-992-0254,
Co-Listing Agent: Johanna E Hernandez 571-278-0277,
RE/MAX One Solutions
Source: Bright MLS,MLS#: VAPW2126466
Facts & features
Interior
Bedrooms & bathrooms
- Bedrooms: 3
- Bathrooms: 4
- Full bathrooms: 3
- 1/2 bathrooms: 1
- Main level bathrooms: 1
Basement
- Area: 640
Heating
- Forced Air, Natural Gas
Cooling
- Central Air, Electric
Appliances
- Included: Dishwasher, Dryer, Microwave, Oven/Range - Gas, Refrigerator, Washer, Gas Water Heater
- Laundry: In Basement
Features
- Basement: Other
- Number of fireplaces: 1
Interior area
- Total structure area: 1,934
- Total interior livable area: 1,614 sqft
- Finished area above ground: 1,294
- Finished area below ground: 320
Property
Parking
- Total spaces: 2
- Parking features: Off Street
Accessibility
- Accessibility features: Other
Features
- Levels: Three
- Stories: 3
- Pool features: None
Lot
- Size: 1,498 Square Feet
Details
- Additional structures: Above Grade, Below Grade
- Parcel number: 7897031069
- Zoning: R6
- Special conditions: Standard
Construction
Type & style
- Home type: Townhouse
- Architectural style: Colonial
- Property subtype: Townhouse
Materials
- Shingle Siding
- Foundation: Other
Condition
- Very Good
- New construction: No
- Year built: 1988
Utilities & green energy
- Sewer: Public Septic
- Water: Public
Community & HOA
Community
- Subdivision: Prince William County
HOA
- Has HOA: Yes
- Services included: Common Area Maintenance, Snow Removal, Other
- HOA fee: $72 monthly
- HOA name: SFMC COMMUNITY MANAGEMENT 888-775-6611
Location
- Region: Manassas
Financial & listing details
- Price per square foot: $294/sqft
- Tax assessed value: $420,700
- Annual tax amount: $4,067
- Date on market: 7/31/2026
- Listing agreement: Exclusive Agency
- Listing terms: Cash,Conventional,FHA,Other
- Exclusions: 2 Freezers On Basement
- Ownership: Fee Simple
Estimated market value
$469,000
$446,000 - $492,000
$2,648/mo
Price history
| Date | Event | Price |
|---|---|---|
| 7/31/2026 | Listed for sale | $474,900+44.3%$294/sqft |
Source:  Bright MLS #VAPW2126466 Report a problem Bright MLS #VAPW2126466 Report a problem | ||
| 1/22/2021 | Listing removed | $329,000$204/sqft |
Source:  Keller Williams #VAPW502668 Report a problem Keller Williams #VAPW502668 Report a problem | ||
| 1/6/2021 | Pending sale | $329,000-3.2%$204/sqft |
Source:  Bright MLS #VAPW502668 Report a problem Bright MLS #VAPW502668 Report a problem | ||
| 12/29/2020 | Sold | $340,000+3.3%$211/sqft |
Source: Public Record Report a problem | ||
| 12/29/2020 | Contingent | $329,000$204/sqft |
Source:  Keller Williams via MLS #VAPW502668 Report a problem Keller Williams via MLS #VAPW502668 Report a problem | ||
| 11/23/2020 | Pending sale | $329,000$204/sqft |
Source: Keller Williams Realty #VAPW502668 Report a problem | ||
| 11/13/2020 | Listed for sale | $329,000$204/sqft |
Source: Keller Williams Realty #VAPW502668 Report a problem | ||
| 6/7/2018 | Listing removed | $1,850$1/sqft |
Source: Samson Properties #1000437346 Report a problem | ||
| 4/24/2018 | Listed for rent | $1,850+15.6%$1/sqft |
Source: Samson Properties #1000437346 Report a problem | ||
| 12/15/2017 | Listing removed | $1,600$1/sqft |
Source: Owner Report a problem | ||
| 12/12/2017 | Listed for rent | $1,600$1/sqft |
Source: Owner Report a problem | ||
Public tax history
| Year | Property taxes | Tax assessment |
|---|---|---|
| 2025 | $3,956 +3.6% | $403,500 +5.1% |
| 2024 | $3,819 +1.9% | $384,000 +6.6% |
| 2023 | $3,747 -4.2% | $360,100 +4.5% |
| 2022 | $3,913 +8.4% | $344,600 +17.3% |
| 2021 | $3,610 +6.7% | $293,700 +7.7% |
| 2020 | $3,384 +120.2% | $272,600 +7.1% |
| 2019 | $1,537 -48.7% | $254,600 +2.6% |
| 2018 | $2,997 +1.4% | $248,200 +1.3% |
| 2017 | $2,956 +1.9% | $245,000 +4.3% |
| 2016 | $2,901 +20% | $235,000 +7.7% |
| 2015 | $2,417 | $218,100 +14.5% |
| 2014 | $2,417 | $190,400 +12.5% |
| 2013 | -- | $169,200 +10.2% |
| 2012 | -- | $153,600 +15.9% |
| 2010 | -- | $132,500 -9.7% |
| 2009 | -- | $146,700 -36.2% |
| 2008 | -- | $230,100 -28.3% |
| 2007 | -- | $321,100 -0.5% |
| 2006 | -- | $322,700 +32.4% |
| 2005 | -- | $243,700 +27.5% |
| 2004 | -- | $191,200 +17.7% |
| 2003 | -- | $162,400 +10.8% |
| 2002 | -- | $146,600 +22.7% |
| 2001 | -- | $119,500 |
Find assessor info on the county website
Monthly payment
Est. payment
Payment breakdown
Explore the cost of this home by adjusting the details. Changes won't be saved.Climate risks
Neighborhood: Yorkshire
Nearby schools
Schools provided by the listing agent
- Elementary: Yorkshire
- Middle: Parkside
- High: Osbourn Park
- District: Prince William County Public Schools
Source: Bright MLS. This data may not be complete. We recommend contacting the local school district to confirm school assignments for this home.


Similar homes
- $439,9903 bd4 ba2.1k sqft7474 Tendring Trl, Manassas, VA 20111For Sale

 MLS ID #VAPW2125784, Arif Khan, Smart Realty, LLC. Bright MLS
 - $469,0004 bd4 ba1.7k sqft8641 Centerton Ln, Manassas, VA 20111For Sale
 MLS ID #VAPW2120144, Verria Hairston, Open Door Brokerage, LLC. Bright MLS
 - $486,0003 bd3 ba1.8k sqft9233 Jessica Dr, Manassas Park, VA 20111For Sale
 MLS ID #VAMP2004344, Zafaryab Saeed, Union Realty of Virginia, Inc.. Bright MLS
 - $499,0003 bd2 ba1.3k sqft7512 Albemarle Dr, Manassas, VA 20111For Sale
 MLS ID #VAPW2123946, Angela Weston, Samson Properties. Bright MLS
 - $367,0003 bd3 ba1.2k sqft7904 Saddlehorn Ct, Manassas, VA 20109For SaleMLS ID #VAPW2132612, Verria Hairston, Open Door Brokerage, LLC. Bright MLS
- $499,9002 bd4 ba1.2k sqft14533 Ravenscar Ct, Centreville, VA 20121For SaleMLS ID #VAFX2332696, Ha Dinh, Gateway Realty, LLC. Bright MLS
- $409,9003 bd4 ba1.6k sqft9733 Sassafras Ct, Manassas, VA 20110For SaleMLS ID #VAMN2011396, Rami Al Assaf, NBI Realty, LLC. Bright MLS
- $399,9003 bd3 ba1.6k sqft9341 Gooseberry Dr, Manassas, VA 20110For SaleMLS ID #VAMN2011570, Nick Moradi, Samson Properties. Bright MLS
- $644,9003 bd4 ba1.5k sqft14222 Asher Vw, Centreville, VA 20121For SaleMLS ID #VAFX2346034, Tony Motevalli, Samson Properties. Bright MLS
- $524,9003 bd4 ba1.8k sqft1016 Saber Ln, Herndon, VA 20170For SaleMLS ID #VAFX2346156, Mr. Derek Greene, The Greene Realty Group. Bright MLS
- $519,5003 bd4 ba1.9k sqft14709 Bentley Sq, Centreville, VA 20120For SaleMLS ID #VAFX2322882, Masoud Maiwandi, Golden Key Realty, LLC. Bright MLS
- $483,9992 bd2 ba1k sqft2121 Whisper Way, Reston, VA 20191For SaleMLS ID #VAFX2346446, Vitaly Bednov, Samson Properties. Bright MLS
- $509,9004 bd2 ba1.7k sqft9215 Brentsville Rd, Manassas, VA 20112For SaleMLS ID #VAPW2130000, Maribel Reyes, Samson Properties. Bright MLS
- $375,0003 bd3 ba1.6k sqft9308 Witch Hazel Way, Manassas, VA 20110For SaleMLS ID #VAMN2011156, Linda Smith, Crossroads, Realtors. Bright MLS
- $615,0003 bd4 ba1.4k sqft14053 Winding Ridge Ln, Centreville, VA 20121For SaleMLS ID #VAFX2343430, Jackie Hitchcock, Long & Foster Real Estate, Inc.. Bright MLS
- $464,9003 bd3 ba1.1k sqft14819 Rising Sun Ln, Haymarket, VA 20169For SaleMLS ID #VAPW2124640, Jas Sandhu, Lopez Realtors. Bright MLS
- $549,0003 bd3 ba1.2k sqft14262 Heritage Crossing Ln, Centreville, VA 20120For SaleMLS ID #VAFX2334008, Amir Khan, Fairfax Realty Select. Bright MLS
- $619,5004 bd4 ba1.7k sqft6852 Drifton Ct, Centreville, VA 20121For SaleMLS ID #VAFX2335480, Elmer Daluz, Fairfax Realty Select. Bright MLS
- $399,9903 bd3 ba1.8k sqftChatsworth Village Condo, Manassas, VA 20109For SaleMLS ID #VAPW2124806, Nam Giang, H2YL PROPERTIES LLC. Bright MLS
