Welcome to this beautiful, light-filled townhome featuring an inviting open floor plan, 3 bedrooms, 2 full baths, 2 half baths, and a 1-car garage. The main level showcases hardwood floors throughout the formal living and dining rooms, beautifully connected by a striking three-sided fireplace. The renovated kitchen features granite countertops, stainless steel appliances, and a charming breakfast nook with a large window overlooking peaceful open space and mature trees. Step outside onto the cozy deck—the perfect spot to relax and enjoy the afternoon sun. Upstairs, the spacious primary suite offers two closets and a fabulous en\-suite bath featuring dual vanities, a tiled shower, and a gorgeous soaking tub\. Two additional bedrooms and a full hallway bath complete the upper level. The lower level offers a generously sized recreation room, laundry closet, garage access, and a convenient half bath. Walk out to the lower deck and enjoy the beautifully maintained, fenced backyard—an ideal extension of the home’s indoor living space. Enjoy an impressive array of community amenities, including two swimming pools, a BBQ area, playground, six tennis courts, and a basketball court conveniently located behind the townhome. Ideally situated near shopping and dining along Sudley Road, with convenient access to the I-66 interchange, this wonderful townhome combines comfort, space, and an excellent location. Welcome home!
For sale
$525,000
8052 Hilliard Dr, Manassas, VA 20109
3beds
1,988sqft
Townhouse
Built in 1989
1,668 Square Feet Lot
$-- Zestimate®
$264/sqft
$130/mo HOA
What's special
Garage accessStriking three-sided fireplaceGenerously sized recreation roomBeautiful light-filled townhomeInviting open floor planGranite countertopsLower deck
- 2 days
- 64
- 2
Zillow last checked:
Listing updated:
Listed by:
Laura Bailey 703-599-3524,
Coldwell Banker Realty 703-763-1950
Source: Bright MLS,MLS#: VAPW2131806
Facts & features
Interior
Bedrooms & bathrooms
- Bedrooms: 3
- Bathrooms: 4
- Full bathrooms: 2
- 1/2 bathrooms: 2
- Main level bathrooms: 1
Basement
- Area: 740
Heating
- Forced Air, Electric
Cooling
- Central Air, Ceiling Fan(s), Electric
Appliances
- Included: Microwave, Dishwasher, Disposal, Dryer, Exhaust Fan, Oven/Range - Electric, Refrigerator, Ice Maker, Electric Water Heater
- Laundry: In Basement
Features
- Ceiling Fan(s), Chair Railings, Dining Area
- Flooring: Hardwood, Luxury Vinyl, Wood
- Doors: Six Panel
- Windows: Window Treatments
- Basement: Connecting Stairway,Partial,Finished,Garage Access,Walk-Out Access
- Number of fireplaces: 1
- Fireplace features: Glass Doors
Interior area
- Total structure area: 2,234
- Total interior livable area: 1,988 sqft
- Finished area above ground: 1,494
- Finished area below ground: 494
Property
Parking
- Total spaces: 1
- Parking features: Garage Faces Front, Garage Door Opener, Inside Entrance, Driveway, Attached
- Attached garage spaces: 1
- Has uncovered spaces: Yes
Accessibility
- Accessibility features: Other
Features
- Levels: Three
- Stories: 3
- Patio & porch: Deck
- Pool features: Community
- Fencing: Full
- Has view: Yes
- View description: Trees/Woods
Lot
- Size: 1,668 Square Feet
Details
- Additional structures: Above Grade, Below Grade
- Parcel number: 7697100635
- Zoning: R6
- Special conditions: Standard
Construction
Type & style
- Home type: Townhouse
- Architectural style: Contemporary
- Property subtype: Townhouse
Materials
- Brick Front, Vinyl Siding
- Foundation: Slab
Condition
- New construction: No
- Year built: 1989
Utilities & green energy
- Sewer: Public Sewer
- Water: Public
Community & HOA
Community
- Subdivision: Paradise
HOA
- Has HOA: Yes
- Amenities included: Basketball Court, Pool, Tennis Court(s), Tot Lots/Playground
- Services included: Common Area Maintenance, Snow Removal, Trash
- HOA fee: $130 monthly
Location
- Region: Manassas
Financial & listing details
- Price per square foot: $264/sqft
- Tax assessed value: $462,600
- Annual tax amount: $4,460
- Date on market: 10/16/2026
- Listing agreement: Exclusive Right To Sell
- Listing terms: Cash,Conventional,FHA,VA Loan,VHDA
- Ownership: Fee Simple
Estimated market value
Not available
Estimated sales range
Not available
Not available
Price history
| Date | Event | Price |
|---|---|---|
| 10/16/2026 | Listed for sale | $525,000+5%$264/sqft |
Source:  Bright MLS #VAPW2131806 Report a problem Bright MLS #VAPW2131806 Report a problem | ||
| 3/10/2025 | Sold | $500,000+1%$252/sqft |
Source: Bright MLS #VAPW2084648 Report a problem | ||
| 2/12/2025 | Pending sale | $495,000$249/sqft |
Source: Bright MLS #VAPW2084648 Report a problem | ||
| 2/11/2025 | Price change | $495,000+2.1%$249/sqft |
Source: Bright MLS #VAPW2084648 Report a problem | ||
| 1/26/2025 | Pending sale | $485,000$244/sqft |
Source: Bright MLS #VAPW2084648 Report a problem | ||
| 1/23/2025 | Listed for sale | $485,000+10.7%$244/sqft |
Source: Bright MLS #VAPW2084648 Report a problem | ||
| 11/30/2022 | Sold | $438,000-4.8%$220/sqft |
Source: Bright MLS #VAPW2038368 Report a problem | ||
| 11/14/2022 | Pending sale | $460,000$231/sqft |
Source: Bright MLS #VAPW2038368 Report a problem | ||
| 10/22/2022 | Contingent | $460,000$231/sqft |
Source: Bright MLS #VAPW2038368 Report a problem | ||
| 10/11/2022 | Listed for sale | $460,000$231/sqft |
Source: Bright MLS #VAPW2038368 Report a problem | ||
| 10/9/2022 | Pending sale | $460,000$231/sqft |
Source: Bright MLS #VAPW2038368 Report a problem | ||
| 9/29/2022 | Listed for sale | $460,000+41.5%$231/sqft |
Source: Bright MLS #VAPW2038368 Report a problem | ||
| 7/27/2018 | Sold | $325,000$163/sqft |
Source: Public Record Report a problem | ||
| 6/23/2018 | Pending sale | $325,000$163/sqft |
Source: Fairfax Realty of Tysons #1001527374 Report a problem | ||
| 6/17/2018 | Listed for sale | $325,000$163/sqft |
Source: Fairfax Realty of Tysons #1001527374 Report a problem | ||
| 6/11/2018 | Pending sale | $325,000$163/sqft |
Source: Fairfax Realty of Tysons #1001527374 Report a problem | ||
| 6/1/2018 | Listed for sale | $325,000$163/sqft |
Source: Fairfax Realty of Tysons #1001527374 Report a problem | ||
| 5/22/2018 | Pending sale | $325,000$163/sqft |
Source: Fairfax Realty of Tysons #1001527374 Report a problem | ||
| 5/18/2018 | Listed for sale | $325,000+27%$163/sqft |
Source: Fairfax Realty of Tysons #1001527374 Report a problem | ||
| 11/1/2016 | Sold | $256,000-1.5%$129/sqft |
Source: Public Record Report a problem | ||
| 6/15/2016 | Listing removed | $259,997$131/sqft |
Source: RE/MAX Gateway #PW9654410 Report a problem | ||
| 5/22/2016 | Pending sale | $259,997$131/sqft |
Source: RE/MAX Gateway #PW9654410 Report a problem | ||
| 5/11/2016 | Listed for sale | $259,997+2.8%$131/sqft |
Source: RE/MAX Gateway #PW9654410 Report a problem | ||
| 7/9/2013 | Listing removed | $1,900$1/sqft |
Source: Freedom Property Management Report a problem | ||
| 6/14/2013 | Listed for rent | $1,900$1/sqft |
Source: RE/MAX Gateway #PW8108333 Report a problem | ||
| 7/20/2010 | Sold | $253,000+3.3%$127/sqft |
Source: Public Record Report a problem | ||
| 6/9/2010 | Pending sale | $245,000$123/sqft |
Source: Long & Foster Real Estate, Inc. #PW7356277 Report a problem | ||
| 6/6/2010 | Listed for sale | $245,000+880%$123/sqft |
Source: Long & Foster Real Estate, Inc. #PW7356277 Report a problem | ||
| 5/31/2002 | Sold | $25,000$13/sqft |
Source: Public Record Report a problem | ||
Public tax history
| Year | Property taxes | Tax assessment |
|---|---|---|
| 2025 | $4,368 +3.3% | $445,500 +4.7% |
| 2024 | $4,231 +0.8% | $425,400 +5.5% |
| 2023 | $4,196 +2.3% | $403,300 +11.5% |
| 2022 | $4,103 -2.8% | $361,800 +4.9% |
| 2021 | $4,222 +6.1% | $344,800 +7.1% |
| 2020 | $3,979 +114.2% | $321,900 +4.6% |
| 2019 | $1,858 -48.5% | $307,700 +3% |
| 2018 | $3,606 +6.3% | $298,600 +6.3% |
| 2017 | $3,391 +1.9% | $281,000 +3.8% |
| 2016 | $3,326 +5% | $270,600 -1.3% |
| 2015 | $3,167 | $274,300 +8.9% |
| 2014 | $3,167 | $251,800 +9.6% |
| 2013 | -- | $229,700 +4.7% |
| 2012 | -- | $219,300 +17.9% |
| 2010 | -- | $186,000 +5% |
| 2009 | -- | $177,200 -31.3% |
| 2008 | -- | $258,000 -21.8% |
| 2007 | -- | $330,000 -9% |
| 2006 | -- | $362,700 +22.5% |
| 2005 | -- | $296,200 +26.5% |
| 2004 | -- | $234,100 +9.2% |
| 2003 | -- | $214,300 +16.8% |
| 2002 | -- | $183,500 +17.8% |
| 2001 | -- | $155,800 |
Find assessor info on the county website
Monthly payment
Est. payment
Payment breakdown
Explore the cost of this home by adjusting the details. Changes won't be saved.Climate risks
Neighborhood: Bull Run
Nearby schools
Schools provided by the listing agent
- High: Stonewall Jackson
- District: Prince William County Public Schools
Source: Bright MLS. This data may not be complete. We recommend contacting the local school district to confirm school assignments for this home.

Similar homes
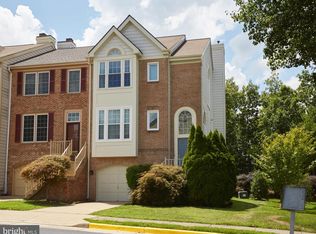
- $367,0003 bd3 ba1.2k sqft7904 Saddlehorn Ct, Manassas, VA 20109For Sale
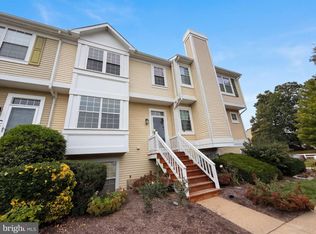
 MLS ID #VAPW2132612, Verria Hairston, Open Door Brokerage, LLC. Bright MLS
 - $399,9903 bd3 ba1.8k sqftChatsworth Village Condo, Manassas, VA 20109For Sale
 MLS ID #VAPW2124806, Nam Giang, H2YL PROPERTIES LLC. Bright MLS
 - $486,0003 bd3 ba1.8k sqft9233 Jessica Dr, Manassas Park, VA 20111For Sale
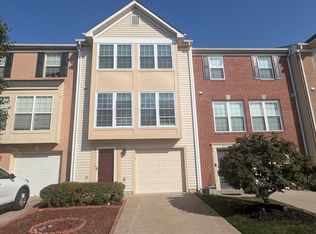 MLS ID #VAMP2004344, Zafaryab Saeed, Union Realty of Virginia, Inc.. Bright MLS
 - $524,9003 bd4 ba1.8k sqft1016 Saber Ln, Herndon, VA 20170For Sale
 MLS ID #VAFX2346156, Mr. Derek Greene, The Greene Realty Group. Bright MLS
 - $644,9003 bd4 ba1.5k sqft14222 Asher Vw, Centreville, VA 20121For SaleMLS ID #VAFX2346034, Tony Motevalli, Samson Properties. Bright MLS
- $474,9003 bd4 ba1.6k sqft7441 Courtland Cir, Manassas, VA 20111For SaleMLS ID #VAPW2126466, Luis Moreno, RE/MAX One Solutions. Bright MLS
- $639,0004 bd2 ba1.9k sqft8900 Wilson Ave, Manassas, VA 20110For SaleMLS ID #VAMN2012108, Vikki Lee Bauer, AMPLUS REALTY, LLC.. Bright MLS
- $469,0004 bd4 ba1.7k sqft8641 Centerton Ln, Manassas, VA 20111For SaleMLS ID #VAPW2120144, Verria Hairston, Open Door Brokerage, LLC. Bright MLS
- $439,9903 bd4 ba2.1k sqft7474 Tendring Trl, Manassas, VA 20111For SaleMLS ID #VAPW2125784, Arif Khan, Smart Realty, LLC. Bright MLS
- $325,0002 bd2 ba1k sqftStratford Condo, Manassas, VA 20109For SaleMLS ID #VAPW2127250, Patrick Darrow, Berkshire Hathaway HomeServices PenFed Realty. Bright MLS
- $483,9992 bd2 ba1k sqft2121 Whisper Way, Reston, VA 20191For SaleMLS ID #VAFX2346446, Vitaly Bednov, Samson Properties. Bright MLS
- $499,0003 bd2 ba1.3k sqft7512 Albemarle Dr, Manassas, VA 20111For SaleMLS ID #VAPW2123946, Angela Weston, Samson Properties. Bright MLS
- $499,9002 bd4 ba1.2k sqft14533 Ravenscar Ct, Centreville, VA 20121For SaleMLS ID #VAFX2332696, Ha Dinh, Gateway Realty, LLC. Bright MLS
- $549,0003 bd3 ba1.2k sqft14262 Heritage Crossing Ln, Centreville, VA 20120For SaleMLS ID #VAFX2334008, Amir Khan, Fairfax Realty Select. Bright MLS
- $519,5003 bd4 ba1.9k sqft14709 Bentley Sq, Centreville, VA 20120For SaleMLS ID #VAFX2322882, Masoud Maiwandi, Golden Key Realty, LLC. Bright MLS
- $579,9993 bd4 ba1.9k sqft14504 Kentish Fire St, Gainesville, VA 20155For SaleMLS ID #VAPW2124028, Adil Khuram, Fairfax Realty Select. Bright MLS
- $615,0003 bd4 ba1.4k sqft14053 Winding Ridge Ln, Centreville, VA 20121For SaleMLS ID #VAFX2343430, Jackie Hitchcock, Long & Foster Real Estate, Inc.. Bright MLS
- $655,0003 bd4 ba2k sqftSully Station, Centreville, VA 20120For SaleMLS ID #VAFX2343130, PEGGY HO, CENTURY 21 New Millennium. Bright MLS
- $575,0004 bd4 ba1.9k sqft6279 Kerrydale Dr, Springfield, VA 22152For SaleMLS ID #VAFX2345220, Shohina Touraeva, Samson Properties. Bright MLS
- $510,0004 bd4 ba1.5k sqftAmberlea At South Riding Condo, Chantilly, VA 20152For SaleMLS ID #VALO2133768, Atef Abdelhadi, Fathom Realty. Bright MLS
