7904 Saddlehorn Ct is a two-story Manassas home with over 1,300 square feet of living space. A wall of glass-front cabinets distinguishes the living area, which also has a fireplace and sliding door to the rear deck. The kitchen includes an apron-front sink, a broad window and a breakfast counter opening toward the living and dining space. Upstairs, the primary bedroom spans the rear of the home with two windows and an adjoining bathroom. Two additional bedrooms have closet storage. A half bathroom serves the main level, while a fenced courtyard beneath the deck adds another outdoor space.
For sale
$367,000
7904 Saddlehorn Ct, Manassas, VA 20109
3beds
1,279sqft
Townhouse
Built in 1989
-- sqft lot
$-- Zestimate®
$287/sqft
$770/mo HOA
What's special
- 27 days
- 1,250
- 138
Zillow last checked:
Listing updated:
Listed by:
Verria Hairston 202-517-0115,
Open Door Brokerage, LLC 4804625392
Source: Bright MLS,MLS#: VAPW2132612
Facts & features
Interior
Bedrooms & bathrooms
- Bedrooms: 3
- Bathrooms: 3
- Full bathrooms: 2
- 1/2 bathrooms: 1
- Main level bathrooms: 1
Heating
- Forced Air, Natural Gas
Cooling
- Central Air, Electric
Appliances
- Included: Gas Water Heater
Features
- Has basement: No
- Number of fireplaces: 1
- Fireplace features: Other
Interior area
- Total structure area: 1,279
- Total interior livable area: 1,279 sqft
- Finished area above ground: 1,279
Property
Parking
- Parking features: None
Accessibility
- Accessibility features: None
Features
- Levels: Two
- Stories: 2
- Pool features: None
Lot
- Features: Suburban
Details
- Additional structures: Above Grade
- Parcel number: 7697005530.02
- Zoning: RESIDENTIAL
- Special conditions: Standard
Construction
Type & style
- Home type: Townhouse
- Architectural style: Traditional
- Property subtype: Townhouse
Materials
- Vinyl Siding
- Foundation: Concrete Perimeter
Condition
- New construction: No
- Year built: 1989
Utilities & green energy
- Sewer: Public Sewer
- Water: Public
Community & HOA
Community
- Condo and coop fee: $385 monthly
- Subdivision: Bull Run / Sentry
HOA
- Has HOA: Yes
- Amenities included: None
- Services included: None
- HOA fee: $385 monthly
Location
- Region: Manassas
Financial & listing details
- Price per square foot: $287/sqft
- Tax assessed value: $340,000
- Annual tax amount: $3,005
- Date on market: 10/17/2026
- Listing agreement: Exclusive Agency
- Ownership: Condominium
Estimated market value
Not available
Estimated sales range
Not available
Not available
Price history
| Date | Event | Price |
|---|---|---|
| 11/7/2026 | Listed for sale | $367,000$287/sqft |
Source:  Bright MLS #VAPW2132612 Report a problem | ||
| 10/27/2026 | Pending sale | $367,000$287/sqft |
Source: Bright MLS #VAPW2132612 Report a problem | ||
| 10/17/2026 | Listed for sale | $367,000+79%$287/sqft |
Source: Bright MLS #VAPW2132612 Report a problem | ||
| 11/6/2014 | Sold | $205,000-12.7%$160/sqft |
Source: Public Record Report a problem | ||
| 7/2/2014 | Listing removed | $234,900$184/sqft |
Source: Samson Properties #PW8283256 Report a problem | ||
| 3/4/2014 | Listed for sale | $234,900+137.8%$184/sqft |
Source: Samson Properties #PW8283256 Report a problem | ||
| 1/10/2001 | Sold | $98,800$77/sqft |
Source: Public Record Report a problem | ||
Public tax history
| Year | Property taxes | Tax assessment |
|---|---|---|
| 2025 | $3,293 +9.6% | $335,900 +11.2% |
| 2024 | $3,005 +5.7% | $302,200 +10.6% |
| 2023 | $2,844 -5.5% | $273,300 +3.3% |
| 2022 | $3,011 +4% | $264,600 +12.4% |
| 2021 | $2,895 +4.8% | $235,400 +5.8% |
| 2020 | $2,762 +121.9% | $222,400 +7.9% |
| 2019 | $1,245 -47.4% | $206,200 +5.3% |
| 2018 | $2,366 +5.2% | $195,900 +3.7% |
| 2017 | $2,249 | $188,900 +3.9% |
| 2016 | $2,249 +12.5% | $181,800 +3.1% |
| 2015 | $1,999 | $176,300 +11.9% |
| 2014 | $1,999 | $157,500 +12.6% |
| 2013 | -- | $139,900 +4% |
| 2012 | -- | $134,500 +0.4% |
| 2009 | -- | $133,900 -28.1% |
| 2008 | -- | $186,200 -27% |
| 2007 | -- | $255,100 -7.9% |
| 2006 | -- | $277,100 +36.2% |
| 2005 | -- | $203,500 +34.3% |
| 2004 | -- | $151,500 +22.5% |
| 2003 | -- | $123,700 +11.5% |
| 2002 | -- | $110,900 +16.2% |
| 2001 | -- | $95,400 |
Find assessor info on the county website
Monthly payment
Est. payment
Payment breakdown
Explore the cost of this home by adjusting the details. Changes won't be saved.Climate risks
Neighborhood: Bull Run
Nearby schools
Schools provided by the listing agent
- Elementary: George P. Mullen
- Middle: Unity Braxton
- High: Unity Reed
- District: Prince William County Public Schools
Source: Bright MLS. This data may not be complete. We recommend contacting the local school district to confirm school assignments for this home.


Similar homes
- $378,0003 bd2 ba1.2k sqft7795 Gateshead Ln, Manassas, VA 20109For Sale
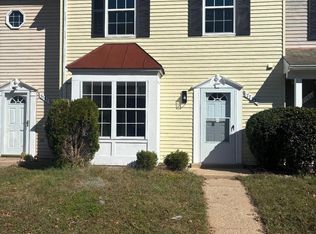
 MLS ID #VAPW2133380, Don Xu, United Realty, Inc.. Bright MLS
- $349,9002 bd3 ba1.2k sqftBull Run Condo, Manassas, VA 20109For Sale
 MLS ID #VAPW2133320, Tien Cotter, Pearson Smith Realty, LLC. Bright MLS
- $399,9903 bd3 ba1.8k sqftChatsworth Village Condo, Manassas, VA 20109For Sale
 MLS ID #VAPW2124806, Nam Giang, H2YL PROPERTIES LLC. Bright MLS
- $379,8343 bd2 ba1.1k sqft9770 Bragg Ln, Manassas, VA 20110For Sale
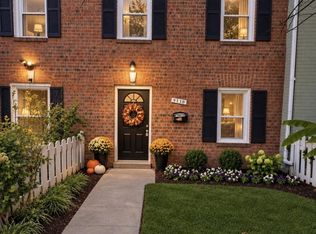 MLS ID #VAMN2012188, STACY FUTTERER, Samson Properties. Bright MLS
- $384,9993 bd2 ba960 sqft7616 Shelley Ln, Manassas, VA 20111For SaleMLS ID #VAPW2131936, Ramzi Rasamny, EXP Realty, LLC. Bright MLS
- $364,9003 bd3 ba1.6k sqft9308 Witch Hazel Way, Manassas, VA 20110For SaleMLS ID #VAMN2011156, Linda Smith, Crossroads, Realtors. Bright MLS
- $450,0003 bd3 ba1.4k sqft9211 Andrew Dr, Manassas Park, VA 20111For SaleMLS ID #VAMP2004410, Elizabeth Falcon, Keller Williams Realty. Bright MLS
- $399,9003 bd3 ba1.6k sqft9341 Gooseberry Dr, Manassas, VA 20110For SaleMLS ID #VAMN2011570, Nick Moradi, Samson Properties. Bright MLS
- $379,0003 bd2 ba1.1k sqft4672 Whitaker Pl, Woodbridge, VA 22193For SaleMLS ID #VAPW2133914, Christine Lee, Maryland Pro Realty. Bright MLS
- $409,9003 bd4 ba1.6k sqft9733 Sassafras Ct, Manassas, VA 20110For SaleMLS ID #VAMN2011396, Rami Al Assaf, NBI Realty, LLC. Bright MLS
- $417,5003 bd4 ba1.8k sqft302 Moseby Ct, Manassas Park, VA 20111For SaleMLS ID #VAMP2004334, Jag Singh, Move4Free Realty, LLC. Bright MLS
- $375,0003 bd3 ba1.8k sqftParks At Piedmont South Condo, Gainesville, VA 20155For SaleMLS ID #VAPW2118156, Theresa Dalman, Long & Foster Real Estate, Inc.. Bright MLS
- $475,0003 bd4 ba1.3k sqft10327 Oconnell Ct, Manassas, VA 20110For SaleMLS ID #VAMN2012190, Harry Hasbun, Keller Williams Realty/Lee Beaver & Assoc.. Bright MLS
- $474,9003 bd4 ba1.6k sqft7441 Courtland Cir, Manassas, VA 20111For SaleMLS ID #VAPW2126466, Luis Moreno, RE/MAX One Solutions. Bright MLS
- $370,0003 bd3 ba1.6k sqftSomerset At Westridge Condo, Woodbridge, VA 22192For SaleMLS ID #VAPW2133338, Adam Elnagdy, RLAH @properties. Bright MLS
- $395,0003 bd2 ba1.2k sqft15347 Inlet Pl, Dumfries, VA 22025For SaleMLS ID #VAPW2133680, Beth Ide, Coldwell Banker Realty. Bright MLS
- $365,0003 bd2 ba1k sqft12311 Woodlawn Ct, Woodbridge, VA 22192For SaleMLS ID #VAPW2131274, Mr. Jorge Costas, Classic Realty LTD. Bright MLS
- $459,0004 bd4 ba1.7k sqft8641 Centerton Ln, Manassas, VA 20111For SaleMLS ID #VAPW2120144, Verria Hairston, Open Door Brokerage, LLC. Bright MLS
- $334,9003 bd2 ba1.3k sqftThe Meadows Condo, Centreville, VA 20121For SaleMLS ID #VAFX2346430, Jawaid Kotwal, RE/MAX Galaxy. Bright MLS
- $356,0002 bd1 ba884 sqft13802 Sauterne Way, Chantilly, VA 20151For SaleMLS ID #VAFX2348534, Amit Nagpal, Ikon Realty - Ashburn. Bright MLS
