Well-kept 3-level end-unit townhouse with brick front featuring 3 bedrooms, 3 full baths, and 1 half bath. Spacious kitchen and living room, plus finished basement with family room and brick wood burning fireplace. Rear deck has been replaced with low maintenance Trex composite decking. Community amenities include pool, tot lots, basketball, and tennis courts. Convenient location near shopping, dining, and commuter routes. Condo fee covers lawn care, exterior maintenance, and snow removal. Recent upgrades include roof (2024), refrigerator (2024), Trex deck (2024), water heater (2025), and fresh paint and new carpet (2026)
For sale
Price cut: $10K (10/15)
$409,900
9733 Sassafras Ct, Manassas, VA 20110
3beds
1,692sqft
Townhouse
Built in 1990
-- sqft lot
$409,400 Zestimate®
$242/sqft
$229/mo HOA
What's special
Brick wood burning fireplaceBrick frontSpacious kitchen
- 106 days
- 458
- 42
Zillow last checked:
Listing updated:
Listed by:
Rami Al Assaf 571-443-0000,
NBI Realty, LLC 7032440081
Source: Bright MLS,MLS#: VAMN2011396
Facts & features
Interior
Bedrooms & bathrooms
- Bedrooms: 3
- Bathrooms: 4
- Full bathrooms: 3
- 1/2 bathrooms: 1
- Main level bathrooms: 4
- Main level bedrooms: 3
Basement
- Area: 558
Heating
- Heat Pump, Natural Gas
Cooling
- Central Air, Electric
Appliances
- Included: Gas Water Heater
Features
- Basement: Partial
- Has fireplace: No
Interior area
- Total structure area: 1,692
- Total interior livable area: 1,692 sqft
- Finished area above ground: 1,134
- Finished area below ground: 558
Property
Parking
- Parking features: Parking Lot
Accessibility
- Accessibility features: Stair Lift
Features
- Levels: Three
- Stories: 3
- Pool features: Community
Details
- Additional structures: Above Grade, Below Grade
- Parcel number: 10171001602J
- Zoning: R5
- Special conditions: Standard
Construction
Type & style
- Home type: Townhouse
- Architectural style: Other
- Property subtype: Townhouse
Materials
- Brick Front
- Foundation: Concrete Perimeter
- Roof: Architectural Shingle
Condition
- New construction: No
- Year built: 1990
Utilities & green energy
- Sewer: Public Sewer
- Water: Public
Community & HOA
Community
- Condo and coop fee: $229 monthly
- Subdivision: Wellington
HOA
- Has HOA: No
- Amenities included: Basketball Court, Clubhouse, Pool, Tennis Court(s)
- Services included: Common Area Maintenance, Parking Fee, Snow Removal, Trash, Pool(s)
Location
- Region: Manassas
Financial & listing details
- Price per square foot: $242/sqft
- Tax assessed value: $384,900
- Annual tax amount: $4,850
- Date on market: 7/7/2026
- Listing agreement: Exclusive Right To Sell
- Ownership: Condominium
Estimated market value
$409,400
$389,000 - $430,000
$2,460/mo
Price history
| Date | Event | Price |
|---|---|---|
| 10/15/2026 | Price change | $409,900-2.4%$242/sqft |
Source:  Bright MLS #VAMN2011396 Report a problem | ||
| 10/8/2026 | Listed for sale | $419,900+104.8%$248/sqft |
Source: Bright MLS #VAMN2011396 Report a problem | ||
| 2/9/2015 | Sold | $205,000$121/sqft |
Source: Public Record Report a problem | ||
Public tax history
| Year | Property taxes | Tax assessment |
|---|---|---|
| 2025 | $4,850 +12.9% | $384,900 +12.9% |
| 2024 | $4,297 +11.7% | $341,000 +11.7% |
| 2023 | $3,847 +0.4% | $305,300 +7% |
| 2022 | $3,830 +3.5% | $285,400 +10.2% |
| 2021 | $3,701 +10.4% | $259,000 +14.3% |
| 2020 | $3,352 +7% | $226,500 +5.5% |
| 2018 | $3,133 | $214,600 +1.1% |
| 2017 | -- | $212,300 +4% |
| 2016 | -- | $204,200 |
| 2015 | -- | -- |
| 2014 | -- | -- |
| 2013 | -- | -- |
| 2012 | -- | -- |
| 2011 | -- | -- |
| 2010 | -- | -- |
| 2009 | -- | -- |
| 2008 | -- | -- |
| 2007 | -- | -- |
| 2006 | -- | -- |
| 2005 | -- | -- |
| 2004 | -- | -- |
| 2003 | -- | -- |
| 2002 | -- | $141,700 +16.5% |
| 2001 | -- | $121,600 |
Find assessor info on the county website
Monthly payment
Est. payment
Payment breakdown
Explore the cost of this home by adjusting the details. Changes won't be saved.Climate risks
Neighborhood: 20110
Nearby schools
Schools provided by the listing agent
- District: Manassas City Public Schools
Source: Bright MLS. This data may not be complete. We recommend contacting the local school district to confirm school assignments for this home.

Similar homes
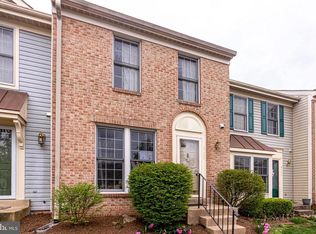
- $399,9003 bd3 ba1.6k sqft9341 Gooseberry Dr, Manassas, VA 20110For Sale

 MLS ID #VAMN2011570, Nick Moradi, Samson Properties. Bright MLS
- $375,0003 bd3 ba1.6k sqft9308 Witch Hazel Way, Manassas, VA 20110For Sale
 MLS ID #VAMN2011156, Linda Smith, Crossroads, Realtors. Bright MLS
- $367,0003 bd3 ba1.2k sqft7904 Saddlehorn Ct, Manassas, VA 20109For Sale
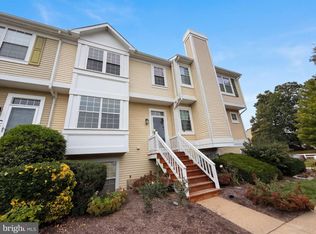 MLS ID #VAPW2132612, Verria Hairston, Open Door Brokerage, LLC. Bright MLS
- $439,9903 bd4 ba2.1k sqft7474 Tendring Trl, Manassas, VA 20111For Sale
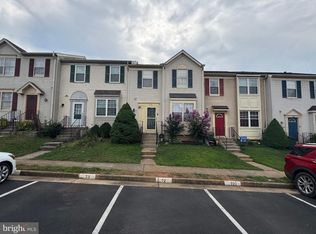 MLS ID #VAPW2125784, Arif Khan, Smart Realty, LLC. Bright MLS
- $399,9903 bd3 ba1.8k sqftChatsworth Village Condo, Manassas, VA 20109For SaleMLS ID #VAPW2124806, Nam Giang, H2YL PROPERTIES LLC. Bright MLS
- $474,9003 bd4 ba1.6k sqft7441 Courtland Cir, Manassas, VA 20111For SaleMLS ID #VAPW2126466, Luis Moreno, RE/MAX One Solutions. Bright MLS
- $486,0003 bd3 ba1.8k sqft9233 Jessica Dr, Manassas Park, VA 20111For SaleMLS ID #VAMP2004344, Zafaryab Saeed, Union Realty of Virginia, Inc.. Bright MLS
- $479,9003 bd4 ba1.7k sqft9212 Andrew Dr, Manassas Park, VA 20111For SaleMLS ID #VAMP2003588, Arif Khan, Smart Realty, LLC. Bright MLS
- $469,0004 bd4 ba1.7k sqft8641 Centerton Ln, Manassas, VA 20111For SaleMLS ID #VAPW2120144, Verria Hairston, Open Door Brokerage, LLC. Bright MLS
- $469,9004 bd3 ba1.8k sqft7444 Riding Meadow Way, Manassas, VA 20111For SaleMLS ID #VAPW2125504, Rich Acosta, First Decision Realty LLC. Bright MLS
- $275,0002 bd2 ba945 sqftHunters Square, Manassas, VA 20110For SaleMLS ID #VAMN2010950, Laura Bailey, Coldwell Banker Realty. Bright MLS
- $429,0003 bd4 ba1.9k sqft14235 Savannah Dr, Woodbridge, VA 22193For SaleMLS ID #VAPW2131544, Kent Nguyen, USA One Realty Corporation. Bright MLS
- $378,8103 bd4 ba1.8k sqft3561 Nexus Ct, Woodbridge, VA 22192For SaleMLS ID #VAPW2132026, Teila Thorne, Goldmine Realty. Bright MLS
- $374,9003 bd3 ba1.6k sqftDane Ridge Condo, Woodbridge, VA 22193For SaleMLS ID #VAPW2132386, Kristy Moore, Local Expert Realty. Bright MLS
- $499,0003 bd2 ba1.3k sqft7512 Albemarle Dr, Manassas, VA 20111For SaleMLS ID #VAPW2123946, Angela Weston, Samson Properties. Bright MLS
- $435,0003 bd4 ba1.6k sqft12638 Monarch Ct, Woodbridge, VA 22192For SaleMLS ID #VAPW2130488, DIWAN GUPTA, Samson Properties. Bright MLS
- $394,9003 bd3 ba1.8k sqftParks At Piedmont South Condo, Gainesville, VA 20155For SaleMLS ID #VAPW2127936, Junius Currier, Berkshire Hathaway HomeServices PenFed Realty. Bright MLS
- $399,5003 bd2 ba1k sqft12311 Woodlawn Ct, Woodbridge, VA 22192For SaleMLS ID #VAPW2131274, Mr. Jorge Costas, Classic Realty LTD. Bright MLS
- $549,9003 bd2 ba1.4k sqft11713 Bradley Forest Rd, Manassas, VA 20112For SaleMLS ID #VAPW2120054, Nena Ramirez, Metas Realty Group, LLC. Bright MLS
- $448,0003 bd4 ba1.9k sqft12914 Lockleven Ln, Woodbridge, VA 22192For SaleMLS ID #VAPW2128294, Victor Yeo, Spring Hill Real Estate, LLC.. Bright MLS
