This gorgeous home in the highly desirable Westridge community offers comfortable living with beautiful updates and wonderful outdoor space. The updated kitchen features granite countertops, stainless-steel appliances, and ample cabinetry, while hardwood flooring throughout the main level adds warmth and elegance. Enjoy two levels of spacious decking, perfect for entertaining, relaxing, or enjoying the outdoors. The walk-out lower level leads to a private backyard enclosed by a new privacy fence, creating a wonderful space for outdoor activities and gatherings. The home also includes two assigned parking spaces for added convenience. Located in the sought-after Westridge community with access to community amenities, including pools, tennis courts, playgrounds and walking trails,. The community is conveniently located near shopping, dining, schools, parks, and major commuter routes. A beautiful home in a fantastic community—this one is a must-see!
For sale
Price cut: $21K (10/9)
$448,000
12914 Lockleven Ln, Woodbridge, VA 22192
3beds
1,960sqft
Townhouse
Built in 1989
1,598 Square Feet Lot
$-- Zestimate®
$229/sqft
$124/mo HOA
What's special
Walk-out lower levelGranite countertopsAmple cabinetryUpdated kitchenStainless-steel appliances
- 64 days
- 260
- 14
Zillow last checked:
Listing updated:
Listed by:
Victor Yeo 571-274-9953,
Spring Hill Real Estate, LLC. 7038914520
Source: Bright MLS,MLS#: VAPW2128294
Facts & features
Interior
Bedrooms & bathrooms
- Bedrooms: 3
- Bathrooms: 4
- Full bathrooms: 2
- 1/2 bathrooms: 2
- Main level bathrooms: 4
- Main level bedrooms: 3
Basement
- Area: 680
Heating
- Heat Pump, Natural Gas
Cooling
- Central Air, Electric
Appliances
- Included: Dishwasher, Disposal, Dryer, Washer, Gas Water Heater
- Laundry: In Basement
Features
- Combination Dining/Living, Upgraded Countertops, Ceiling Fan(s)
- Windows: Window Treatments
- Basement: Finished,Rear Entrance
- Number of fireplaces: 1
Interior area
- Total structure area: 2,040
- Total interior livable area: 1,960 sqft
- Finished area above ground: 1,360
- Finished area below ground: 600
Property
Parking
- Parking features: Assigned, On Street
- Has uncovered spaces: Yes
- Details: Assigned Parking
Accessibility
- Accessibility features: None
Features
- Levels: Three
- Stories: 3
- Pool features: Community
Lot
- Size: 1,598 Square Feet
Details
- Additional structures: Above Grade, Below Grade
- Parcel number: 8193726338
- Zoning: R6
- Special conditions: Standard
Construction
Type & style
- Home type: Townhouse
- Architectural style: Colonial
- Property subtype: Townhouse
Materials
- Vinyl Siding
- Foundation: Slab
Condition
- New construction: No
- Year built: 1989
Utilities & green energy
- Electric: 110 Volts
- Sewer: Public Septic
- Water: Public
Community & HOA
Community
- Subdivision: Westridge
HOA
- Has HOA: Yes
- Amenities included: Jogging Path, Lake, Pool, Tennis Court(s), Tot Lots/Playground, Community Center
- Services included: Pool(s), Trash
- HOA fee: $373 quarterly
- HOA name: WESTRIDGE SWIM & RACQUET CLUB
Location
- Region: Woodbridge
Financial & listing details
- Price per square foot: $229/sqft
- Tax assessed value: $452,800
- Annual tax amount: $4,369
- Date on market: 8/18/2026
- Listing agreement: Exclusive Right To Sell
- Ownership: Fee Simple
Estimated market value
Not available
Estimated sales range
Not available
Not available
Price history
| Date | Event | Price |
|---|---|---|
| 10/9/2026 | Price change | $448,000-4.5%$229/sqft |
Source:  Bright MLS #VAPW2128294 Report a problem Bright MLS #VAPW2128294 Report a problem | ||
| 9/28/2026 | Price change | $469,000-2.3%$239/sqft |
Source: Bright MLS #VAPW2128294 Report a problem | ||
| 8/31/2026 | Price change | $480,000-2%$245/sqft |
Source: Bright MLS #VAPW2128294 Report a problem | ||
| 8/18/2026 | Listed for sale | $490,000+75%$250/sqft |
Source: Bright MLS #VAPW2128294 Report a problem | ||
| 6/2/2014 | Sold | $280,000+0.8%$143/sqft |
Source: Public Record Report a problem | ||
| 4/28/2014 | Pending sale | $277,800$142/sqft |
Source: Coldwell Banker Residential Brokerage - Vienna #PW8326510 Report a problem | ||
| 4/25/2014 | Listed for sale | $277,800+117%$142/sqft |
Source: Coldwell Banker Residential Brokerage - Vienna #PW8326510 Report a problem | ||
| 7/18/1994 | Sold | $128,000$65/sqft |
Source: Public Record Report a problem | ||
Public tax history
| Year | Property taxes | Tax assessment |
|---|---|---|
| 2025 | $4,195 +2.3% | $427,800 +3.8% |
| 2024 | $4,100 +0.3% | $412,300 +4.9% |
| 2023 | $4,088 -6.1% | $392,900 +2.2% |
| 2022 | $4,356 +4.9% | $384,600 +13.5% |
| 2021 | $4,151 +6.2% | $338,900 +7.3% |
| 2020 | $3,907 +110.1% | $315,900 +2.6% |
| 2019 | $1,860 -47.9% | $308,000 +4.2% |
| 2018 | $3,568 +7.9% | $295,500 +6.5% |
| 2017 | $3,308 | $277,400 +3.1% |
| 2016 | $3,308 +5.2% | $269,100 -0.2% |
| 2015 | $3,143 | $269,700 +7.9% |
| 2014 | $3,143 | $249,900 +17.2% |
| 2013 | -- | $213,200 +6.6% |
| 2012 | -- | $200,000 -4.7% |
| 2010 | -- | $209,900 -0.5% |
| 2009 | -- | $210,900 -24.6% |
| 2008 | -- | $279,700 -15.4% |
| 2007 | -- | $330,600 -2.5% |
| 2006 | -- | $339,100 +21.5% |
| 2005 | -- | $279,000 +30.7% |
| 2004 | -- | $213,500 +16.4% |
| 2003 | -- | $183,400 +20% |
| 2002 | -- | $152,800 +16.3% |
| 2001 | -- | $131,400 |
Find assessor info on the county website
Monthly payment
Est. payment
Payment breakdown
Explore the cost of this home by adjusting the details. Changes won't be saved.Climate risks
Neighborhood: Westridge
Nearby schools
Schools provided by the listing agent
- District: Prince William County Public Schools
Source: Bright MLS. This data may not be complete. We recommend contacting the local school district to confirm school assignments for this home.
- $449,6003 bd3 ba1.3k sqft12912 Lockleven Ln, Woodbridge, VA 22192Off Market
- $502,3003 bd4 ba2.2k sqft12916 Lockleven Ln, Woodbridge, VA 22192Off Market
- $466,4003 bd4 ba1.9k sqft12910 Lockleven Ln, Woodbridge, VA 22192Off Market

- $448,9003 bd3 ba1.5k sqft12908 Lockleven Ln, Woodbridge, VA 22192Off Market
Similar homes
- $449,9003 bd3 ba1.8k sqft3910 Marquis Pl, Woodbridge, VA 22192For Sale
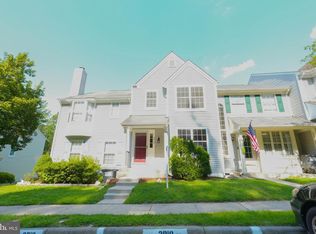
 MLS ID #VAPW2129156, Safiullah Mudaber, Samson Properties. Bright MLS
 - $435,0003 bd4 ba1.6k sqft12638 Monarch Ct, Woodbridge, VA 22192For Sale
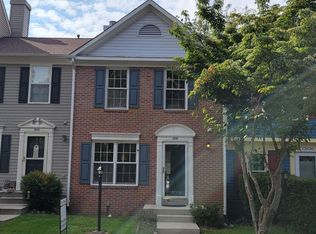 MLS ID #VAPW2130488, DIWAN GUPTA, Samson Properties. Bright MLS
 - $449,5003 bd3 ba1.7k sqft1938 Mariner Ln, Woodbridge, VA 22192For Sale
 MLS ID #VAPW2129296, Jose Barrientos, JB Home Realty LLC. Bright MLS
 - $378,8103 bd4 ba1.8k sqft3561 Nexus Ct, Woodbridge, VA 22192For Sale
 MLS ID #VAPW2132026, Teila Thorne, Goldmine Realty. Bright MLS
 - $399,5003 bd2 ba1k sqft12311 Woodlawn Ct, Woodbridge, VA 22192For SaleMLS ID #VAPW2131274, Mr. Jorge Costas, Classic Realty LTD. Bright MLS
- $429,0003 bd4 ba1.9k sqft14235 Savannah Dr, Woodbridge, VA 22193For SaleMLS ID #VAPW2131544, Kent Nguyen, USA One Realty Corporation. Bright MLS
- $479,9003 bd4 ba1.9k sqft15435 Binder Ct, Woodbridge, VA 22193For SaleMLS ID #VAPW2127606, Steven Benitez, Samson Properties. Bright MLS
- $369,0003 bd4 ba1.5k sqft14583 Earlham Ct, Woodbridge, VA 22193For SaleMLS ID #VAPW2128200, Laura Bailey, Coldwell Banker Realty. Bright MLS
- $425,0003 bd3 ba1.8k sqft15346 Blacksmith Ter, Woodbridge, VA 22191For SaleMLS ID #VAPW2130506, Wes Stearns, M.O. Wilson Properties. Bright MLS
- $315,0002 bd3 ba1.1k sqftCounty Center Condominiums, Woodbridge, VA 22192For SaleMLS ID #VAPW2130556, Kathy Stark, Weichert, REALTORS. Bright MLS
- $499,8883 bd4 ba2.1k sqft2754 Wakewater Way, Woodbridge, VA 22191For SaleMLS ID #VAPW2124614, Jim Wilkerson, Keystone Realty. Bright MLS
- $379,0003 bd2 ba1.1k sqft4672 Whitaker Pl, Woodbridge, VA 22193For SaleMLS ID #VAPW2122188, Christine Lee, Maryland Pro Realty. Bright MLS
- $490,0002 bd4 ba2.3k sqft2776 Winston Ct, Woodbridge, VA 22191For SaleMLS ID #VAPW2122958, Carmen Olarte, American Homes Realty, Inc.. Bright MLS
- $425,0003 bd1 ba984 sqft1447 F St, Woodbridge, VA 22191For SaleMLS ID #VAPW2128032, Amanda Martinez, Gallery Realty LLC. Bright MLS
- $408,0003 bd4 ba1.1k sqft15613 John Diskin Cir #208, Woodbridge, VA 22191For SaleMLS ID #VAPW2131758, Verria Hairston, Open Door Brokerage, LLC. Bright MLS
- $469,9003 bd4 ba2k sqft17417 Isle Royale Ter, Dumfries, VA 22025For SaleMLS ID #VAPW2119808, JOY CHONG, Champion Realty Investment. Bright MLS
- $439,9903 bd4 ba2.1k sqft7474 Tendring Trl, Manassas, VA 20111For SaleMLS ID #VAPW2125784, Arif Khan, Smart Realty, LLC. Bright MLS
- $498,5003 bd3 ba1.4k sqft14353 Southgate Ct, Woodbridge, VA 22193For SaleMLS ID #VAPW2128720, Joia Thompson, CTI Real Estate. Bright MLS
- $486,0003 bd3 ba1.8k sqft9233 Jessica Dr, Manassas Park, VA 20111For SaleMLS ID #VAMP2004344, Zafaryab Saeed, Union Realty of Virginia, Inc.. Bright MLS
- $474,9003 bd4 ba1.6k sqft7441 Courtland Cir, Manassas, VA 20111For SaleMLS ID #VAPW2126466, Luis Moreno, RE/MAX One Solutions. Bright MLS
