
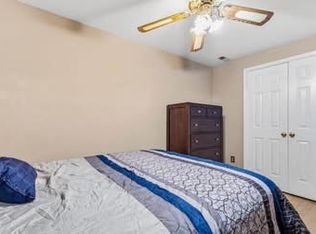
Welcome to this beautiful, spacious, and cozy home featuring hardwood floors and a remodeled open-concept kitchen, Stainless Steel Appliances perfect for everyday living and entertaining. This home offers generous living spaces with additional storage closets in the basement. A second refrigerator in laundry room, and a TV in the basement family room will convey with the property. Additional features include a whole-house water treatment system, a Micromax Reverse Osmosis Water System under the kitchen sink and a smart Ring security system that is ready for the new owners to configure. The system includes an Alarm Base Station, Keypad, Video Doorbell, Floodlight Cam Pro camera, door and window contact sensors, and motion sensors (Currently not activated). This well-maintained home combines comfort, functionality, and modern conveniences, making it move-in ready for its next owners. With its spacious layout, thoughtful upgrades, and valuable extras, this property offers everything needed to feel right at home. School information was automatically populated, please confirm with PWPS Property Sold AS IS
For sale
Price cut: $29.9K (8/7)
$490,000
2776 Winston Ct, Woodbridge, VA 22191
2beds
2,338sqft
Townhouse
Built in 1991
2,509 Square Feet Lot
$484,700 Zestimate®
$210/sqft
$124/mo HOA
What's special
Smart ring security systemRemodeled open-concept kitchenGenerous living spacesHardwood floorsWhole-house water treatment systemStainless steel appliancesSpacious layout
- 74 days
- 217
- 8
Zillow last checked:
Listing updated:
Listed by:
Carmen Olarte 571-334-0471,
American Homes Realty, Inc. 703-241-1212
Source: Bright MLS,MLS#: VAPW2122958
Facts & features
Interior
Bedrooms & bathrooms
- Bedrooms: 2
- Bathrooms: 4
- Full bathrooms: 3
- 1/2 bathrooms: 1
- Main level bathrooms: 1
Rooms
- Room types: Living Room, Dining Room, Kitchen, Family Room, Laundry, Bonus Room
Bonus room
- Level: Lower
Dining room
- Level: Main
Family room
- Level: Lower
Kitchen
- Level: Main
Laundry
- Level: Lower
Living room
- Level: Main
Heating
- Central, Natural Gas
Cooling
- Attic Fan, Ceiling Fan(s), Central Air, Electric
Appliances
- Included: Microwave, Disposal, Dryer, Energy Efficient Appliances, ENERGY STAR Qualified Washer, ENERGY STAR Qualified Dishwasher, ENERGY STAR Qualified Refrigerator, Exhaust Fan, Extra Refrigerator/Freezer, Ice Maker, Oven/Range - Electric, Stainless Steel Appliance(s), Water Heater, Water Treat System, Gas Water Heater
- Laundry: In Basement, Laundry Room
Features
- Ceiling Fan(s), Floor Plan - Traditional, Kitchen Island, Upgraded Countertops, Walk-In Closet(s), Other, Dry Wall
- Flooring: Hardwood, Laminate, Wood
- Windows: Window Treatments
- Basement: Finished
- Number of fireplaces: 3
- Fireplace features: Gas/Propane
Interior area
- Total structure area: 2,548
- Total interior livable area: 2,338 sqft
- Finished area above ground: 1,708
- Finished area below ground: 630
Property
Parking
- Total spaces: 2
- Parking features: Assigned, Private, Parking Lot
- Details: Assigned Parking, Assigned Space #: 2
Accessibility
- Accessibility features: None
Features
- Levels: Three
- Stories: 3
- Patio & porch: Deck, Patio
- Exterior features: Lighting, Rain Gutters
- Pool features: Community
Lot
- Size: 2,509 Square Feet
- Features: Corner Lot/Unit
Details
- Additional structures: Above Grade, Below Grade
- Parcel number: 8289791306
- Zoning: R6
- Special conditions: Standard
- Other equipment: Some
Construction
Type & style
- Home type: Townhouse
- Architectural style: Traditional
- Property subtype: Townhouse
Materials
- Brick, Vinyl Siding
- Foundation: Other
Condition
- Very Good
- New construction: No
- Year built: 1991
Utilities & green energy
- Sewer: Public Sewer
- Water: Public
Community & HOA
Community
- Security: Exterior Cameras, Security System
- Subdivision: River Oaks
HOA
- Has HOA: Yes
- Amenities included: Clubhouse, Party Room, Pool, Tennis Court(s), Tot Lots/Playground, Basketball Court
- Services included: Common Area Maintenance, Management, Parking Fee, Pool(s), Recreation Facility, Snow Removal, Trash
- HOA fee: $124 monthly
- HOA name: RIVER OAKS
Location
- Region: Woodbridge
Financial & listing details
- Price per square foot: $210/sqft
- Tax assessed value: $488,400
- Annual tax amount: $4,702
- Date on market: 6/17/2026
- Listing agreement: Exclusive Right To Sell
- Ownership: Fee Simple
Estimated market value
$484,700
$460,000 - $509,000
$2,727/mo
Price history
| Date | Event | Price |
|---|---|---|
| 8/7/2026 | Price change | $490,000-5.8%$210/sqft |
Source: | ||
| 7/17/2026 | Price change | $519,900-1.9%$222/sqft |
Source: | ||
| 6/17/2026 | Listed for sale | $529,900+76.6%$227/sqft |
Source: | ||
| 3/11/2015 | Sold | $300,000-3.2%$128/sqft |
Source: Public Record Report a problem | ||
| 2/14/2015 | Pending sale | $309,990$133/sqft |
Source: ERA Blue Diamond Realty #PW8543199 Report a problem | ||
| 1/30/2015 | Listed for sale | $309,990+80.2%$133/sqft |
Source: ERA Blue Diamond Realty #PW8543199 Report a problem | ||
| 10/4/2001 | Sold | $172,000$74/sqft |
Source: Public Record Report a problem | ||
Public tax history
| Year | Property taxes | Tax assessment |
|---|---|---|
| 2025 | $4,745 +8% | $483,900 +9.6% |
| 2024 | $4,393 +1.7% | $441,700 +6.4% |
| 2023 | $4,321 -1.3% | $415,300 +7.5% |
| 2022 | $4,377 +1.6% | $386,500 +9.8% |
| 2021 | $4,307 +7.6% | $351,900 +8.7% |
| 2020 | $4,002 +117% | $323,800 +6% |
| 2019 | $1,844 -48.4% | $305,500 +3.1% |
| 2018 | $3,577 +1.6% | $296,200 +1.5% |
| 2017 | $3,520 -3.2% | $291,700 -1.6% |
| 2016 | $3,636 +7.8% | $296,500 +1.8% |
| 2015 | $3,373 | $291,200 +8.4% |
| 2014 | $3,373 | $268,700 +14.4% |
| 2013 | -- | $234,900 +9% |
| 2012 | -- | $215,500 +9.4% |
| 2010 | -- | $196,900 +0.5% |
| 2009 | -- | $196,000 -33.5% |
| 2008 | -- | $294,700 -20.3% |
| 2007 | -- | $369,900 -4.6% |
| 2006 | -- | $387,900 +27.6% |
| 2005 | -- | $303,900 +26% |
| 2004 | -- | $241,200 +20.3% |
| 2003 | -- | $200,500 +18.6% |
| 2002 | -- | $169,000 +15.9% |
| 2001 | -- | $145,800 |
Find assessor info on the county website
Monthly payment
Est. payment
Payment breakdown
Explore the cost of this home by adjusting the details. Changes won't be saved.Climate risks
Neighborhood: River Oaks
Nearby schools
Schools provided by the listing agent
- Elementary: River Oaks
- Middle: Potomac
- High: Potomac
- District: Prince William County Public Schools
Source: Bright MLS. This data may not be complete. We recommend contacting the local school district to confirm school assignments for this home.