Skip main navigation
Sold for $490,000
  • $490,000

    2764 Winston Ct, Woodbridge, VA 22191

    4beds
    2,450sqft
    Townhouse
    Built in 1991
    1,659 Square Feet Lot
    $490,100 Zestimate®
    $200/sqft
    $1,309 Estimated rent

    Home value

    $490,100

    $456,000 - $524,000

    $1,309/mo

    Zestimate® history
    Loading
    Loading...

    Owner options

    List your home for rent

    $1,309/mo

    Rent Zestimate®

    Find your next renter with Zillow Rental Manager. Plus, with online applications, you can quickly screen prospective tenants – for free.

    Learn more

    $1,309/mo

    Rent Zestimate®

    Refinance and save

    $3,116/mo

    Est. payment

    Refinancing to a lower rate could help reduce your monthly payments and save thousands over the life of the loan.

    See today's rates

    $3,116/mo

    Est. payment

    Explore your selling options

    Work with a Zillow partner agent

    Leverage their expertise and Zillow's premium Showcase listings to get your home seen by more buyers.

    Get started

    List with your own agent

    Get your home in front of millions of buyers by listing it on Zillow.

    Learn how to do it

    Sell it yourself

    Take full control of how buyers see your home on Zillow by listing For Sale by Owner (FSBO).

    List your home

    What's special

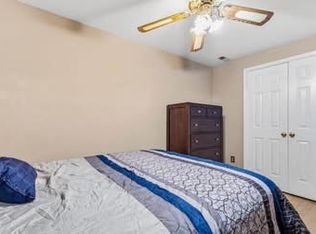
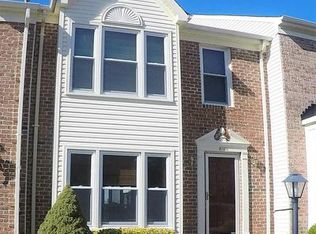


    Offers in hand. Deadlines for offer review is Monday 4 May at 5 pm. Must See: 2764 Winston Court in River Oaks Subdivision! This premier three-level townhome is one of the largest townhome models in highly desirable area River Oaks offering 2,534 total sq ft across three finished levels (1,694 above grade). This well-designed home features real hardwood floors throughout the main and upper levels, including staircases, and smart home controls for the HVAC system, The main level offers abundant natural light highlighted by updated floor-to-ceiling kitchen windows including bay window, a center island, and a full stainless steel appliance package including a Samsung refrigerator, five-burner gas stove, microwave, and Whirlpool dishwasher. A convenient coffee/tea bar, crown molding, and an updated half bath with new vanity and ceramic tile complete the space. While the countertops are ready for your personal design updates, the rest of the home features high-end finishes, crown molding on the main and upper levels. Additional upgrades include a new front door with a storm door and a renovated half bath featuring a new vanity and ceramic tile. Upstairs, the primary suite features vaulted ceilings, skylight, and a gas fireplace with wood mantle and marble surround, along with a large walk-in closet with built in shelving. The en-suite bath includes double sinks, separate soaking tub, and shower. Hardwood flooring continues throughout the upper level, with ceiling fans in all bedrooms and a renovated hallway bath. The finished walk-out lower level provides versatile living space including a full bathroom and a family room equipped with a ceiling fan, making it an ideal area for entertainment. The lower level also features a finished room with a closet that could serve as a fourth bedroom (ntc), hobby room, workout space, or media room. With its private entrance, this level offers great potential as an in-law suite or rental unit. This level includes a large laundry room with an updated Kenmore Elite washer and dryer, complemented by ample storage and an extended closet. It includes a high-end treadmill.  Exterior features include brick and siding, a large deck with stairs to a stone patio, fenced backyard, and storage shed. Located directly across from community amenities including pool, clubhouse, tennis courts, and tot lots, close to the Stonebridge shopping center and restaurants. and conveniently situated between Fort Belvoir and Quantico with easy access to VRE rail in Woodbridge with a new rail stop coming soon to nearby Potomac Shores All Furniture and equipment inside and outside is available for purchase.

    Zillow last checked:

    Listing updated:

    Listed by:

    Rich DiGiovanna 571-655-3753,

    RE/MAX Allegiance,

    Listing Team: Digiovanna Realty Group

    Bought with:

    Yeabi Tadesse, 0225230864

    DMV Realty, INC.

    Source: Bright MLS,MLS#: VAPW2118496MLS Logo

    Facts & features

    Interior

    Bedrooms & bathrooms
    • Bedrooms: 4
    • Bathrooms: 4
    • Full bathrooms: 3
    • 1/2 bathrooms: 1
    • Main level bathrooms: 1
    Rooms
    • Room types: Living Room, Dining Room, Primary Bedroom, Bedroom 2, Bedroom 3, Kitchen, Game Room
    Primary bedroom
    • Features: Flooring - Wood, Fireplace - Gas
    • Level: Upper
    • Area: 240 Square Feet
    • Dimensions: 12 X 20
    Bedroom 2
    • Features: Flooring - Wood
    • Level: Upper
    • Area: 100 Square Feet
    • Dimensions: 10 X 10
    Bedroom 3
    • Features: Flooring - Wood
    • Level: Upper
    • Area: 140 Square Feet
    • Dimensions: 10 X 14
    Dining room
    • Features: Flooring - Wood
    • Level: Main
    Game room
    • Features: Flooring - Carpet
    • Level: Lower
    • Area: 220 Square Feet
    • Dimensions: 10 X 22
    Kitchen
    • Features: Flooring - Ceramic Tile
    • Level: Main
    • Area: 418 Square Feet
    • Dimensions: 19 X 22
    Living room
    • Features: Flooring - Wood
    • Level: Main
    • Area: 308 Square Feet
    • Dimensions: 14 X 22
    Heating
    • Forced Air, Natural Gas
    Cooling
    • Ceiling Fan(s), Central Air, Electric
    Appliances
    • Included: Dryer, Dishwasher, Exhaust Fan, Ice Maker, Microwave, Refrigerator, Stainless Steel Appliance(s), Cooktop, Washer, Gas Water Heater
    • Laundry: In Basement
    Features
    • Bathroom - Tub Shower, Bathroom - Walk-In Shower, Ceiling Fan(s), Open Floorplan, Kitchen - Country, Eat-in Kitchen, Kitchen Island, Kitchen - Table Space, Walk-In Closet(s), Cathedral Ceiling(s), Vaulted Ceiling(s)
    • Flooring: Hardwood, Wood
    • Windows: Skylight(s)
    • Basement: Finished,Rear Entrance,Walk-Out Access
    • Number of fireplaces: 2
    • Fireplace features: Gas/Propane
    Interior area
    • Total structure area: 2,534
    • Total interior livable area: 2,450 sqft
    • Finished area above ground: 1,694
    • Finished area below ground: 756

    Property

    Parking
    • Parking features: On Street
    • Has uncovered spaces: Yes
    Accessibility
    • Accessibility features: None
    Features
    • Levels: Three
    • Stories: 3
    • Pool features: Community
    • Has view: Yes
    • View description: Trees/Woods
    Lot
    • Size: 1,659 Square Feet
    • Features: Backs - Open Common Area, Backs to Trees
    Details
    • Additional structures: Above Grade, Below Grade
    • Parcel number: 8289792008
    • Zoning: R6
    • Special conditions: Standard

    Construction

    Type & style
    • Home type: Townhouse
    • Property subtype: Townhouse
    Materials
    • Brick Front
    • Foundation: Brick/Mortar
    • Roof: Shingle
    Condition
    • Very Good
    • New construction: No
    • Year built: 1991

    Utilities & green energy

    • Sewer: Public Sewer
    • Water: Public

    Community & HOA

    Community
    • Features: Pool
    • Subdivision: River Oaks
    HOA
    • Has HOA: Yes
    • Amenities included: Common Grounds, Community Center, Pool, Tennis Court(s), Tot Lots/Playground
    • HOA fee: $124 monthly
    • HOA name: RIVER OAKS HOMEOWNERS ASSOCIATION
    Location
    • Region: Woodbridge

    Financial & listing details

    • Price per square foot: $200/sqft
    • Tax assessed value: $466,900
    • Annual tax amount: $4,288
    • Date on market: 4/30/2026
    • Listing agreement: Exclusive Right To Sell
    • Ownership: Fee Simple

    Price history

    DateEventPrice
    7/16/2026Listing removed$1,300$1/sqft
    Source: Zillow Rentals Report a problem
    6/8/2026Listed for rent$1,300$1/sqft
    Source: Zillow Rentals Report a problem
    5/27/2026Sold$490,000+2.9%$200/sqft
    Source: Bright MLS #VAPW2118496 Report a problem
    5/5/2026Contingent$476,000$194/sqft
    Source: Bright MLS #VAPW2118496 Report a problem
    4/30/2026Listed for sale$476,000+126.7%$194/sqft
    Source: Bright MLS #VAPW2118496 Report a problem
    8/4/2008Sold$210,000-10.6%$86/sqft
    Source: Public Record Report a problem
    7/2/2008Price change$235,000-6%$96/sqft
    Source: Long and Foster Real Estate #PW6643352 Report a problem
    5/27/2008Listed for sale$250,000-33.5%$102/sqft
    Source: Long and Foster Real Estate #PW6643352 Report a problem
    8/2/2005Sold$376,000$153/sqft
    Source: Public Record Report a problem

    Public tax history

    YearProperty taxesTax assessment
    2025-- $462,500 +9.9%
    2024-- $420,900 +6.4%
    2023-- $395,700 +7.5%
    2022$33 +12%$368,200 +9.6%
    2021$30 -99.2%$335,800 +8.7%
    2020$3,821 +116.7%$308,800 +5.7%
    2019$1,764 -48.8%$292,100 +2.5%
    2018$3,441 -1.7%$285,000 +1.6%
    2017$3,499 $280,400 -1.6%
    2016$3,499 +6.5%$285,100 +0.6%
    2015$3,285 $283,500 +8.4%
    2014$3,285 $261,500 +14.4%
    2013-- $228,600 +9%
    2012-- $209,700 +9.5%
    2010-- $191,500 +0.5%
    2009-- $190,600 -32.1%
    2008-- $280,700 -20.1%
    2007-- $351,500 -4.5%
    2006-- $368,000 +27.8%
    2005-- $288,000 +26%
    2004-- $228,500 +18.6%
    2003-- $192,700 +18.8%
    2002-- $162,200 +11.8%
    2001-- $145,100
    Find assessor info on the county website

    Neighborhood: River Oaks

    Nearby schools

    GreatSchools rating
    Schools provided by the listing agent
    • Elementary: River Oaks
    • Middle: Potomac
    • High: Potomac
    • District: Prince William County Public Schools

    Source: Bright MLS. This data may not be complete. We recommend contacting the local school district to confirm school assignments for this home.

    Get a cash offer in 3 minutes
    Find out how much your home could sell for in as little as 3 minutes with a no-obligation cash offer.
    Estimated market value
    $490,100
    Get a cash offer in 3 minutes
    Find out how much your home could sell for in as little as 3 minutes with a no-obligation cash offer.
    Estimated market value
    $490,100