This beautifully renovated townhouse in the desirable Stoneridge community offers modern living with a touch of charm. With a complete renovation set for 2024, this 3-bedroom, 1.5-bathroom home is designed to meet the needs of today's buyers. The A-frame architectural style enhances the interior space, providing a unique and inviting atmosphere. Enjoy the convenience of in-unit laundry and assigned parking, ensuring ease of daily living. The property features a low-maintenance lot of just 0.03 acres, perfect for those seeking a manageable outdoor space. The association includes snow removal and access to recreational facilities, adding to the appeal of this community. Located in a vibrant neighborhood, this home is ideal for anyone looking for a blend of comfort and convenience. Don't miss the opportunity to make this renovated gem your own!
For sale
$384,999
7616 Shelley Ln, Manassas, VA 20111
3beds
960sqft
Townhouse
Built in 1973
1,306 Square Feet Lot
$382,900 Zestimate®
$401/sqft
$65/mo HOA
What's special
In-unit laundryA-frame architectural style
- 6 days
- 275
- 11
Zillow last checked:
Listing updated:
Listed by:
Ramzi Rasamny 203-744-1822,
EXP Realty, LLC (866) 825-7169,
Co-Listing Agent: Purva Thaker 571-591-9406,
EXP Realty, LLC
Source: Bright MLS,MLS#: VAPW2131936
Facts & features
Interior
Bedrooms & bathrooms
- Bedrooms: 3
- Bathrooms: 2
- Full bathrooms: 1
- 1/2 bathrooms: 1
- Main level bathrooms: 1
Heating
- Central, Electric
Cooling
- Central Air, Electric
Appliances
- Included: Gas Water Heater
- Laundry: Dryer In Unit, Washer In Unit
Features
- Has basement: No
- Has fireplace: No
Interior area
- Total structure area: 960
- Total interior livable area: 960 sqft
- Finished area above ground: 960
Property
Parking
- Parking features: Assigned, On Street
- Has uncovered spaces: Yes
- Details: Assigned Parking
Accessibility
- Accessibility features: None
Features
- Levels: Two
- Stories: 2
- Pool features: None
Lot
- Size: 1,306 Square Feet
Details
- Additional structures: Above Grade
- Parcel number: 7797922492
- Zoning: RESIDENTIAL
- Special conditions: Standard
Construction
Type & style
- Home type: Townhouse
- Architectural style: A-Frame
- Property subtype: Townhouse
Materials
- Other
- Foundation: Slab
Condition
- New construction: No
- Year built: 1973
- Major remodel year: 2024
Utilities & green energy
- Sewer: Public Sewer
- Water: Public
Community & HOA
Community
- Subdivision: Stoneridge
HOA
- Has HOA: Yes
- Services included: Snow Removal, Recreation Facility
- HOA fee: $65 monthly
Location
- Region: Manassas
Financial & listing details
- Price per square foot: $401/sqft
- Tax assessed value: $303,700
- Annual tax amount: $2,449
- Date on market: 10/12/2026
- Listing agreement: Exclusive Agency
- Ownership: Fee Simple
Estimated market value
$382,900
$364,000 - $402,000
$2,197/mo
Price history
| Date | Event | Price |
|---|---|---|
| 10/12/2026 | Listed for sale | $384,999+33.2%$401/sqft |
Source:  Bright MLS #VAPW2131936 Report a problem | ||
| 6/2/2021 | Sold | $289,000+381.7%$301/sqft |
Source: Public Record Report a problem | ||
| 8/28/2008 | Sold | $60,000-34.1%$63/sqft |
Source: Public Record Report a problem | ||
| 6/9/2008 | Sold | $91,022-63.6%$95/sqft |
Source: Public Record Report a problem | ||
| 10/19/2005 | Sold | $250,000$260/sqft |
Source: Public Record Report a problem | ||
Public tax history
| Year | Property taxes | Tax assessment |
|---|---|---|
| 2025 | $2,836 +7.4% | $289,200 +8.9% |
| 2024 | $2,641 +4.5% | $265,600 +9.3% |
| 2023 | $2,528 -5% | $243,000 +4.9% |
| 2022 | $2,661 +2.7% | $231,600 +11% |
| 2021 | $2,592 +5.8% | $208,700 +6.9% |
| 2020 | $2,450 +120.1% | $195,200 +5.9% |
| 2019 | $1,113 -47.2% | $184,300 +5.6% |
| 2018 | $2,107 +7.6% | $174,500 +3% |
| 2017 | $1,958 | $169,400 +8.5% |
| 2016 | $1,958 +26.9% | $156,100 +9.9% |
| 2015 | $1,542 | $142,100 +19.6% |
| 2014 | $1,542 | $118,800 +17.6% |
| 2013 | -- | $101,000 +20.8% |
| 2012 | -- | $83,600 +20.3% |
| 2010 | -- | $69,500 +3.7% |
| 2009 | -- | $67,000 -63.8% |
| 2008 | -- | $185,300 -18.5% |
| 2007 | -- | $227,300 +2.4% |
| 2006 | -- | $221,900 +33.7% |
| 2005 | -- | $166,000 +32.4% |
| 2004 | -- | $125,400 +25.5% |
| 2003 | -- | $99,900 +22.7% |
| 2002 | -- | $81,400 +23.3% |
| 2001 | -- | $66,000 |
Find assessor info on the county website
Monthly payment
Est. payment
Payment breakdown
Explore the cost of this home by adjusting the details. Changes won't be saved.Climate risks
Neighborhood: Yorkshire
Nearby schools
Schools provided by the listing agent
- District: Prince William County Public Schools
Source: Bright MLS. This data may not be complete. We recommend contacting the local school district to confirm school assignments for this home.

Similar homes
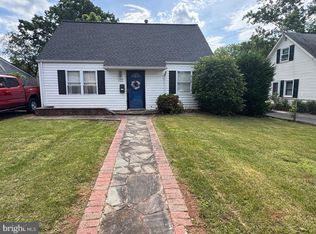
- $399,0003 bd1 ba1.3k sqft8928 June St, Manassas, VA 20111For Sale

 MLS ID #VAPW2130186, Aimee Snow, Long & Foster Real Estate, Inc.. Bright MLS
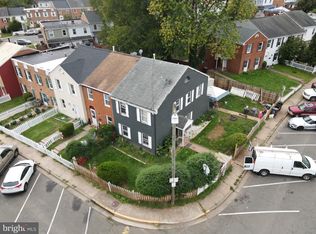
- $470,0003 bd2 ba1k sqft107 Kent Dr, Manassas Park, VA 20111For Sale
 MLS ID #VAMP2004332, Christina Huntington, Samson Properties. Bright MLS
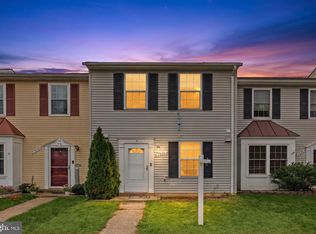
- $329,9993 bd3 ba1.1k sqft9826 Buckner Rd, Manassas, VA 20110For Sale
 MLS ID #VAMN2012090, Kevin Amaya Amaya, Samson Properties. Bright MLS
- $399,9003 bd2 ba1k sqft7834 Gateshead Ln, Manassas, VA 20109For Sale
 MLS ID #VAPW2128558, Ram Mishra, Spring Hill Real Estate, LLC.. Bright MLS
- $368,2003 bd2 ba1.1k sqft9053 Silver Maple Ct, Manassas, VA 20110For SaleMLS ID #VAMN2011930, Mr. Tom S Hennerty, NetRealtyNow.com, LLC. Bright MLS
- $367,0003 bd3 ba1.2k sqft7904 Saddlehorn Ct, Manassas, VA 20109For SaleMLS ID #VAPW2132612, Verria Hairston, Open Door Brokerage, LLC. Bright MLS
- $390,0003 bd1 ba941 sqft251 Kent Dr, Manassas Park, VA 20111For SaleMLS ID #VAMP2004172, Jorge Alvarez, First Decision Realty LLC. Bright MLS
- $369,0002 bd3 ba1.2k sqft8526 Englewood Ct, Manassas Park, VA 20111For SaleMLS ID #VAMP2004214, KT PHAN, Samson Properties. Bright MLS
- $339,0003 bd3 ba1.2k sqftThe Townes Condominium, Manassas Park, VA 20111For SaleMLS ID #VAMP2004340, John Brand, Compass. Bright MLS
- $479,0003 bd2 ba1k sqft173 Martin Dr, Manassas Park, VA 20111For SaleMLS ID #VAMP2004316, Garlin Sulser, Your Home Sold Guaranteed Realty - At Your Service. Bright MLS
- $354,9003 bd2 ba1.1k sqft9827 Town Ln, Manassas, VA 20110For SaleMLS ID #VAMN2011928, Mr. Tom S Hennerty, NetRealtyNow.com, LLC. Bright MLS
- $355,0003 bd2 ba1.1k sqft9248 Hood Rd, Manassas, VA 20110For SaleMLS ID #VAMN2011620, Jenifer Escobar Mata, Smart Realty, LLC. Bright MLS
- $349,9003 bd2 ba1.2k sqft9355 Taney Rd, Manassas, VA 20110For SaleMLS ID #VAMN2011926, Mr. Tom S Hennerty, NetRealtyNow.com, LLC. Bright MLS
- $360,0003 bd2 ba1.3k sqft10059 Irongate Way, Manassas, VA 20109For SaleMLS ID #VAPW2130308, Maegan Orr, Keller Williams Realty/Lee Beaver & Assoc.. Bright MLS
- $389,9004 bd3 ba1.2k sqft8449 Georgian Ct, Manassas, VA 20110For SaleMLS ID #VAMN2011134, David Zouhongbe, HomeSmart. Bright MLS
- $345,0003 bd3 ba1.2k sqftThe Townes Condominium, Manassas Park, VA 20111For SaleMLS ID #VAMP2004230, Angel Tighe, Samson Properties. Bright MLS
- $499,0003 bd2 ba1.3k sqft7512 Albemarle Dr, Manassas, VA 20111For SaleMLS ID #VAPW2123946, Angela Weston, Samson Properties. Bright MLS
- $419,9003 bd3 ba1.4k sqft7516 Remington Rd, Manassas, VA 20109For SaleMLS ID #VAPW2128340, Paula Camila Cortez Rivero, EXP Realty, LLC. Bright MLS
