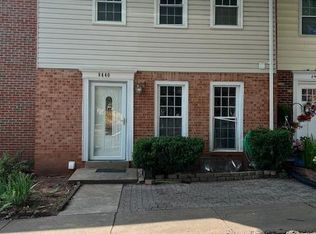
PLEASE TEXT FOR MORE INFORMATION AND I WILL TEXT OR CALL YOU BACK
Located in Manassas, Stoneridge neighborhood. It was renovated 2 years ago and all appliances were changed with kitchen cabinets, flooring 1st floor LVP, 2nd floor carpet, lightings and fans, bathroom vanity, and one of the full baths all new.
3 bedrooms and 2 full bath on the second floor all with closets. Kitchen, living room and half a bath on the 1st floor, with a big back yard, a roofed deck, and a good size storage.
2 designated parking spots right across from the house
PLEASE TEXT FOR INFORMATION AND I WILL CALL TEXT YOU BACK
Renter pays for all utilities including water electricity, and their own WiFi and a renter insurance which is about $10 a month.
It is no pet, no smoke rental.
Renter pays the deposit $3000 when the lease contract is signed. The rent is paid for the 1st month of the rent before occupying the house which is $2420
There is a 2 month notice before moving out and the contract is for one year and can be extended 2 months before the end of the lease
There are 2 designated parking spots right in front of the house
You can text to request a tour of the house
Townhouse for rent
Townhouse
Available now
No pets
Air conditioner, central air
In unit laundry
Off street parking
Heat pump
What's special
All appliances were changedGood size storageKitchen cabinetsRoofed deckLightings and fansBathroom vanity
- 1 day |
- -- |
- -- |
Zillow last checked:
Listing updated:
Travel times
Facts & features
Interior
Bedrooms & bathrooms
- Bedrooms: 3
- Bathrooms: 3
- Full bathrooms: 3
Heating
- Heat Pump
Cooling
- Air Conditioner, Central Air
Appliances
- Included: Dishwasher, Dryer, Washer
- Laundry: In Unit
Features
- Flooring: Carpet, Tile
Interior area
- Total interior livable area: 1,152 sqft
Property
Parking
- Parking features: Off Street
- Details: Contact manager
Features
- Patio & porch: Patio
Details
- Parcel number: 7797922383
Construction
Type & style
- Home type: Townhouse
- Property subtype: Townhouse
Building
Management
- Pets allowed: No
Community & HOA
Location
- Region: Manassas
Financial & listing details
- Lease term: 1 Year
Nearby apartments for rent
Price history
| Date | Event | Price |
|---|---|---|
| 10/3/2026 | Price change | $2,420-2.4%$2/sqft |
Source: Zillow Rentals Report a problem | ||
| 9/3/2026 | Price change | $2,480-2.7%$2/sqft |
Source: Zillow Rentals Report a problem | ||
| 8/22/2026 | Listed for rent | $2,550+9.9%$2/sqft |
Source: Zillow Rentals Report a problem | ||
| 5/16/2024 | Listing removed | -- |
Source: Zillow Rentals Report a problem | ||
| 5/6/2024 | Listed for rent | $2,320$2/sqft |
Source: Zillow Rentals Report a problem | ||
| 5/2/2024 | Sold | $390,000+8.3%$339/sqft |
Source:  Bright MLS #VAPW2066388 Report a problem Bright MLS #VAPW2066388 Report a problem | ||
| 4/7/2024 | Pending sale | $360,000$313/sqft |
Source: Bright MLS #VAPW2066388 Report a problem | ||
| 4/2/2024 | Listed for sale | $360,000+44%$313/sqft |
Source: Bright MLS #VAPW2066388 Report a problem | ||
| 1/16/2020 | Sold | $250,000$217/sqft |
Source: Public Record Report a problem | ||
| 12/30/2019 | Listed for sale | $250,000+13.7%$217/sqft |
Source: Pearson Smith Realty, LLC #VAPW484430 Report a problem | ||
| 5/23/2017 | Sold | $219,900$191/sqft |
Source:  Long & Foster Broker Feed #1000380187_100 Report a problem Long & Foster Broker Feed #1000380187_100 Report a problem | ||
| 4/11/2017 | Pending sale | $219,900$191/sqft |
Source: Long & Foster Real Estate, Inc. #PW9902772 Report a problem | ||
| 4/4/2017 | Listed for sale | $219,900+144.3%$191/sqft |
Source: Long & Foster Real Estate, Inc. #PW9902772 Report a problem | ||
| 9/15/2008 | Sold | $90,000-28.2%$78/sqft |
Source: Public Record Report a problem | ||
| 7/10/2008 | Sold | $125,425+102.7%$109/sqft |
Source: Public Record Report a problem | ||
| 1/27/1999 | Sold | $61,892$54/sqft |
Source: Public Record Report a problem | ||