Welcome to 14500 Kylewood Way in Gainesville—offering comfort, space, and everyday convenience in a desirable neighborhood. This well-maintained home features a bright, open layout with spacious living and dining areas, a well-equipped kitchen, and plenty of room for entertaining. Upstairs, you’ll find generously sized bedrooms, including a relaxing primary suite with a private bath and ample closet space. Enjoy the private backyard—perfect for outdoor gatherings or quiet evenings—and the added convenience of a garage equipped with an electric outlet (could be used for electric vehicle charging), plus additional driveway parking. Bonus: Seller offering $5,000 in closing cost assistance to Purchaser with full price offer! Ideally located near shopping, dining, top-rated schools, and major commuter routes, this home is a must-see!
For sale
$418,000
14500 Kylewood Way, Gainesville, VA 20155
3beds
1,805sqft
:
Get pre-qualified$3,327/mo
Townhouse
Built in 2005
-- sqft lot
$414,400 Zestimate®
$232/sqft
$726/mo HOA
What's special
Bright open layoutAdditional driveway parkingGenerously sized bedroomsAmple closet spaceWell-equipped kitchen
- 86 days |
- 379 |
- 10 |
Zillow last checked:
Listing updated:
Listed by:
Theresa Dalman 540-222-8586,
Long & Foster Real Estate, Inc. 571-261-1400
Source: Bright MLS,MLS#: VAPW2118156
Facts & features
Interior
Bedrooms & bathrooms
- Bedrooms: 3
- Bathrooms: 3
- Full bathrooms: 2
- 1/2 bathrooms: 1
Basement
- Area: 0
Heating
- Forced Air, Electric
Cooling
- Central Air, Natural Gas
Appliances
- Included: Dishwasher, Disposal, Exhaust Fan, Ice Maker, Microwave, Oven/Range - Electric, Range Hood, Refrigerator, Dryer, Washer, Gas Water Heater
Features
- Breakfast Area, Combination Kitchen/Living, Crown Molding, Primary Bath(s), Floor Plan - Traditional
- Windows: Window Treatments
- Has basement: No
- Number of fireplaces: 1
- Fireplace features: Heatilator
Interior area
- Total structure area: 1,805
- Total interior livable area: 1,805 sqft
- Finished area above ground: 1,805
- Finished area below ground: 0
Video & virtual tour
Property
Parking
- Total spaces: 2
- Parking features: Garage Faces Front, Off Street, On Street, Attached
- Attached garage spaces: 1
- Has uncovered spaces: Yes
Accessibility
- Accessibility features: Other
Features
- Levels: Four
- Stories: 4
- Pool features: Community
- Has view: Yes
- View description: Street
Details
- Additional structures: Above Grade, Below Grade
- Parcel number: 7397395425.01
- Zoning: PMR
- Special conditions: Standard
Construction
Type & style
- Home type: Townhouse
- Architectural style: Colonial
- Property subtype: Townhouse
Materials
- Combination
- Foundation: Brick/Mortar, Concrete Perimeter
Condition
- New construction: No
- Year built: 2005
Utilities & green energy
- Sewer: Public Sewer
- Water: Public
- Utilities for property: Underground Utilities
Community & HOA
Community
- Condo and coop fee: $533 monthly
- Subdivision: Parks At Piedmont South
HOA
- Has HOA: Yes
- Amenities included: Common Grounds, Pool, Basketball Court, Clubhouse, Community Center, Fitness Center, Tot Lots/Playground
- Services included: Maintenance Structure, Insurance, Pool(s), Reserve Funds, Common Area Maintenance, Health Club, Maintenance Grounds, Snow Removal, Sewer, Water, Trash
- HOA fee: $193 monthly
- HOA name: PARKS AT PIEDMONT SOUTH CONDO
Location
- Region: Gainesville
Financial & listing details
- Price per square foot: $232/sqft
- Tax assessed value: $400,400
- Annual tax amount: $3,620
- Date on market: 4/28/2026
- Listing agreement: Exclusive Right To Sell
- Ownership: Condominium
Estimated market value
$414,400
$394,000 - $435,000
$2,797/mo
Price history
| Date | Event | Price |
|---|---|---|
| 5/7/2026 | Listed for sale | $418,000+81.8%$232/sqft |
Source:  Bright MLS #VAPW2118156 Report a problem Bright MLS #VAPW2118156 Report a problem | ||
| 12/21/2018 | Sold | $229,900+39.3%$127/sqft |
Source: Public Record Report a problem | ||
| 10/4/2010 | Sold | $165,000+0.1%$91/sqft |
Source: Public Record Report a problem | ||
| 8/1/2010 | Listed for sale | $164,900-46.6%$91/sqft |
Source: Garrison McNey And Associates #PW7366258 Report a problem | ||
| 7/1/2010 | Sold | $309,000+81.9%$171/sqft |
Source: Public Record Report a problem | ||
| 6/19/2010 | Listed for sale | $169,900+6.3%$94/sqft |
Source: Garrison McNey & Associates #PW7366258 Report a problem | ||
| 9/24/2009 | Listing removed | $159,900$89/sqft |
Source: STEVE EAHEART #PW7054913 Report a problem | ||
| 9/1/2009 | Listed for sale | $159,900$89/sqft |
Source: STEVE EAHEART #PW7054913 Report a problem | ||
| 6/12/2009 | Listing removed | $159,900$89/sqft |
Source: Keller Williams Realty #PW7054913 Report a problem | ||
| 5/23/2009 | Listed for sale | $159,900-53.8%$89/sqft |
Source: Keller Williams Realty #PW7054913 Report a problem | ||
| 5/16/2006 | Sold | $346,000$192/sqft |
Source: Public Record Report a problem | ||
Public tax history
| Year | Property taxes | Tax assessment |
|---|---|---|
| 2025 | $3,851 +9% | $392,800 +10.5% |
| 2024 | $3,534 +4.4% | $355,400 +9.2% |
| 2023 | $3,386 +1.9% | $325,400 +11.1% |
| 2022 | $3,323 +2.1% | $292,800 +10.3% |
| 2021 | $3,256 +3.9% | $265,500 +4.9% |
| 2020 | $3,133 +127.7% | $253,100 +11.1% |
| 2019 | $1,376 -48.1% | $227,900 +3.8% |
| 2018 | $2,650 +1.7% | $219,500 +1.6% |
| 2017 | $2,606 -2.3% | $216,000 -0.4% |
| 2016 | $2,669 -0.2% | $216,900 -0.4% |
| 2015 | $2,674 | $217,700 +2.3% |
| 2014 | $2,674 | $212,800 +25.1% |
| 2013 | -- | $170,100 +5.5% |
| 2012 | -- | $161,300 -1.4% |
| 2010 | -- | $163,600 +1.9% |
| 2009 | -- | $160,600 -34.4% |
| 2008 | -- | $244,800 -20.2% |
| 2007 | -- | $306,600 -13.2% |
| 2006 | -- | $353,200 |
Find assessor info on the county website
Monthly payment
Est. payment
Payment breakdown
Explore the cost of this home by adjusting the details. Changes won't be saved.Climate risks
Neighborhood: 20155
Nearby schools
GreatSchools rating
- 10/10Haymarket Elementary SchoolGrades: PK-5Distance: 1.7 mi
- 6/10Bull Run Middle SchoolGrades: 6-8Distance: 1.2 mi
- 7/10Gainesville HighGrades: 9-11Distance: 2.5 mi
Schools provided by the listing agent
- District: Prince William County Public Schools
Source: Bright MLS. This data may not be complete. We recommend contacting the local school district to confirm school assignments for this home.
- $438,2003 bd2 ba1.7k sqft14502 Kylewood Way, Gainesville, VA 20155Off Market

- $466,8003 bd2 ba1.7k sqft14502 Kylewood Way #163, Gainesville, VA 20155Off Market

- $434,0003 bd2 ba1.8k sqft14496 Kylewood Way, Gainesville, VA 20155Off Market

- $411,8003 bd3 ba1.7k sqft14504 Kylewood Way, Gainesville, VA 20155Off Market
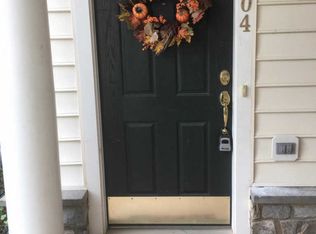
- $423,4003 bd3 ba1.7k sqft14494 Kylewood Way, Gainesville, VA 20155Off Market
- $424,2003 bd2 ba1.8k sqft14506 Kylewood Way, Gainesville, VA 20155Off Market
- $412,0003 bd2 ba1.7k sqft14492 Kylewood Way, Gainesville, VA 20155Sold
- $422,0003 bd3 ba1.8k sqft14490 Kylewood Way, Gainesville, VA 20155Off Market
A local agent can set up tours, give advice and negotiate with sellers.
Similar homes
- $410,0003 bd3 ba1.7k sqft14602 Shelford Way, Gainesville, VA 20155For Sale
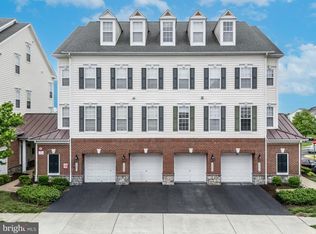
 MLS ID #VAPW2119482, Irene Trivoulides, Samson Properties. Bright MLS
 - $420,0003 bd3 ba1.7k sqft14640 Shelford Way, Gainesville, VA 20155For Sale
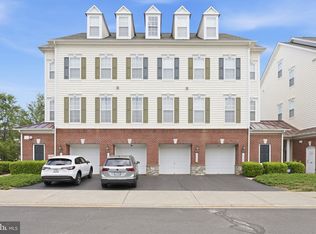 MLS ID #VAPW2118132, Phillip Brown, Real Broker, LLC. Bright MLS
 - $399,9003 bd3 ba1.7k sqft14571 Marlow St, Gainesville, VA 20155For Sale
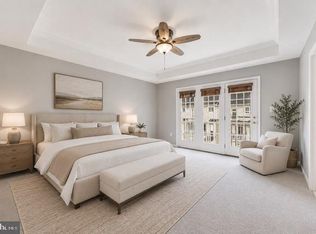 MLS ID #VAPW2119202, Andrea Shoeb, Rosemont Real Estate, LLC. Bright MLS
 - $372,5003 bd3 ba1.3k sqft7166 Little Thames Dr #181, Gainesville, VA 20155For Sale
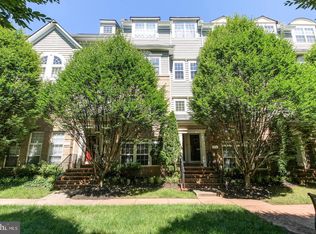 MLS ID #VAPW2117530, Natalie McArtor, Samson Properties. Bright MLS
 - $425,0003 bd2 ba1.4k sqft13891 Chelmsford Dr APT 110, Gainesville, VA 20155For SaleMLS ID #VAPW2115642, Starr Ibach, CENTURY 21 New Millennium. Bright MLS
- $365,0002 bd3 ba1.2k sqft7101 Little Thames Dr #213, Gainesville, VA 20155For SaleMLS ID #VAPW2120690, Richie Hanna, RE/MAX Gateway. Bright MLS
- $359,9992 bd3 ba1.2k sqft14498 Village High St, Gainesville, VA 20155For SaleMLS ID #VAPW2121040, Dontees McClary, DMV Realty, INC.. Bright MLS
- $455,0003 bd3 ba2.4k sqftMadison Crescent, Gainesville, VA 20155For SaleMLS ID #VAPW2124048, Lindsay Summa, Century 21 Redwood Realty. Bright MLS
- $485,0003 bd3 ba2.5k sqftSomerset Condo, Gainesville, VA 20155For SaleMLS ID #VAPW2122182, Diane Northern, Coldwell Banker Realty. Bright MLS
- $399,9002 bd2 ba1.2k sqftHeritage Hunt Condo Ii, Gainesville, VA 20155For SaleMLS ID #VAPW2125268, Curtis Scott, MYVAHOME.COM LLC. Bright MLS
- $460,0002 bd4 ba1.6k sqft15409 Rosemont Manor Dr, Haymarket, VA 20169For SaleMLS ID #VAPW2125556, Suzanne Parisi, Century 21 Redwood Realty. Bright MLS
- $570,0004 bd4 ba2.4k sqftSomerset, Gainesville, VA 20155For SaleMLS ID #VAPW2124014, Muhammad Imad, Realty2U Inc.. Bright MLS
- $374,0002 bd4 ba1.6k sqftJacksons Ridge Condo, Manassas, VA 20109For SaleMLS ID #VAPW2125800, Danilo Bogdanovic, Redfin Corporation. Bright MLS
- $479,9003 bd3 ba2.2k sqftMarket Center Condo, Haymarket, VA 20169For SaleMLS ID #VAPW2122090, Gail Jackson, Samson Properties. Bright MLS
- $510,0003 bd3 ba1.4k sqft9083 Slate Stone Loop, Bristow, VA 20136For SaleMLS ID #VAPW2124972, Stacy Ours, Samson Properties. Bright MLS
- $414,5002 bd2 ba1.4k sqftChatsworth Village Condo, Manassas, VA 20109For SaleMLS ID #VAPW2119874, Layne Jensen, Ross Real Estate. Bright MLS
- $492,0003 bd3 ba1.5k sqftEast Gate Condominiums, Chantilly, VA 20152For SaleMLS ID #VALO2131006, Tony Yeh, United Realty, Inc.. Bright MLS
- $435,0003 bd2 ba1.5k sqft7505 Campbell Ct, Manassas, VA 20109For SaleMLS ID #VAPW2123170, Steven Joseph, Steven Joseph Real Estate LLC. Bright MLS
- $435,0003 bd4 ba1.7k sqft9504 Ninebark Ct, Manassas, VA 20110For SaleMLS ID #VAMN2011426, Matilda Donovan, Wasinger & Co Properties, LLC.. Bright MLS
- $374,9993 bd3 ba1.4k sqftStonington Condominiums, Manassas, VA 20109For SaleMLS ID #VAPW2119498, Janaya Davis, Pearson Smith Realty, LLC. Bright MLS
