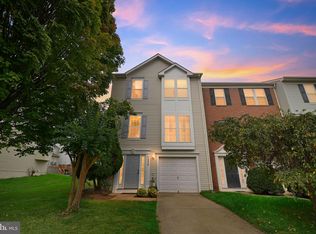
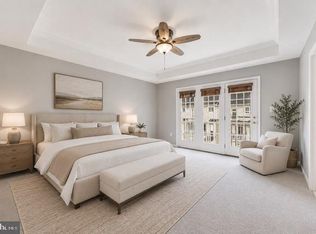
Beautifully maintained 2521 SF Picasso model featuring classic brick exterior and a spacious townhouse-style layout with attached garage. Low Condo fee's! This move-in ready home showcases hardwood flooring on the main level and an open-concept design ideal for modern living. The Upgraded gourmet kitchen is the heart of the home, offering a large center island, granite countertops, stainless steel appliances, double ovens, gas cooking, abundant upgraded cabinetry, and stylish backsplash. The adjoining family room is bright and inviting, with easy access to a private balcony, perfect for relaxing or entertaining. The upper level boasts a luxurious primary suite with elegant Venetian plaster ceilings, two oversized walk-in closets, and an upgraded spa-like en-suite bath with dual vanities, soaking tub, and separate walk-in shower. Two additional bedrooms, a full bath, and a convenient laundry room complete the upper level. Enjoy light-filled living spaces throughout with generous room sizes and flexible layout options. Location Highlights: Ideally situated just blocks from shopping, dining, and entertainment. Less than 10 minutes to Wegman's, Target, Starbucks, Lowe’s, and more. Easy access to major commuter routes including Lee Highway (Route 29), I-66, and I-15. Approximately 20 minutes to Broad Run VRE and 30 minutes to Dulles Airport. Close to public transportation options. Community Features: Located in sought-after Somerset, offering a swimming pool, walking paths, tot lot, basketball and tennis courts. Low condo fee includes water, sewer, trash, recycling, and snow removal. Enjoy low-maintenance living with ample parking available. A perfect blend of comfort, convenience, and style!
For sale
Price cut: $5K (7/14)
$485,000
7504 Brunson Cir #12H, Gainesville, VA 20155
3beds
2,521sqft
:
Get pre-qualified$3,273/mo
Townhouse
Built in 2015
-- sqft lot
$-- Zestimate®
$192/sqft
$253/mo HOA
What's special
Generous room sizesSpacious townhouse-style layoutAttached garageClassic brick exteriorLight-filled living spaces throughoutGranite countertopsTwo additional bedrooms
- 43 days |
- 1,042 |
- 34 |
Zillow last checked:
Listing updated:
Listed by:
Diane Northern 703-431-8209,
Coldwell Banker Realty 7034717220
Source: Bright MLS,MLS#: VAPW2122182
Facts & features
Interior
Bedrooms & bathrooms
- Bedrooms: 3
- Bathrooms: 3
- Full bathrooms: 2
- 1/2 bathrooms: 1
- Main level bathrooms: 1
Basement
- Area: 0
Heating
- Forced Air, Natural Gas
Cooling
- Central Air, Electric
Appliances
- Included: Microwave, Cooktop, Dishwasher, Disposal, Dryer, Exhaust Fan, Double Oven, Self Cleaning Oven, Oven, Range Hood, Refrigerator, Stainless Steel Appliance(s), Washer, Water Heater, Electric Water Heater
- Laundry: Dryer In Unit, Upper Level, Washer In Unit
Features
- Bathroom - Walk-In Shower, Soaking Tub, Ceiling Fan(s), Dining Area, Family Room Off Kitchen, Floor Plan - Traditional, Formal/Separate Dining Room, Eat-in Kitchen, Kitchen - Gourmet, Kitchen - Table Space, Primary Bath(s), Recessed Lighting, Walk-In Closet(s), Upgraded Countertops
- Flooring: Hardwood, Carpet, Tile/Brick, Wood
- Has basement: No
- Has fireplace: No
Interior area
- Total structure area: 2,521
- Total interior livable area: 2,521 sqft
- Finished area above ground: 2,521
- Finished area below ground: 0
Video & virtual tour
Property
Parking
- Total spaces: 1
- Parking features: Garage Faces Rear, Attached, On Street, Parking Lot
- Attached garage spaces: 1
- Has uncovered spaces: Yes
Accessibility
- Accessibility features: None
Features
- Levels: Two
- Stories: 2
- Exterior features: Sidewalks
- Pool features: Community
Details
- Additional structures: Above Grade, Below Grade
- Parcel number: 7397144496.02
- Zoning: R16
- Special conditions: Standard
Construction
Type & style
- Home type: Townhouse
- Architectural style: Colonial
- Property subtype: Townhouse
Materials
- Brick, Brick Front, Combination
- Foundation: Permanent
- Roof: Asphalt,Architectural Shingle
Condition
- Very Good
- New construction: No
- Year built: 2015
Utilities & green energy
- Sewer: Public Sewer
- Water: Public
Community & HOA
Community
- Features: Pool
- Condo and coop fee: $253 monthly
- Subdivision: Somerset Condo
HOA
- Has HOA: No
- Amenities included: Basketball Court, Jogging Path, Tennis Court(s), Tot Lots/Playground, Pool
- Services included: Reserve Funds, Sewer, Snow Removal, Trash, Water
Location
- Region: Gainesville
Financial & listing details
- Price per square foot: $192/sqft
- Tax assessed value: $476,900
- Annual tax amount: $4,575
- Date on market: 6/12/2026
- Listing agreement: Exclusive Right To Sell
- Listing terms: FHA,VA Loan,Conventional
- Ownership: Condominium
Estimated market value
Not available
Estimated sales range
Not available
$2,961/mo
Price history
| Date | Event | Price |
|---|---|---|
| 7/14/2026 | Price change | $485,000-1%$192/sqft |
Source:  Bright MLS #VAPW2122182 Report a problem Bright MLS #VAPW2122182 Report a problem | ||
| 6/19/2026 | Price change | $490,000-2%$194/sqft |
Source: Bright MLS #VAPW2122182 Report a problem | ||
| 6/12/2026 | Listed for sale | $500,000+11.1%$198/sqft |
Source: Bright MLS #VAPW2122182 Report a problem | ||
| 6/27/2022 | Sold | $450,000+36.1%$179/sqft |
Source: Public Record Report a problem | ||
| 10/27/2015 | Sold | $330,562$131/sqft |
Source: Public Record Report a problem | ||
Public tax history
| Year | Property taxes | Tax assessment |
|---|---|---|
| 2025 | $4,581 +6.4% | $467,200 +7.9% |
| 2024 | $4,307 +2.9% | $433,100 +7.7% |
| 2023 | $4,186 -4.5% | $402,300 +3.6% |
| 2022 | $4,382 +6.1% | $388,400 +14.8% |
| 2021 | $4,129 +0.5% | $338,400 +1.3% |
| 2020 | $4,110 +112.2% | $334,000 +4.1% |
| 2019 | $1,937 -48.9% | $320,800 +2.2% |
| 2018 | $3,790 +1.9% | $313,900 +1.8% |
| 2017 | $3,720 -6% | $308,300 -5.5% |
| 2016 | $3,959 | $326,100 |
Find assessor info on the county website
Monthly payment
Est. payment
Payment breakdown
Explore the cost of this home by adjusting the details. Changes won't be saved.Climate risks
Neighborhood: 20155
Nearby schools
GreatSchools rating
- 8/10Buckland Mills Elementary SchoolGrades: PK-5Distance: 0.4 mi
- 8/10Ronald Wilson Reagan Middle SchoolGrades: 6-8Distance: 3.7 mi
- 7/10Gainesville HighGrades: 9-11Distance: 2.3 mi
Schools provided by the listing agent
- Elementary: Buckland Mills
- Middle: Ronald Wilson Reagan
- High: Gainesville
- District: Prince William County Public Schools
Source: Bright MLS. This data may not be complete. We recommend contacting the local school district to confirm school assignments for this home.
- $460,7003 bd3 ba1.5k sqft7506 Brunson #UNIT12J, Gainesville, VA 20155Off Market
- $454,8003 bd2 ba1.4k sqft7502 Brunson Cir #12G, Gainesville, VA 20155Off Market
- $498,8003 bd3 ba2.5k sqft7508 Brunson Cir, Gainesville, VA 20155Off Market
- $501,9003 bd2 ba2.5k sqft7500 Brunson Cir #12F, Gainesville, VA 20155Off Market
- $452,2003 bd2 ba1.4k sqft7498 Brunson Cir #12E, Gainesville, VA 20155Off Market
- $500,6003 bd2 ba2.5k sqft7512 Brunson Cir #12M, Gainesville, VA 20155Off Market
- $544,8003 bd3 ba2.5k sqft7512 Brunson Circle, Gainesville, VA 20155Off Market
- $500,1003 bd3 ba2.5k sqft7496 Brunson Cir #12D, Gainesville, VA 20155Off Market
A local agent can set up tours, give advice and negotiate with sellers.
Similar homes
- $589,5003 bd3 ba2.3k sqft14410 Hulfish Way, Gainesville, VA 20155For Sale
 MLS ID #VAPW2126106, Omeed Alizada, Green Homes Realty & Property Management Company. Bright MLS
 - $455,0003 bd3 ba2.4k sqftMadison Crescent, Gainesville, VA 20155For Sale
 MLS ID #VAPW2124048, Lindsay Summa, Century 21 Redwood Realty. Bright MLS
 - $399,9003 bd3 ba1.7k sqft14571 Marlow St, Gainesville, VA 20155For Sale
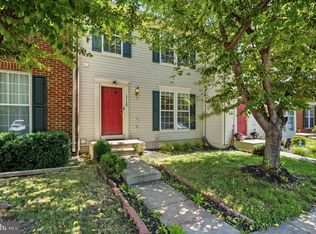
 MLS ID #VAPW2119202, Andrea Shoeb, Rosemont Real Estate, LLC. Bright MLS
 - $570,0004 bd4 ba2.4k sqftSomerset, Gainesville, VA 20155For Sale
 MLS ID #VAPW2124014, Muhammad Imad, Realty2U Inc.. Bright MLS
 - $425,0003 bd3 ba1.8k sqftParks At Piedmont South Condo, Gainesville, VA 20155For SaleMLS ID #VAPW2121818, Ashley Tauzier, Berkshire Hathaway HomeServices PenFed Realty. Bright MLS
- $420,0003 bd3 ba1.7k sqft14640 Shelford Way, Gainesville, VA 20155For SaleMLS ID #VAPW2118132, Phillip Brown, Real Broker, LLC. Bright MLS
- $411,9993 bd3 ba1.8k sqftParks At Piedmont South Condo, Gainesville, VA 20155For SaleMLS ID #VAPW2122446, Aurora Guiragossian, Long & Foster Real Estate, Inc.. Bright MLS
- $418,0003 bd3 ba1.8k sqftParks At Piedmont South Condo, Gainesville, VA 20155For SaleMLS ID #VAPW2118156, Theresa Dalman, Long & Foster Real Estate, Inc.. Bright MLS
- $410,0003 bd3 ba1.7k sqft14602 Shelford Way, Gainesville, VA 20155For SaleMLS ID #VAPW2119482, Irene Trivoulides, Samson Properties. Bright MLS
- $372,5003 bd3 ba1.3k sqft7166 Little Thames Dr #181, Gainesville, VA 20155For SaleMLS ID #VAPW2117530, Natalie McArtor, Samson Properties. Bright MLS
- $460,0002 bd4 ba1.6k sqft15409 Rosemont Manor Dr, Haymarket, VA 20169For SaleMLS ID #VAPW2125556, Suzanne Parisi, Century 21 Redwood Realty. Bright MLS
- $650,0003 bd4 ba2.4k sqft6806 Witton Cir, Gainesville, VA 20155For SaleMLS ID #VAPW2121760, Kendell Walker, Redfin Corporation. Bright MLS
- $679,9003 bd4 ba2.4k sqft7739 Milton Cir, Gainesville, VA 20155For SaleMLS ID #VAPW2124904, Christina Putnam, Samson Properties. Bright MLS
- $695,0003 bd4 ba2.4k sqft7030 Darbey Knoll Dr, Gainesville, VA 20155For SaleMLS ID #VAPW2123220, AJ Lall, Berkshire Hathaway HomeServices PenFed Realty. Bright MLS
- $399,9002 bd2 ba1.2k sqftHeritage Hunt Condo Ii, Gainesville, VA 20155For SaleMLS ID #VAPW2125268, Curtis Scott, MYVAHOME.COM LLC. Bright MLS
- $500,0003 bd3 ba2.1k sqftStone Ridge-north, Aldie, VA 20105For SaleMLS ID #VALO2130764, Ian McVeigh, Samson Properties. Bright MLS
- $425,0003 bd2 ba1.4k sqft13891 Chelmsford Dr APT 110, Gainesville, VA 20155For SaleMLS ID #VAPW2115642, Starr Ibach, CENTURY 21 New Millennium. Bright MLS
- $492,0003 bd3 ba1.5k sqftEast Gate Condominiums, Chantilly, VA 20152For SaleMLS ID #VALO2131006, Tony Yeh, United Realty, Inc.. Bright MLS
- $510,0003 bd3 ba1.4k sqft9083 Slate Stone Loop, Bristow, VA 20136For SaleMLS ID #VAPW2124972, Stacy Ours, Samson Properties. Bright MLS
- $525,0003 bd4 ba2.1k sqft9087 Slate Stone Loop, Bristow, VA 20136For SaleMLS ID #VAPW2124154, Areeb Fayyaz, Redfin Corporation. Bright MLS
