Welcome to 7030 Darbey Knoll Drive, Gainesville, VA 20155 Style, space, and smart upgrades come together in this beautifully maintained 3-bedroom, 3.5-bathroom townhome tucked in the heart of Gainesville's sought-after Wentworth Green community. Built in 2015 and spanning an impressive 2,789 square feet across three thoughtfully designed levels, this home delivers the space and flexibility that's hard to find in townhome living. The main level impresses with an open-concept layout that flows seamlessly from the living area through to the kitchen and dining space, plus a convenient powder room — ideal for both everyday living and entertaining. Generous natural light, modern finishes, and a warm, welcoming feel make this the kind of home you settle into instantly. Brand new carpet throughout. Upstairs, the primary suite offers the perfect retreat with a private en-suite bath. Two additional bedrooms and a full bath round out the upper level, offering flexibility for family, guests, or a dedicated home office. The lower level adds valuable square footage with a full bath — perfect for a rec room, gym, or guest suite — plus direct access to the attached garage. And for the eco-conscious buyer, the home features a dedicated EV charging outlet in the garage — a rare and increasingly sought-after upgrade that's ready to power your electric vehicle from day one. Beyond the front door, life in Wentworth Green means resort-style amenities at your fingertips — a clubhouse, swimming pool, basketball and tennis courts, scenic walking trails, a dog park, and playgrounds, all woven through a beautifully landscaped, amenity-rich community. And the location? Simply unbeatable. This home is within walking distance to Virginia Gateway, where Target, Best Buy, Lowe's, Regal Cinemas, Life Time Fitness, and a wide array of shopping and dining await — no car required. With quick access to I-66, Route 29, and the Prince William Parkway, commuting is effortless, and Gainesville's top-rated schools are just minutes away. This one is move-in ready and priced to move — don't miss it.
Pending
Price cut: $10K (7/30)
$685,000
7030 Darbey Knoll Dr, Gainesville, VA 20155
3beds
2,419sqft
Townhouse
Built in 2015
3,066 Square Feet Lot
$681,300 Zestimate®
$283/sqft
$204/mo HOA
What's special
Modern finishesBrand new carpet throughoutWarm welcoming feelBeautifully landscaped amenity-rich communityGenerous natural lightConvenient powder room
- 59 days |
- 1,368 |
- 30 |
Likely to sell faster than
Zillow last checked:
Listing updated:
Listed by:
AJ Lall 571-201-5909,
Berkshire Hathaway HomeServices PenFed Realty 703-691-7653
Source: Bright MLS,MLS#: VAPW2123220
Facts & features
Interior
Bedrooms & bathrooms
- Bedrooms: 3
- Bathrooms: 4
- Full bathrooms: 3
- 1/2 bathrooms: 1
- Main level bathrooms: 1
Basement
- Area: 925
Heating
- Forced Air, Natural Gas
Cooling
- Ceiling Fan(s), Central Air, Electric
Appliances
- Included: Gas Water Heater
Features
- Basement: Full,Finished
- Has fireplace: No
Interior area
- Total structure area: 2,789
- Total interior livable area: 2,419 sqft
- Finished area above ground: 1,864
- Finished area below ground: 555
Property
Parking
- Total spaces: 2
- Parking features: Garage Faces Front, Garage Door Opener, Attached, Driveway
- Attached garage spaces: 2
- Has uncovered spaces: Yes
Accessibility
- Accessibility features: None
Features
- Levels: Three
- Stories: 3
- Pool features: Community
Lot
- Size: 3,066 Square Feet
Details
- Additional structures: Above Grade, Below Grade
- Parcel number: 7397911414
- Zoning: PMR
- Special conditions: Standard
Construction
Type & style
- Home type: Townhouse
- Architectural style: Colonial
- Property subtype: Townhouse
Materials
- Stone
- Foundation: Permanent
Condition
- Excellent
- New construction: No
- Year built: 2015
Details
- Builder model: Schubert
- Builder name: Ryan
Utilities & green energy
- Sewer: Public Sewer
- Water: Public
Community & HOA
Community
- Subdivision: Wentworth Green
HOA
- Has HOA: Yes
- Amenities included: Pool, Tot Lots/Playground, Basketball Court
- Services included: Common Area Maintenance, Pool(s), Snow Removal, Trash, Road Maintenance
- HOA fee: $204 monthly
Location
- Region: Gainesville
Financial & listing details
- Price per square foot: $283/sqft
- Tax assessed value: $645,400
- Annual tax amount: $6,173
- Date on market: 6/18/2026
- Listing agreement: Exclusive Right To Sell
- Ownership: Fee Simple
Estimated market value
$681,300
$647,000 - $715,000
$3,393/mo
Price history
| Date | Event | Price |
|---|---|---|
| 8/6/2026 | Pending sale | $685,000$283/sqft |
Source:  Bright MLS #VAPW2123220 Report a problem Bright MLS #VAPW2123220 Report a problem | ||
| 7/30/2026 | Price change | $685,000-1.4%$283/sqft |
Source: Bright MLS #VAPW2123220 Report a problem | ||
| 7/23/2026 | Price change | $695,000-0.7%$287/sqft |
Source: Bright MLS #VAPW2123220 Report a problem | ||
| 7/8/2026 | Price change | $699,900-2.1%$289/sqft |
Source: Bright MLS #VAPW2123220 Report a problem | ||
| 6/18/2026 | Listed for sale | $715,000+55.5%$296/sqft |
Source: Bright MLS #VAPW2123220 Report a problem | ||
| 5/22/2019 | Sold | $459,900$190/sqft |
Source: Public Record Report a problem | ||
| 4/11/2019 | Listed for sale | $459,900+9.5%$190/sqft |
Source: Samson Properties #VAPW463890 Report a problem | ||
| 8/19/2016 | Sold | $419,990$174/sqft |
Source: Public Record Report a problem | ||
Public tax history
| Year | Property taxes | Tax assessment |
|---|---|---|
| 2025 | $6,345 +6.9% | $647,100 +8.4% |
| 2024 | $5,936 +0.1% | $596,900 +4.8% |
| 2023 | $5,928 +2.3% | $569,700 +10.8% |
| 2022 | $5,792 +6.9% | $514,300 +15.6% |
| 2021 | $5,420 +2.2% | $444,900 +3.1% |
| 2020 | $5,305 +121.5% | $431,700 +8.8% |
| 2019 | $2,396 -49.2% | $396,800 +1.6% |
| 2018 | $4,714 +2.4% | $390,400 -2% |
| 2017 | $4,602 | $398,300 +5.5% |
| 2016 | $4,602 | $377,400 |
Find assessor info on the county website
Monthly payment
Est. payment
Payment breakdown
Explore the cost of this home by adjusting the details. Changes won't be saved.Climate risks
Neighborhood: 20155
Nearby schools
GreatSchools rating
- 8/10Piney Branch Elementary SchoolGrades: PK-5Distance: 1 mi
- 9/10Gainesville Middle SchoolGrades: 6-8Distance: 0.4 mi
- 7/10Gainesville HighGrades: 9-11Distance: 0.6 mi
Schools provided by the listing agent
- District: Prince William County Public Schools
Source: Bright MLS. This data may not be complete. We recommend contacting the local school district to confirm school assignments for this home.
- $618,1003 bd3 ba2k sqft13641 Rockingham Ln, Gainesville, VA 20155Off Market
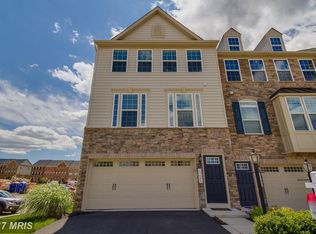
- $644,7003 bd3 ba1.8k sqft13643 Rockingham Ln, Gainesville, VA 20155Off Market
- $510,0003 bd3 ba2.6k sqft13635 Rockingham Ln, Gainesville, VA 20155Sold
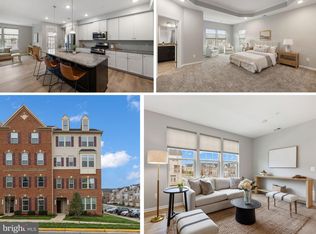
- $646,1003 bd4 ba2.3k sqft13645 Rockingham Ln, Gainesville, VA 20155Off Market
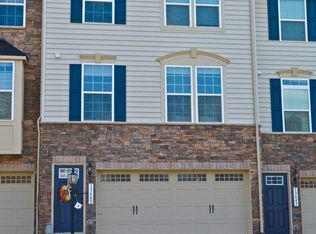
- $--3 bd3 ba2.6k sqft7045 Darbey Knoll Dr, Gainesville, VA 20155Off Market
- $500,0003 bd3 ba2.6k sqft13631 Rockingham Ln, Gainesville, VA 20155Sold
- $639,2003 bd3 ba2.7k sqft13647 Rockingham Ln, Gainesville, VA 20155Off Market
- $646,4003 bd3 ba2.4k sqft7024 Darbey Knoll Dr, Gainesville, VA 20155Off Market
A local agent can set up tours, give advice and negotiate with sellers.
Similar homes
- $550,0003 bd4 ba1.9k sqft7033 Little Thames Dr, Gainesville, VA 20155For Sale

 MLS ID #VAPW2127186, Mary Ann Bendinelli, Weichert, REALTORS. Bright MLS
 - $739,0003 bd3 ba2.5k sqft13281 Fieldstone Way, Gainesville, VA 20155For Sale
 MLS ID #VAPW2127352, Candace Moe, RLAH @properties. Bright MLS
 - $669,0003 bd3 ba2.1k sqft42790 Cedar Hedge St, Chantilly, VA 20152For Sale
 MLS ID #VALO2133532, Nicole Hillyard, RE/MAX Gateway, LLC. Bright MLS
 - $866,4904 bd4 ba3.2k sqft8159 Tenbrook Dr, Gainesville, VA 20155For Sale
 MLS ID #VAPW2125966, Nishes Bhattarai, Spring Hill Real Estate, LLC.. Bright MLS
 - $455,0003 bd3 ba2.4k sqftMadison Crescent, Gainesville, VA 20155For SaleMLS ID #VAPW2124048, Lindsay Summa, Century 21 Redwood Realty. Bright MLS
- $735,0004 bd4 ba2.6k sqft12494 Iona Sound Dr, Bristow, VA 20136For SaleMLS ID #VAPW2126932, Steven Joseph, Steven Joseph Real Estate LLC. Bright MLS
- $425,0003 bd3 ba1.8k sqftParks At Piedmont South Condo, Gainesville, VA 20155For SaleMLS ID #VAPW2121818, Ashley Tauzier, Berkshire Hathaway HomeServices PenFed Realty. Bright MLS
- $530,0004 bd4 ba2.1k sqft12332 Penzance Ln, Bristow, VA 20136For SaleMLS ID #VAPW2125460, Steve Vargas, Real Broker, LLC. Bright MLS
- $650,0003 bd3 ba2.1k sqft22900 Benson Ter, Sterling, VA 20166For SaleMLS ID #VALO2133766, Karen Miller, Compass. Bright MLS
- $400,0003 bd3 ba1.7k sqft14640 Shelford Way, Gainesville, VA 20155For SaleMLS ID #VAPW2118132, Phillip Brown, Real Broker, LLC. Bright MLS
- $659,0003 bd4 ba2.3k sqft14616 Creek Valley Ct, Centreville, VA 20120For SaleMLS ID #VAFX2330258, Charles Kim, Samson Properties. Bright MLS
- $715,0004 bd4 ba2k sqft24550 Pommel Ter, Sterling, VA 20166For SaleMLS ID #VALO2134090, Maura Stevens, Century 21 Redwood Realty. Bright MLS
- $710,0004 bd4 ba2.4k sqft8645 Webster Tavern Way, Manassas, VA 20109For SaleMLS ID #VAPW2122582, Kendell Walker, Redfin Corporation. Bright MLS
- $675,0003 bd3 ba2.4k sqft25252 Lyon Ter, Chantilly, VA 20152For SaleMLS ID #VALO2124242, Jose Barreto Matos, Spring Hill Real Estate, LLC.. Bright MLS
- $680,0004 bd4 ba2.1k sqft42630 Burbank Ter, Sterling, VA 20166For SaleMLS ID #VALO2132330, Paul Thistle, Take 2 Real Estate LLC. Bright MLS
- $725,0003 bd4 ba2.6k sqft24837 Mason Dale Ter, Chantilly, VA 20152For SaleMLS ID #VALO2130914, Eyob Lube, Keller Williams Realty. Bright MLS
- $525,0003 bd4 ba2.1k sqft9087 Slate Stone Loop, Bristow, VA 20136For SaleMLS ID #VAPW2124154, Areeb Fayyaz, Redfin Corporation. Bright MLS
- $579,0003 bd4 ba2.4k sqft11883 Benton Lake Rd, Bristow, VA 20136For SaleMLS ID #VAPW2122550, Lori Jung, Galaxy Realty LLC. Bright MLS
- $485,0002 bd3 ba1.5k sqft13515 Colesmire Gate Way, Bristow, VA 20136For SaleMLS ID #VAPW2127908, Lori Coffey, Johnston and Rhodes Real Estate. Bright MLS
- $455,0003 bd3 ba1.5k sqftMarket Center Condo, Haymarket, VA 20169For SaleMLS ID #VAPW2126864, Mercy Lugo-Struthers, Casals, Realtors. Bright MLS
