Welcome to this distinctive townhome in the highly desirable Sully Station II community. This exceptional brick front garage townhome offers a rare floor plan featuring a soaring two story living room, an impressive two level primary suite, and beautiful water views from the front of the home. Step inside to discover a bright and inviting main level designed for comfortable everyday living and effortless entertaining. The updated spacious eat in kitchen with a center island features white cabinetry, quartz countertops, stainless steel appliances, and opens to the elegant formal dining room with decorative columns. The dramatic two story living room is filled with natural light and showcases double French doors leading to a spacious deck, creating the perfect space for relaxing or entertaining family and friends. A powder room and coat closet complete the main level. The first upper level includes two generously sized bedrooms, a full hall bathroom, and a linen closet. Occupying the top two levels is the luxurious primary retreat, a truly unique private sanctuary featuring an oversized bedroom, a walk in closet, a cozy loft with a fireplace, and a spa inspired bathroom complete with a soaking tub. The finished walkout lower level provides exceptional flexibility with a spacious recreation room featuring a second fireplace, a wet bar, a full bathroom, laundry room, and direct access to the private fully fenced backyard. An attached one car garage provides added convenience. ***Thoughtfully updated throughout, this home offers numerous recent improvements including: Kitchen renovation (2023), second full bathroom renovation (2025), roof replacement (2021), water heater replacement (2022), garage door replacement (2025), new carpet (2025), dishwasher (2025), microwave (2026), and both HVAC systems replaced (2013). *** Life in Sully Station II offers an outstanding combination of comfort, convenience, and recreation. Residents enjoy access to an Olympic sized swimming pool, community clubhouse, four tennis courts, beautifully maintained common areas, walking trails, and a charming gazebo. The location provides quick access to Routes 28, 29, and Interstate 66, making commuting throughout Northern Virginia and Washington, DC incredibly convenient. Shopping, restaurants, golf courses, riding stables, and numerous Fairfax County parks are all just minutes away. This is more than just a townhome. It is a rare opportunity to own a home with exceptional architectural character, spacious living areas, beautiful water views, extensive recent updates, and an unbeatable location in one of Centreville's most sought after communities.
Pending
$659,000
14616 Creek Valley Ct, Centreville, VA 20120
3beds
2,376sqft
Townhouse
Built in 1990
1,650 Square Feet Lot
$657,300 Zestimate®
$277/sqft
$137/mo HOA
What's special
Finished walkout lower levelOversized bedroomWet barAttached one car garageTwo generously sized bedroomsCenter islandLaundry room
- 17 days |
- 758 |
- 51 |
Likely to sell faster than
Zillow last checked:
Listing updated:
Listed by:
Charles Kim 571-758-2995,
Samson Properties 7033788810,
Listing Team: The K Group, Co-Listing Team: The K Group,Co-Listing Agent: Jaeyong Yoon 703-919-2864,
Samson Properties
Source: Bright MLS,MLS#: VAFX2330258
Facts & features
Interior
Bedrooms & bathrooms
- Bedrooms: 3
- Bathrooms: 4
- Full bathrooms: 3
- 1/2 bathrooms: 1
- Main level bathrooms: 1
Rooms
- Room types: Living Room, Dining Room, Primary Bedroom, Bedroom 2, Bedroom 3, Kitchen
Primary bedroom
- Features: Flooring - Carpet
- Level: Upper
- Area: 210 Square Feet
- Dimensions: 14 X 15
Bedroom 2
- Features: Flooring - Carpet
- Level: Upper
- Area: 120 Square Feet
- Dimensions: 10 X 12
Bedroom 3
- Features: Flooring - Carpet
- Level: Upper
- Area: 120 Square Feet
- Dimensions: 10 X 12
Dining room
- Features: Flooring - Tile/Brick
- Level: Main
- Area: 140 Square Feet
- Dimensions: 10 X 14
Kitchen
- Features: Flooring - Tile/Brick
- Level: Main
- Area: 130 Square Feet
- Dimensions: 10 X 13
Living room
- Features: Flooring - Carpet
- Level: Main
- Area: 252 Square Feet
- Dimensions: 12 X 21
Heating
- Forced Air, Natural Gas, Electric
Cooling
- Central Air, Ceiling Fan(s), Electric
Appliances
- Included: Dishwasher, Disposal, Dryer, Exhaust Fan, Ice Maker, Microwave, Oven/Range - Gas, Refrigerator, Washer, Gas Water Heater
- Laundry: Lower Level, Washer/Dryer Hookups Only
Features
- Eat-in Kitchen, Kitchen - Table Space, Dining Area, Primary Bath(s), Recessed Lighting, Open Floorplan, 2 Story Ceilings, Cathedral Ceiling(s), Dry Wall, Vaulted Ceiling(s)
- Doors: Six Panel, Sliding Glass, French Doors
- Windows: Double Pane Windows, Screens
- Basement: Exterior Entry,Full,Finished,Walk-Out Access
- Number of fireplaces: 2
- Fireplace features: Glass Doors, Mantel(s), Marble
Interior area
- Total structure area: 2,376
- Total interior livable area: 2,376 sqft
- Finished area above ground: 2,376
- Finished area below ground: 0
Property
Parking
- Total spaces: 1
- Parking features: Garage Door Opener, Garage Faces Front, Concrete, Off Street, Attached
- Attached garage spaces: 1
- Has uncovered spaces: Yes
Accessibility
- Accessibility features: None
Features
- Levels: Three and One Half
- Stories: 3.5
- Patio & porch: Deck, Patio
- Exterior features: Sidewalks, Street Lights
- Pool features: Community
- Fencing: Back Yard
- Has view: Yes
- View description: Water
- Has water view: Yes
- Water view: Water
Lot
- Size: 1,650 Square Feet
- Features: Cul-De-Sac, Premium, Pond
Details
- Additional structures: Above Grade, Below Grade
- Parcel number: 0541 17070066
- Zoning: 304
- Special conditions: Standard
Construction
Type & style
- Home type: Townhouse
- Architectural style: Colonial
- Property subtype: Townhouse
Materials
- Brick Front, Mixed
- Foundation: Slab
- Roof: Asphalt,Architectural Shingle
Condition
- New construction: No
- Year built: 1990
Details
- Builder model: TYLER
Utilities & green energy
- Sewer: Public Sewer
- Water: Public
- Utilities for property: Cable Available
Community & HOA
Community
- Security: Smoke Detector(s), Security System
- Subdivision: Lifestyle At Sully Station
HOA
- Has HOA: Yes
- Amenities included: Pool, Tennis Court(s), Tot Lots/Playground, Jogging Path, Community Center, Common Grounds
- Services included: Common Area Maintenance, Management, Parking Fee, Pool(s), Recreation Facility, Reserve Funds, Snow Removal, Trash
- HOA fee: $137 monthly
- HOA name: SULLY STATION II
Location
- Region: Centreville
Financial & listing details
- Price per square foot: $277/sqft
- Tax assessed value: $604,280
- Annual tax amount: $6,970
- Date on market: 8/6/2026
- Listing agreement: Exclusive Right To Sell
- Ownership: Fee Simple
Estimated market value
$657,300
$624,000 - $690,000
$3,199/mo
Price history
| Date | Event | Price |
|---|---|---|
| 8/21/2026 | Pending sale | $659,000$277/sqft |
Source:  Bright MLS #VAFX2330258 Report a problem Bright MLS #VAFX2330258 Report a problem | ||
| 8/16/2026 | Contingent | $659,000$277/sqft |
Source: Bright MLS #VAFX2330258 Report a problem | ||
| 8/6/2026 | Listed for sale | $659,000+46.4%$277/sqft |
Source: Bright MLS #VAFX2330258 Report a problem | ||
| 12/11/2019 | Sold | $450,000+0%$189/sqft |
Source: Public Record Report a problem | ||
| 11/11/2019 | Pending sale | $449,900$189/sqft |
Source: McEnearney Associates, Inc. #VAFX1098458 Report a problem | ||
| 11/5/2019 | Listed for sale | $449,900+13.9%$189/sqft |
Source: McEnearney Associates, Inc. #VAFX1098458 Report a problem | ||
| 10/16/2018 | Listing removed | $2,250$1/sqft |
Source: McEnearney Associates, Inc. #1001962986 Report a problem | ||
| 6/29/2018 | Listed for rent | $2,250+2.3%$1/sqft |
Source: McEnearney Associates, Inc. #1001962986 Report a problem | ||
| 8/3/2017 | Listing removed | $2,200$1/sqft |
Source: McEnearney Associates, Inc. #FX9994418 Report a problem | ||
| 7/14/2017 | Price change | $2,200-4.3%$1/sqft |
Source: McEnearney Associates, Inc. #FX9994418 Report a problem | ||
| 7/4/2017 | Price change | $2,300+7%$1/sqft |
Source: McEnearney Associates, Inc. #FX9994418 Report a problem | ||
| 6/17/2015 | Listed for rent | $2,150$1/sqft |
Source: McEnearney Associates Inc. #FX8667649 Report a problem | ||
| 1/30/2013 | Sold | $395,000-19.8%$166/sqft |
Source: Public Record Report a problem | ||
| 7/29/2005 | Sold | $492,500+106.9%$207/sqft |
Source: Public Record Report a problem | ||
| 12/15/2000 | Sold | $238,000$100/sqft |
Source: Public Record Report a problem | ||
Public tax history
| Year | Property taxes | Tax assessment |
|---|---|---|
| 2025 | $6,928 +13.2% | $599,280 +13.4% |
| 2024 | $6,121 +2.7% | $528,320 |
| 2023 | $5,962 +9.1% | $528,320 +10.6% |
| 2022 | $5,465 | $477,880 +10% |
| 2021 | -- | $434,620 +2.9% |
| 2020 | $4,998 +4.6% | $422,290 +4.6% |
| 2019 | $4,776 +6% | $403,530 +6% |
| 2018 | $4,505 +4.3% | $380,680 +2.3% |
| 2017 | $4,321 +2.4% | $372,210 +2.2% |
| 2016 | $4,219 +3.8% | $364,190 |
| 2015 | $4,064 +2.9% | $364,190 +2.6% |
| 2014 | $3,951 | $354,810 +9.4% |
| 2013 | -- | $324,360 |
| 2012 | -- | $324,360 +6.1% |
| 2011 | -- | $305,630 +6.3% |
| 2010 | -- | $287,460 -9.3% |
| 2009 | -- | $316,990 -14.5% |
| 2008 | -- | $370,800 -14.2% |
| 2007 | -- | $432,280 +63.4% |
| 2003 | -- | $264,545 +12% |
| 2002 | -- | $236,200 +10.9% |
| 2001 | -- | $213,080 |
Find assessor info on the county website
Monthly payment
Est. payment
Payment breakdown
Explore the cost of this home by adjusting the details. Changes won't be saved.Climate risks
Neighborhood: 20120
Nearby schools
GreatSchools rating
- 5/10Deer Park Elementary SchoolGrades: PK-6Distance: 1 mi
- 6/10Stone Middle SchoolGrades: 7-8Distance: 0.1 mi
- 5/10Westfield High SchoolGrades: 9-12Distance: 2.1 mi
Schools provided by the listing agent
- District: Fairfax County Public Schools
Source: Bright MLS. This data may not be complete. We recommend contacting the local school district to confirm school assignments for this home.
- $601,8003 bd3 ba1.9k sqft14614 Creek Valley Ct, Centreville, VA 20120Off Market

- $639,3003 bd3 ba1.7k sqft14618 Creek Valley Ct, Centreville, VA 20120Off Market
- $651,6003 bd4 ba2.5k sqft14612 Creek Valley Ct, Centreville, VA 20120Off Market
- $603,0003 bd4 ba1.5k sqft14610 Creek Valley Ct, Centreville, VA 20120Sold
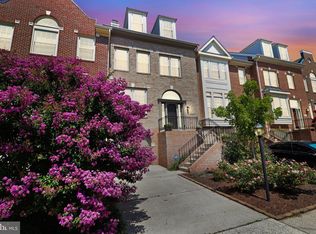
- $607,6003 bd3 ba1.7k sqft14608 Creek Valley Ct, Centreville, VA 20120Off Market
- $546,1003 bd3 ba1.3k sqft5512 Sully Lake Dr, Centreville, VA 20120Off Market
- $521,7002 bd3 ba1.3k sqft5510 Sully Lake Dr, Centreville, VA 20120Off Market
- $545,8003 bd3 ba1.3k sqft5514 Sully Lake Dr, Centreville, VA 20120Off Market
A local agent can set up tours, give advice and negotiate with sellers.
Similar homes
- $630,0003 bd4 ba1.4k sqft5408 Crystalford Ln, Centreville, VA 20120For Sale

 MLS ID #VAFX2321182, Nathan Johnson, Keller Williams Capital Properties. Bright MLS
 - $645,0003 bd4 ba2.2k sqft4604 Deerwatch Dr, Chantilly, VA 20151For Sale
 MLS ID #VAFX2329856, yalcin zabun, Samson Properties. Bright MLS
 - $485,0003 bd3 ba1.7k sqftLifestyle At Sully Stati, Centreville, VA 20120For Sale
 MLS ID #VAFX2326910, Missy Roque, Pearson Smith Realty, LLC. Bright MLS
 - $675,0004 bd4 ba2.1k sqft13157 Quail Creek Ln, Fairfax, VA 22033For Sale
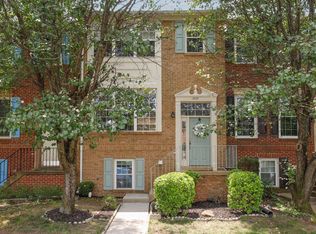 MLS ID #VAFX2328578, Leigh Yates, Redfin Corp. Bright MLS
 - $689,9003 bd4 ba2k sqft2966 Borge St, Oakton, VA 22124For SaleMLS ID #VAFX2330428, Bishal Karki, DMV Realty, INC.. Bright MLS
- $650,0003 bd4 ba2.3k sqft6326 Cullen Pl, Haymarket, VA 20169For SaleMLS ID #VAPW2128064, Ashley Tauzier, Berkshire Hathaway HomeServices PenFed Realty. Bright MLS
- $669,0004 bd4 ba1.7k sqft4215 Sleepy Lake Dr, Fairfax, VA 22033For SaleMLS ID #VAFX2332360, AJ Lall, Berkshire Hathaway HomeServices PenFed Realty. Bright MLS
- $650,0003 bd4 ba2.5k sqftLafayette Village, Annandale, VA 22003For SaleMLS ID #VAFX2336162, Ms. Kristin M Francis, EXP Realty, LLC. Bright MLS
- $665,0003 bd3 ba2.2k sqft25474 Brickell Dr, Chantilly, VA 20152For SaleMLS ID #VALO2126832, Carol Kearney, Momentum Realty LLC. Bright MLS
- $689,9903 bd3 ba2.2k sqft24643 Kings Canyon Sq, Aldie, VA 20105For SaleMLS ID #VALO2131016, Priya Meka, Franklin Realty LLC. Bright MLS
- $630,0003 bd4 ba1.7k sqft2960 Oakleigh Ln, Oakton, VA 22124For SaleMLS ID #VAFX2334652, Sarah Reynolds, Keller Williams Realty. Bright MLS
- $674,5004 bd4 ba2.3k sqft21178 Wildflower Sq, Ashburn, VA 20147For SaleMLS ID #VALO2131950, Ritu Desai, Samson Properties. Bright MLS
- $730,0004 bd3 ba2.7k sqft15209 General Stevens Ct, Chantilly, VA 20151For SaleMLS ID #VAFX2328864, Kathy O'Neal, RE/MAX Executives. Bright MLS
- $785,0003 bd4 ba2.7k sqft11757 Arbor Glen Way, Reston, VA 20194For SaleMLS ID #VAFX2336790, Linda Cotton, Century 21 Redwood Realty. Bright MLS
- $650,0003 bd3 ba1.7k sqft1944 Winterport Cluster, Reston, VA 20191For SaleMLS ID #VAFX2329488, Heather Berg, Pearson Smith Realty, LLC. Bright MLS
- $550,0003 bd4 ba2.1k sqft3747 Tonbridge Pl, Woodbridge, VA 22192For SaleMLS ID #VAPW2125662, Dustin Fox, Samson Properties. Bright MLS
- $599,9003 bd4 ba2k sqft5706 Lakeside Oak Ln, Burke, VA 22015For SaleMLS ID #VAFX2334248, Roberto Roncales, Keller Williams Realty. Bright MLS
- $598,6003 bd2 ba1.5k sqft26084 Lands End Dr, Chantilly, VA 20152For SaleMLS ID #VALO2130140, Steven Koleno, BEYCOME BROKERAGE REALTY LLC. Bright MLS
- $620,0003 bd3 ba2.1k sqft44040 Gala Cir, Ashburn, VA 20147For SaleMLS ID #VALO2131034, Mike Putnam, EXP Realty, LLC. Bright MLS
- $575,0003 bd4 ba2.8k sqft10260 Fountain Cir, Manassas, VA 20110For SaleMLS ID #VAMN2011706, Cris Hittle, Century 21 Redwood Realty. Bright MLS
