BACK ON THE MARKET! The previous buyer got cold feet, giving you another opportunity to own this beautifully renovated home. The property is available again—schedule your showing today! Welcome to 4604 Deerwatch Drive, a beautifully renovated three-level townhouse offering approximately 2,260 square feet, 3 bedrooms, and 3.5 bathrooms in a convenient Chantilly location. Freshly painted throughout, this bright and spacious home features refinished hardwood flooring across the main level, new carpet, recessed lighting, and a flowing layout ideal for everyday living and entertaining. The renovated kitchen showcases new white cabinetry, new countertops, a modern backsplash, updated hardware, and brand-new stainless-steel appliances. The adjoining dining area offers generous space for gatherings, while the sun-filled family room features a cozy gas fireplace and direct access to the rear deck. Upstairs, the expansive primary suite impresses with a vaulted ceiling, ceiling fan, and a generous walk-in closet. The private primary bathroom includes dual sinks with a new vanity and countertops, updated fixtures, a soaking tub, separate shower, private water closet, and a skylight that fills the space with natural light. Two additional bedrooms feature vaulted ceilings and new carpet, while the updated hallway bathroom includes a new vanity, sink, fixtures, and refreshed tub surround. The finished lower level significantly expands the home’s versatility with a spacious recreation area, wet bar with cabinetry, sink, countertop, and backsplash, plus a full bathroom with a walk-in shower. This flexible space is well suited for entertaining, overnight guests, a home office, fitness room, or media room. Additional improvements include a new roof, fresh interior paint, refinished hardwood floors, new carpet, updated bathrooms, and new kitchen appliances, cabinets, and countertops. Ideally located near shopping, dining, parks, and major commuter routes, this move-in-ready home delivers generous living space, extensive updates, and everyday convenience in the heart of Chantilly. Don’t miss this second opportunity!
For sale
$650,000
4604 Deerwatch Dr, Chantilly, VA 20151
3beds
2,260sqft
:
Get pre-qualified$4,299/mo
Townhouse
Built in 2001
1,554 Square Feet Lot
$648,000 Zestimate®
$288/sqft
$100/mo HOA
What's special
Sun-filled family roomCozy gas fireplacePrivate water closetNew carpetBright and spacious homeRecessed lightingFreshly painted throughout
- 11 days |
- 532 |
- 34 |
Zillow last checked:
Listing updated:
Listed by:
yalcin zabun 713-480-7116,
Samson Properties 7033788810
Source: Bright MLS,MLS#: VAFX2329856
Facts & features
Interior
Bedrooms & bathrooms
- Bedrooms: 3
- Bathrooms: 4
- Full bathrooms: 3
- 1/2 bathrooms: 1
- Main level bathrooms: 1
Basement
- Area: 760
Heating
- Central, Natural Gas
Cooling
- Central Air, Electric
Appliances
- Included: Dishwasher, Disposal, Dryer, Microwave, Oven/Range - Gas, Refrigerator, Washer, Electric Water Heater
Features
- Eat-in Kitchen, Dining Area, Upgraded Countertops, Primary Bath(s), Open Floorplan, Vaulted Ceiling(s), Dry Wall, 9'+ Ceilings
- Flooring: Wood
- Windows: Window Treatments
- Basement: Finished,Walk-Out Access,Exterior Entry
- Number of fireplaces: 1
- Fireplace features: Glass Doors
Interior area
- Total structure area: 2,320
- Total interior livable area: 2,260 sqft
- Finished area above ground: 1,560
- Finished area below ground: 700
Property
Parking
- Parking features: On Street, Other
- Has uncovered spaces: Yes
Accessibility
- Accessibility features: None
Features
- Levels: Three
- Stories: 3
- Patio & porch: Deck, Patio
- Exterior features: Bump-outs
- Pool features: None
- Fencing: Back Yard
Lot
- Size: 1,554 Square Feet
Details
- Additional structures: Above Grade, Below Grade
- Parcel number: 0442 22 0120
- Zoning: 308
- Special conditions: Standard
Construction
Type & style
- Home type: Townhouse
- Architectural style: Colonial
- Property subtype: Townhouse
Materials
- Metal Siding, Brick
- Foundation: Other
Condition
- New construction: No
- Year built: 2001
Utilities & green energy
- Sewer: Public Sewer
- Water: Public
Community & HOA
Community
- Subdivision: Walney Village
HOA
- Has HOA: Yes
- HOA fee: $299 quarterly
- HOA name: WALNEY VILLAGE HOA
Location
- Region: Chantilly
Financial & listing details
- Price per square foot: $288/sqft
- Tax assessed value: $596,220
- Annual tax amount: $6,878
- Date on market: 7/22/2026
- Listing agreement: Exclusive Right To Sell
- Listing terms: Cash,Conventional,FHA,VA Loan,Other
- Ownership: Fee Simple
Estimated market value
$648,000
$616,000 - $680,000
$3,493/mo
Price history
| Date | Event | Price |
|---|---|---|
| 7/30/2026 | Listed for sale | $650,000$288/sqft |
Source:  Bright MLS #VAFX2329856 Report a problem Bright MLS #VAFX2329856 Report a problem | ||
| 7/25/2026 | Contingent | $650,000$288/sqft |
Source: Bright MLS #VAFX2329856 Report a problem | ||
| 7/22/2026 | Listed for sale | $650,000+25.7%$288/sqft |
Source: Bright MLS #VAFX2329856 Report a problem | ||
| 11/23/2025 | Listing removed | $3,250$1/sqft |
Source: Zillow Rentals Report a problem | ||
| 10/16/2025 | Listed for rent | $3,250$1/sqft |
Source: Zillow Rentals Report a problem | ||
| 7/12/2021 | Sold | $517,000+1.4%$229/sqft |
Source: Public Record Report a problem | ||
| 5/28/2021 | Pending sale | $509,900$226/sqft |
Source: Bright MLS #VAFX1194238 Report a problem | ||
| 5/20/2021 | Listed for sale | $509,900+34.2%$226/sqft |
Source: Bright MLS #VAFX1194238 Report a problem | ||
| 7/1/2014 | Sold | $380,000-1.3%$168/sqft |
Source: Public Record Report a problem | ||
| 6/13/2014 | Pending sale | $384,990$170/sqft |
Source: Fairfax Realty,Inc. #FX8370480 Report a problem | ||
| 6/6/2014 | Listed for sale | $384,9900%$170/sqft |
Source: Fairfax Realty, Inc. #FX8370480 Report a problem | ||
| 7/1/2013 | Listing removed | $385,000$170/sqft |
Source: Owner Report a problem | ||
| 6/27/2013 | Price change | $385,000+1.6%$170/sqft |
Source: Owner Report a problem | ||
| 5/16/2013 | Price change | $379,000+4.1%$168/sqft |
Source: Owner Report a problem | ||
| 4/4/2013 | Listed for sale | $364,000+15.9%$161/sqft |
Source: Owner Report a problem | ||
| 3/4/2010 | Sold | $314,000+12.1%$139/sqft |
Source: Public Record Report a problem | ||
| 10/15/2009 | Sold | $280,000-28.2%$124/sqft |
Source: Public Record Report a problem | ||
| 11/2/2004 | Sold | $390,000+66.2%$173/sqft |
Source: Public Record Report a problem | ||
| 4/30/2001 | Sold | $234,664$104/sqft |
Source: Public Record Report a problem | ||
Public tax history
| Year | Property taxes | Tax assessment |
|---|---|---|
| 2025 | $6,506 +4.2% | $562,820 +4.4% |
| 2024 | $6,244 +3.4% | $538,980 +0.7% |
| 2023 | $6,042 +4.9% | $535,360 +6.3% |
| 2022 | $5,761 | $503,780 +11% |
| 2021 | -- | $453,710 +8.6% |
| 2020 | $4,944 +6.8% | $417,720 +6.8% |
| 2019 | $4,628 +3.1% | $391,010 +3.1% |
| 2018 | $4,488 +4.6% | $379,200 +2.7% |
| 2017 | $4,289 +0.2% | $369,400 |
| 2016 | $4,280 +7% | $369,400 +3.1% |
| 2015 | $4,000 +3.9% | $358,390 +3.7% |
| 2014 | $3,849 | $345,670 +5.7% |
| 2013 | -- | $326,970 +10.4% |
| 2012 | -- | $296,190 |
| 2011 | -- | $296,190 +2.3% |
| 2010 | -- | $289,600 -5.3% |
| 2009 | -- | $305,720 -14.5% |
| 2008 | -- | $357,690 -14.5% |
| 2007 | -- | $418,500 +76.2% |
| 2003 | -- | $237,450 +12.5% |
| 2002 | -- | $211,050 |
Find assessor info on the county website
Monthly payment
Est. payment
Payment breakdown
Explore the cost of this home by adjusting the details. Changes won't be saved.Climate risks
Neighborhood: 20151
Nearby schools
GreatSchools rating
- 7/10Cub Run Elementary SchoolGrades: PK-6Distance: 1.5 mi
- 8/10Franklin Middle SchoolGrades: 7-8Distance: 2.2 mi
- 9/10Chantilly High SchoolGrades: 9-12Distance: 1.4 mi
Schools provided by the listing agent
- District: Fairfax County Public Schools
Source: Bright MLS. This data may not be complete. We recommend contacting the local school district to confirm school assignments for this home.
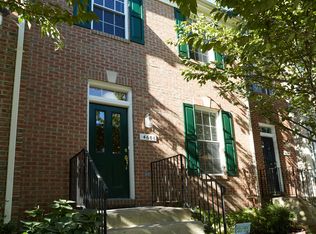
- $609,0003 bd3 ba1.9k sqft4606 Deerwatch Dr, Chantilly, VA 20151Off Market
- $598,0003 bd3 ba1.5k sqft4602 Deerwatch Dr, Chantilly, VA 20151Off Market
- $617,4004 bd3 ba2.2k sqft4608 Deerwatch Dr, Chantilly, VA 20151Off Market
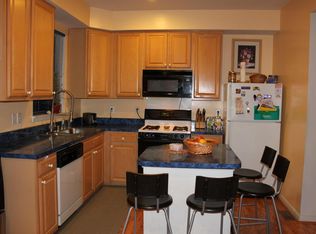
- $621,5004 bd4 ba1.5k sqft4610 Deerwatch Dr, Chantilly, VA 20151Off Market
- $609,3003 bd3 ba1.6k sqft4614 Deerwatch Dr, Chantilly, VA 20151Off Market
- $615,9003 bd3 ba1.4k sqft4647 Flatlick Branch Dr, Chantilly, VA 20151Off Market
- $614,4003 bd4 ba1.9k sqft4616 Deerwatch Dr, Chantilly, VA 20151Off Market
- $507,3005 bd2 ba1.5k sqft4615 Flatlick Branch Dr, Chantilly, VA 20151Off Market
A local agent can set up tours, give advice and negotiate with sellers.
Similar homes
- $679,9003 bd4 ba2.4k sqft43451 Laidlow St, Chantilly, VA 20152For Sale

 MLS ID #VALO2131620, Rajiv Vashist, Pearson Smith Realty, LLC. Bright MLS
 - $675,0004 bd4 ba2.2k sqft13928 Gothic Dr, Centreville, VA 20121For Sale
 MLS ID #VAFX2328688, Andrea Vaccarelli, EXP Realty, LLC. Bright MLS
 - $599,9004 bd4 ba2.3k sqft5473 Middlebourne Ln, Centreville, VA 20120For Sale
 MLS ID #VAFX2329552, Arshia Kia, EXP Realty, LLC. Bright MLS
 - $675,0004 bd4 ba2.1k sqft13157 Quail Creek Ln, Fairfax, VA 22033For Sale
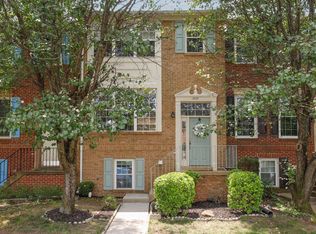 MLS ID #VAFX2328578, Leigh Yates, Redfin Corp. Bright MLS
 - $650,0003 bd4 ba1.4k sqft5408 Crystalford Ln, Centreville, VA 20120For SaleMLS ID #VAFX2321182, Nathan Johnson, Keller Williams Capital Properties. Bright MLS
- $650,0003 bd4 ba1.9k sqft3168 Ellenwood Dr, Fairfax, VA 22031For SaleMLS ID #VAFX2331578, Dimitar Dimitrov, KW United. Bright MLS
- $585,0003 bd4 ba1.8k sqft13481 Higgs Ct, Herndon, VA 20171For SaleMLS ID #VAFX2324630, Nathan Arnold, eXp Realty LLC. Bright MLS
- $598,6003 bd2 ba1.5k sqft26084 Lands End Dr, Chantilly, VA 20152For SaleMLS ID #VALO2130140, Steven Koleno, BEYCOME BROKERAGE REALTY LLC. Bright MLS
- $629,9003 bd4 ba2.2k sqft5426 Cabot Ridge Ct, Fairfax, VA 22032For SaleMLS ID #VAFX2332112, Gitte Long, Redfin Corporation. Bright MLS
- $650,0003 bd3 ba2.1k sqft43686 Phelps Ter, Ashburn, VA 20147For SaleMLS ID #VALO2132056, REESE SHOPTAW, Real Broker, LLC. Bright MLS
- $625,0003 bd4 ba2k sqft13736 Copper Kettle Pl, Herndon, VA 20171For SaleMLS ID #VAFX2305962, Jake Barney, Redfin Corporation. Bright MLS
- $650,0003 bd4 ba2.1k sqft44066 Gala Cir, Ashburn, VA 20147For SaleMLS ID #VALO2131630, Ryan Marquiss, Samson Properties. Bright MLS
- $660,0004 bd3 ba1.6k sqft11041 Saffold Way, Reston, VA 20190For SaleMLS ID #VAFX2324306, PJ Sikand, Long & Foster Real Estate, Inc.. Bright MLS
- $495,0003 bd4 ba1.9k sqft7559 Kimberton Ct, Manassas, VA 20111For SaleMLS ID #VAPW2126084, Christina Huntington, Samson Properties. Bright MLS
- $574,9004 bd4 ba1.8k sqft45555 Whitcomb Sq, Sterling, VA 20166For SaleMLS ID #VALO2130484, Jennifer Donnell, Local Expert Realty. Bright MLS
- $760,0003 bd4 ba1.9k sqft9664 Scotch Haven Dr, Vienna, VA 22181For SaleMLS ID #VAFX2331982, Louise Molton, RE/MAX Distinctive Real Estate, Inc.. Bright MLS
- $650,0003 bd4 ba1.6k sqft2213 S Pollard St, Arlington, VA 22204For SaleMLS ID #VAAR2076874, Cheryl Wood, Redfin Corporation. Bright MLS
- $625,0003 bd4 ba2k sqft508 Legrace Ter NE, Leesburg, VA 20176For SaleMLS ID #VALO2131882, Paul Bedewi, Keller Williams Realty. Bright MLS
- $620,0003 bd4 ba1.7k sqft7400 Meadowleigh Way, Alexandria, VA 22315For SaleMLS ID #VAFX2317770, Khaneisha Pagan, KW Metro Center. Bright MLS
- $695,0004 bd3 ba2.2k sqft9151 Silvershadow Ct, Lorton, VA 22079For SaleMLS ID #VAFX2315404, Anna Mackler, Serhant. Bright MLS
