PRICE IMPROVEMENT! Welcome to this beautifully updated brick-front garage townhome in the highly desirable Potomac Station community, where stylish updates, spacious living, and an unbeatable location come together. Offering three bedrooms, two full baths, and two half baths, this meticulously maintained home has been thoughtfully upgraded throughout for today's lifestyle.
The sun-filled main level features elegant, low-maintenance flooring, crown molding, chair rail detailing, and an open living and dining area that flows seamlessly into the impressive eat-in kitchen. Designed for both everyday living and entertaining, the kitchen showcases upgraded cabinetry, granite countertops, stainless steel appliances, abundant workspace, and a generous dining area. Step outside to the expansive composite deck overlooking the fenced backyard, with a patio below providing the perfect space for outdoor gatherings and relaxation.
Upstairs, the spacious primary suite offers vaulted ceilings, a large walk-in closet, and a luxurious ensuite bath featuring dual vanities, a soaking tub, and a separate shower. Two additional bedrooms and a full bath complete the upper level.
The finished walkout lower level adds exceptional living space with a welcoming family room centered around a cozy gas fireplace, a convenient half bath, and direct access to the private fenced backyard.
Extensively updated since 2016, this home offers outstanding peace of mind with a replaced HVAC system, water heater, updated kitchen appliances including a one-year-old dishwasher, updated low-maintenance flooring throughout, a refinished composite deck, sealed garage floor, upgraded stair and hand rails, an updated powder room vanity, modern lighting fixtures, newer washer and dryer, stylish brushed nickel hardware replacing the original brass finishes, and a charming barn door enclosing the laundry area.
Enjoy all that Potomac Station has to offer, including a community pool, clubhouse, sports courts, playgrounds, and walking trails. Conveniently located just minutes from historic downtown Leesburg, The Village at Leesburg, premier shopping, restaurants, entertainment, movie theaters, and major commuter routes, this move-in-ready home offers the perfect blend of comfort, convenience, and thoughtful updates.
Under contract
Price cut: $1K (9/20)
$599,000
508 Legrace Ter NE, Leesburg, VA 20176
3beds
2,035sqft
Townhouse
Built in 2005
1,742 Square Feet Lot
$595,100 Zestimate®
$294/sqft
$80/mo HOA
What's special
Modern lighting fixturesCozy gas fireplaceFinished walkout lower levelSun-filled main levelSealed garage floorStylish brushed nickel hardwareWelcoming family room
- 83 days
- 455
- 21
Zillow last checked:
Listing updated:
Listed by:
Paul Bedewi 571-228-5648,
Keller Williams Realty 7034309008,
Co-Listing Agent: Megan E Duke 703-919-6536,
Keller Williams Realty
Source: Bright MLS,MLS#: VALO2131882
Facts & features
Interior
Bedrooms & bathrooms
- Bedrooms: 3
- Bathrooms: 4
- Full bathrooms: 2
- 1/2 bathrooms: 2
- Main level bathrooms: 1
Rooms
- Room types: Living Room, Dining Room, Primary Bedroom, Bedroom 2, Bedroom 3, Kitchen, Family Room, Foyer, Breakfast Room, Laundry, Primary Bathroom
Primary bedroom
- Features: Cathedral/Vaulted Ceiling, Ceiling Fan(s), Walk-In Closet(s)
- Level: Upper
- Area: 180 Square Feet
- Dimensions: 15 X 12
Bedroom 2
- Level: Upper
- Area: 100 Square Feet
- Dimensions: 10 X 10
Bedroom 3
- Level: Upper
- Area: 90 Square Feet
- Dimensions: 10 X 9
Primary bathroom
- Features: Flooring - Ceramic Tile, Soaking Tub, Double Sink
- Level: Upper
- Area: 84 Square Feet
- Dimensions: 14 X 6
Breakfast room
- Features: Ceiling Fan(s)
- Level: Main
- Area: 144 Square Feet
- Dimensions: 16 X 9
Dining room
- Features: Ceiling Fan(s), Crown Molding
- Level: Main
Family room
- Features: Fireplace - Gas
- Level: Lower
- Area: 266 Square Feet
- Dimensions: 14 X 19
Foyer
- Features: Crown Molding
- Level: Lower
- Area: 147 Square Feet
- Dimensions: 21 X 7
Kitchen
- Features: Granite Counters, Kitchen - Gas Cooking, Pantry
- Level: Main
- Area: 160 Square Feet
- Dimensions: 16 X 10
Laundry
- Level: Lower
Living room
- Features: Crown Molding
- Level: Main
- Area: 374 Square Feet
- Dimensions: 22 X 17
Heating
- Heat Pump, Central, Forced Air, Natural Gas
Cooling
- Central Air, Ceiling Fan(s), Electric
Appliances
- Included: Microwave, Dryer, Washer, Dishwasher, Disposal, Refrigerator, Ice Maker, Cooktop, Gas Water Heater
- Laundry: Lower Level, Laundry Room
Features
- Ceiling Fan(s), Open Floorplan, Kitchen - Gourmet, Kitchen - Table Space, Pantry, Soaking Tub, Walk-In Closet(s), Breakfast Area, Combination Dining/Living, Crown Molding, Dining Area, Primary Bath(s), Recessed Lighting, Upgraded Countertops, Vaulted Ceiling(s), 9'+ Ceilings
- Flooring: Luxury Vinyl, Ceramic Tile, Wood
- Doors: Sliding Glass, Six Panel, French Doors
- Windows: Bay/Bow, Atrium, Window Treatments
- Has basement: No
- Number of fireplaces: 1
- Fireplace features: Glass Doors, Gas/Propane, Mantel(s)
Interior area
- Total structure area: 2,035
- Total interior livable area: 2,035 sqft
- Finished area above ground: 2,035
- Finished area below ground: 0
Video & virtual tour
Property
Parking
- Total spaces: 2
- Parking features: Garage Faces Front, Garage Door Opener, Inside Entrance, Attached, Driveway, Off Street
- Attached garage spaces: 1
- Uncovered spaces: 1
Accessibility
- Accessibility features: None
Features
- Levels: Three
- Stories: 3
- Patio & porch: Deck, Patio
- Pool features: Community
- Fencing: Back Yard
Lot
- Size: 1,742 Square Feet
- Features: Suburban
Details
- Additional structures: Above Grade, Below Grade
- Parcel number: 148368070000
- Zoning: LB:PRC
- Special conditions: Standard
Construction
Type & style
- Home type: Townhouse
- Architectural style: Colonial
- Property subtype: Townhouse
Materials
- Brick Front
- Foundation: Slab
- Roof: Asphalt,Shingle
Condition
- Excellent
- New construction: No
- Year built: 2005
- Major remodel year: 2023
Details
- Builder model: Jefferson
Utilities & green energy
- Sewer: Public Sewer
- Water: Public
- Utilities for property: Underground Utilities, Fiber Optic
Community & HOA
Community
- Subdivision: Potomac Station
HOA
- Has HOA: Yes
- Amenities included: Pool, Tot Lots/Playground, Basketball Court, Tennis Court(s), Clubhouse, Baseball Field, Common Grounds, Community Center, Jogging Path, Soccer Field
- Services included: Common Area Maintenance, Pool(s), Snow Removal, Fiber Optics at Dwelling, Management, Recreation Facility, Trash
- HOA fee: $80 monthly
Location
- Region: Leesburg
Financial & listing details
- Price per square foot: $294/sqft
- Tax assessed value: $583,570
- Annual tax amount: $5,732
- Date on market: 7/24/2026
- Listing agreement: Exclusive Right To Sell
- Ownership: Fee Simple
Estimated market value
$595,100
$565,000 - $625,000
$3,053/mo
Price history
| Date | Event | Price |
|---|---|---|
| 10/2/2026 | Contingent | $599,000$294/sqft |
Source:  Bright MLS #VALO2131882 Report a problem Bright MLS #VALO2131882 Report a problem | ||
| 9/20/2026 | Price change | $599,000-0.2%$294/sqft |
Source: Bright MLS #VALO2131882 Report a problem | ||
| 9/9/2026 | Price change | $600,000-2.4%$295/sqft |
Source: Bright MLS #VALO2131882 Report a problem | ||
| 8/4/2026 | Price change | $615,000-1.6%$302/sqft |
Source: Bright MLS #VALO2131882 Report a problem | ||
| 7/24/2026 | Listed for sale | $625,000+74.1%$307/sqft |
Source: Bright MLS #VALO2131882 Report a problem | ||
| 6/20/2025 | Listing removed | $3,100$2/sqft |
Source: Zillow Rentals Report a problem | ||
| 6/5/2025 | Listed for rent | $3,100+5.1%$2/sqft |
Source: Zillow Rentals Report a problem | ||
| 8/25/2023 | Listing removed | -- |
Source: Zillow Rentals Report a problem | ||
| 8/10/2023 | Listed for rent | $2,950$1/sqft |
Source: Zillow Rentals Report a problem | ||
| 9/26/2016 | Sold | $359,000$176/sqft |
Source: Public Record Report a problem | ||
| 8/2/2016 | Pending sale | $359,000$176/sqft |
Source: Keller Williams - Loudoun Gateway #LO9714763 Report a problem | ||
| 7/14/2016 | Listed for sale | $359,000+10.5%$176/sqft |
Source: Keller Williams Realty #LO9714763 Report a problem | ||
| 11/1/2012 | Sold | $325,000+2.2%$160/sqft |
Source: Public Record Report a problem | ||
| 9/11/2012 | Pending sale | $318,000$156/sqft |
Source: RE/MAX ALLEGIANCE #LO7918865 Report a problem | ||
| 9/3/2012 | Listed for sale | $318,000-26.9%$156/sqft |
Source: RE/MAX Allegiance #LO7918865 Report a problem | ||
| 2/22/2006 | Sold | $434,900$214/sqft |
Source: Public Record Report a problem | ||
Public tax history
| Year | Property taxes | Tax assessment |
|---|---|---|
| 2026 | $4,698 +1.3% | $583,570 +1.3% |
| 2025 | $4,636 +0.6% | $575,940 +8.1% |
| 2024 | $4,610 +4.4% | $532,930 +5.6% |
| 2023 | $4,417 +6.5% | $504,830 +8.3% |
| 2022 | $4,147 -0.8% | $465,930 +9.2% |
| 2021 | $4,181 +1.1% | $426,590 +6.8% |
| 2020 | $4,134 -15.1% | $399,380 +5.4% |
| 2019 | $4,868 +23.2% | $378,920 +4.1% |
| 2018 | $3,950 0% | $364,060 +3.7% |
| 2017 | $3,951 +518.5% | $351,170 -0.1% |
| 2016 | $639 | $351,400 +53.4% |
| 2015 | $639 +2.9% | $229,040 -8% |
| 2014 | $621 -82.6% | $249,070 +20.8% |
| 2013 | $3,569 | $206,220 |
| 2012 | -- | -- |
| 2011 | -- | -- |
| 2010 | -- | -- |
| 2009 | -- | $283,400 -4.5% |
| 2008 | -- | $296,900 -20.2% |
| 2007 | -- | $372,000 -8.2% |
| 2006 | -- | $405,200 |
Find assessor info on the county website
Monthly payment
Est. payment
Payment breakdown
Explore the cost of this home by adjusting the details. Changes won't be saved.Climate risks
Neighborhood: 20176
Nearby schools
Schools provided by the listing agent
- Elementary: Frederick Douglass
- Middle: Harper Park
- High: Heritage
- District: Loudoun County Public Schools
Source: Bright MLS. This data may not be complete. We recommend contacting the local school district to confirm school assignments for this home.

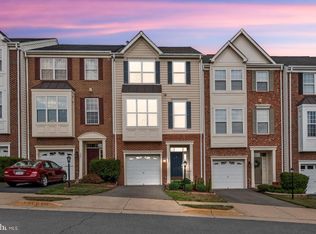
Similar homes
- $597,0003 bd4 ba1.8k sqft533 Tuliptree Sq NE, Leesburg, VA 20176For Sale

 MLS ID #VALO2135640, Andrea McSorley, Long & Foster Real Estate, Inc.. Bright MLS
 - $590,0003 bd4 ba2k sqft545 Sparkleberry Ter NE, Leesburg, VA 20176For Sale
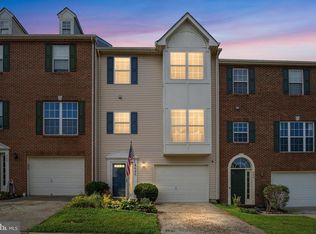 MLS ID #VALO2135370, Gio Hudson, Crossroads, Realtors. Bright MLS
 - $684,7503 bd5 ba2.2k sqft803 Sawback Sq NE, Leesburg, VA 20176For Sale
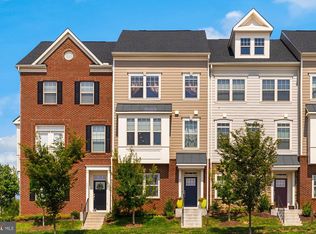 MLS ID #VALO2135276, Rob Carter, TTR Sotheby's International Realty. Bright MLS
 - $625,0003 bd4 ba1.7k sqft276 Train Whistle Ter SE, Leesburg, VA 20175For Sale
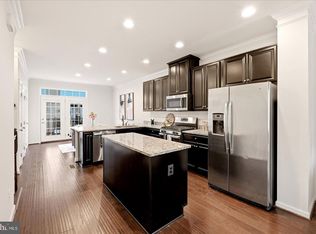 MLS ID #VALO2138178, James Nellis, EXP Realty, LLC. Bright MLS
 - $694,9003 bd4 ba1.9k sqft813 Sawback Sq NE, Leesburg, VA 20176For SaleMLS ID #VALO2129494, Jill Adler, Hunt Country Sotheby's International Realty. Bright MLS
- $641,9003 bd3 ba2.6k sqftPotomac Station Market Condo, Leesburg, VA 20176For SaleMLS ID #VALO2129674, Kathleen Stakem, RE/MAX Gateway, LLC. Bright MLS
- $595,0003 bd3 ba1.7k sqftGreenway Farm, Leesburg, VA 20175For SaleMLS ID #VALO2136710, JP Blankenship, Pearson Smith Realty, LLC. Bright MLS
- $875,0003 bd4 ba2.6k sqft43776 Ballybunion Ter, Leesburg, VA 20176For SaleMLS ID #VALO2133658, Allyson Lenz, Compass. Bright MLS
- $609,9003 bd4 ba2.1k sqft44066 Gala Cir, Ashburn, VA 20147For SaleMLS ID #VALO2131630, Ryan Marquiss, Samson Properties. Bright MLS
- $624,9903 bd3 ba2.4k sqft42657 Darala Dr, Ashburn, VA 20147New ConstructionBright MLS
- $847,5003 bd4 ba2.5k sqft18526 Bear Creek Ter, Leesburg, VA 20176For SaleMLS ID #VALO2130010, Eve Weber, Long & Foster Real Estate, Inc.. Bright MLS
- $589,9003 bd3 ba2.1k sqft21130 Winding Brook Sq, Ashburn, VA 20147For SaleMLS ID #VALO2135932, Debbie Melia, RE/MAX Distinctive Real Estate, Inc.. Bright MLS
- $569,0003 bd4 ba1.8k sqft22011 Box Car Sq, Sterling, VA 20166For SaleMLS ID #VALO2137786, Ellen Nicholson, Weichert, REALTORS. Bright MLS
- $575,0003 bd3 ba2.4k sqftResidences At Brambleton Condo, Ashburn, VA 20148For SaleMLS ID #VALO2137148, Ritu Desai, Samson Properties. Bright MLS
- $587,9003 bd3 ba2.2k sqftPreserve At Goose Creek Condo, Ashburn, VA 20148For SaleMLS ID #VALO2118562, Leman Aliou, Fairfax Realty of Tysons. Bright MLS
- $614,9003 bd4 ba2.6k sqft804 Maple Flats Ter, Purcellville, VA 20132For SaleMLS ID #VALO2137880, Scotti Sellers, Compass. Bright MLS
- $799,9004 bd4 ba2.6k sqft42947 Running Creek Sq, Leesburg, VA 20175For SaleMLS ID #VALO2133670, Nesha Khargie, Pearson Smith Realty, LLC. Bright MLS
- $599,9003 bd3 ba2k sqft20827 Butterwood Falls Ter, Sterling, VA 20165For SaleMLS ID #VALO2132766, Marta Bingham, Real Broker, LLC. Bright MLS
- $624,9003 bd4 ba1.9k sqft41768 McMonagle Sq, Aldie, VA 20105For SaleMLS ID #VALO2133056, Ahmed Nadim, Homesavey, LLC. Bright MLS
- $625,0003 bd4 ba1.8k sqft14548 Eddy Ct, Centreville, VA 20120For SaleMLS ID #VAFX2343562, Donna Chong, Samson Properties. Bright MLS
