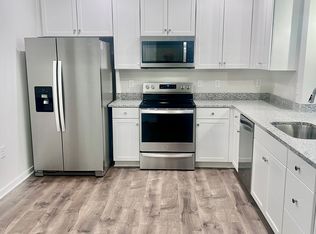
**NEW PRICE! TOWNHOUSE LIVING WITHOUT THE TOWNHOUSE MAINTENANCE!** Welcome to 1012 Galena Terrace, offering an impressive 2,636 square feet of living space, beautiful views, and the ease of low-maintenance living, all in a home built just 3 years ago. The light-filled main level offers an open, spacious layout designed for both everyday living and entertaining. The gourmet kitchen features upgraded cabinetry, quartz countertops, stainless steel appliances, a large island, and an oversized walk-in pantry. The kitchen opens seamlessly to the expansive living and dining areas, where large windows showcase the beautiful views beyond. A dedicated home office provides the perfect work-from-home space. Upstairs, the generously sized primary suite features a large walk-in closet and upgraded en suite bath. Two additional bedrooms, a full hall bath, and conveniently located bedroom-level laundry complete the upper level. Enjoy the space and feel of a townhouse without the exterior maintenance, plus a large common green space just outside that offers the feel of a yard without the upkeep. With a condo fee of just **$211 per month and no additional HOA fee**, this nearly new home offers an incredible amount of space for the price. Even better, qualified buyers may have the opportunity to assume the seller’s **4.99% VA loan**. Ideally located just minutes from historic Downtown Leesburg, shopping, dining, the Leesburg Premium Outlets, and major commuter routes. **2,636 SQ FT | BUILT 2023 | 3 BEDROOMS | 2.5 BATHS | HOME OFFICE | GARAGE | $211/MONTH CONDO FEE | POTENTIALLY ASSUMABLE 4.99% VA LOAN**
For sale
Price cut: $5.6K (10/8)
$641,900
1012 Galena Ter NE, Leesburg, VA 20176
3beds
2,636sqft
Townhouse
Built in 2023
-- sqft lot
$641,500 Zestimate®
$244/sqft
$211/mo HOA
What's special
Abundant community parkingCozy electric fireplaceUpgraded ensuite bathAttached one-car garageTwo additional bedroomsFull hall bathUpgraded gourmet kitchen
- 96 days
- 790
- 55
Zillow last checked:
Listing updated:
Listed by:
Kathleen Stakem 703-597-6093,
RE/MAX Gateway, LLC (703) 652-5777
Source: Bright MLS,MLS#: VALO2129674
Facts & features
Interior
Bedrooms & bathrooms
- Bedrooms: 3
- Bathrooms: 3
- Full bathrooms: 2
- 1/2 bathrooms: 1
- Main level bathrooms: 1
Rooms
- Room types: Dining Room, Primary Bedroom, Bedroom 2, Bedroom 3, Kitchen, Family Room, Office, Bathroom 2, Primary Bathroom, Half Bath
Primary bedroom
- Level: Upper
Bedroom 2
- Level: Upper
Bedroom 3
- Level: Upper
Primary bathroom
- Level: Upper
Bathroom 2
- Level: Upper
Dining room
- Level: Main
Family room
- Level: Main
Half bath
- Level: Main
Kitchen
- Level: Main
Office
- Level: Main
Heating
- Forced Air, Natural Gas
Cooling
- Central Air, Electric
Appliances
- Included: Gas Water Heater
Features
- Has basement: No
- Number of fireplaces: 1
Interior area
- Total structure area: 2,636
- Total interior livable area: 2,636 sqft
- Finished area above ground: 2,636
- Finished area below ground: 0
Property
Parking
- Total spaces: 1
- Parking features: Garage Faces Rear, Garage Door Opener, Inside Entrance, Attached
- Attached garage spaces: 1
Accessibility
- Accessibility features: None
Features
- Levels: Two
- Stories: 2
- Pool features: None
- Has view: Yes
- View description: Mountain(s)
Details
- Additional structures: Above Grade, Below Grade
- Parcel number: 148279237002
- Zoning: LB:PRN
- Special conditions: Standard
Construction
Type & style
- Home type: Townhouse
- Architectural style: Other
- Property subtype: Townhouse
Materials
- Masonry
- Foundation: Slab
Condition
- Excellent
- New construction: No
- Year built: 2023
Utilities & green energy
- Sewer: Public Sewer
- Water: Public
Community & HOA
Community
- Condo and coop fee: $211 monthly
- Subdivision: Potomac Station Marketplace
HOA
- Has HOA: No
- Amenities included: Bike Trail, Jogging Path, Tot Lots/Playground
- Services included: Common Area Maintenance, Maintenance Structure, Management, Road Maintenance
- HOA name: Potomac Station Marketplace Condos
Location
- Region: Leesburg
Financial & listing details
- Price per square foot: $244/sqft
- Tax assessed value: $604,130
- Annual tax amount: $6,297
- Date on market: 7/9/2026
- Listing agreement: Exclusive Right To Sell
- Listing terms: Assumable,Conventional,VA Loan
- Ownership: Condominium
Estimated market value
$641,500
$609,000 - $674,000
$3,894/mo
Price history
| Date | Event | Price |
|---|---|---|
| 10/8/2026 | Price change | $641,900-0.9%$244/sqft |
Source:  Bright MLS #VALO2129674 Report a problem Bright MLS #VALO2129674 Report a problem | ||
| 10/1/2026 | Price change | $647,500-0.4%$246/sqft |
Source: Bright MLS #VALO2129674 Report a problem | ||
| 7/9/2026 | Listed for sale | $649,900$247/sqft |
Source: Bright MLS #VALO2129674 Report a problem | ||
Public tax history
Tax history is unavailable.
Monthly payment
Est. payment
Payment breakdown
Explore the cost of this home by adjusting the details. Changes won't be saved.Climate risks
Neighborhood: 20176
Nearby schools
Schools provided by the listing agent
- District: Loudoun County Public Schools
Source: Bright MLS. This data may not be complete. We recommend contacting the local school district to confirm school assignments for this home.


Similar homes
- $684,7503 bd5 ba2.2k sqft803 Sawback Sq NE, Leesburg, VA 20176For Sale
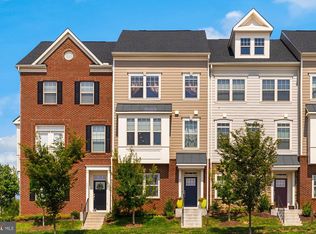
 MLS ID #VALO2135276, Rob Carter, TTR Sotheby's International Realty. Bright MLS
 - $694,9003 bd4 ba1.9k sqft813 Sawback Sq NE, Leesburg, VA 20176For Sale
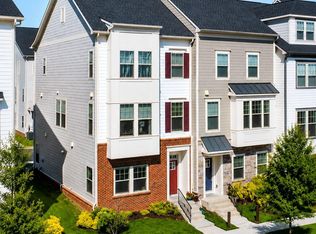 MLS ID #VALO2129494, Jill Adler, Hunt Country Sotheby's International Realty. Bright MLS
 - $624,9903 bd3 ba2.4k sqft42657 Darala Dr, Ashburn, VA 20147New Construction
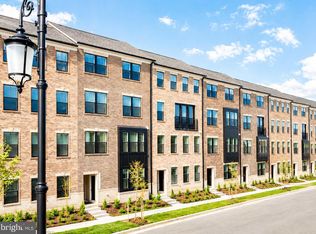 Bright MLS
 - $849,9994 bd4 ba3.1k sqft1615 Field Sparrow Ter NE, Leesburg, VA 20176For Sale
 MLS ID #VALO2136302, Megan Worek, RE/MAX Gateway, LLC. Bright MLS
 - $798,0003 bd4 ba3k sqft19309 Brookwater Ter, Leesburg, VA 20175For SaleMLS ID #VALO2137350, Jessica Jenner, Coldwell Banker Realty. Bright MLS
- $799,9003 bd4 ba3k sqft19328 Brookwater Ter, Leesburg, VA 20175For SaleMLS ID #VALO2134978, Valerie Ovalle, Real Broker, LLC. Bright MLS
- $799,9004 bd4 ba2.6k sqft42947 Running Creek Sq, Leesburg, VA 20175For SaleMLS ID #VALO2133670, Nesha Khargie, Pearson Smith Realty, LLC. Bright MLS
- $587,0003 bd4 ba2.1k sqft42623 Nubbins Ter, Ashburn, VA 20147For SaleMLS ID #VALO2134592, Shub Sawhney, Pearson Smith Realty, LLC. Bright MLS
- $599,0003 bd3 ba2.5k sqft43420 Stonewood Crossing Ter, Ashburn, VA 20148For SaleMLS ID #VALO2133280, Scotti Sellers, Compass. Bright MLS
- $614,9003 bd4 ba2.6k sqft804 Maple Flats Ter, Purcellville, VA 20132For SaleMLS ID #VALO2137880, Scotti Sellers, Compass. Bright MLS
- $650,0003 bd5 ba1.9k sqft13937 Airfoil Rd, Herndon, VA 20171For SaleMLS ID #VAFX2342104, Jenny Yazdani, Compass. Bright MLS
- $649,9904 bd3 ba2.5k sqft8 Sepia Sq #Ka, Ashburn, VA 20147New ConstructionMLS ID #VALO2134486, Vicki Benson, Pearson Smith Realty, LLC. Bright MLS
- $624,9903 bd3 ba2.4k sqftEast Gate 3 Condominium, Chantilly, VA 20152For SaleMLS ID #VALO2136270, Nicholas Dorcon, Compass. Bright MLS
- $674,9994 bd3 ba2.5k sqft19765 Sepia Sq, Ashburn, VA 20147New ConstructionBright MLS
- $685,0003 bd3 ba2.7k sqft23623 Waterford Downs Terrace, Ashburn, VA 20147For SaleMLS ID #VALO2131812, Mary Tunstall, CENTURY 21 New Millennium. Bright MLS
- $749,9004 bd4 ba2.7k sqft43731 Hay Rd, Ashburn, VA 20147For SaleMLS ID #VALO2134360, Kelly Gaitten, Berkshire Hathaway HomeServices PenFed Realty. Bright MLS
- $689,0004 bd5 ba2.1k sqftWestmoore At Moorefield, Ashburn, VA 20148For SaleMLS ID #VALO2136164, Joseph Obeid, Samson Properties. Bright MLS
- $575,0003 bd3 ba2.4k sqftBuckingham At Loudoun Valley, Ashburn, VA 20148For SaleMLS ID #VALO2130816, Kelly Stock Bacon, Century 21 Redwood Realty. Bright MLS
- $650,0003 bd3 ba2.4k sqftRegal Chase Condo, Sterling, VA 20165For SaleMLS ID #VALO2134858, Jenna Gallant, TTR Sotheby's International Realty. Bright MLS
- $624,9003 bd4 ba1.9k sqft41768 McMonagle Sq, Aldie, VA 20105For SaleMLS ID #VALO2133056, Ahmed Nadim, Homesavey, LLC. Bright MLS
