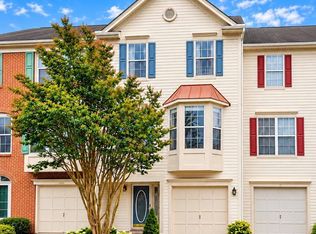
A stunning multi-level townhouse offering 3 bedrooms, a versatile den, 4 full bathrooms, and 1 half bathroom. The lower walk-in level features a private bedroom complete with its own full bathroom, making it ideal for guests or multi-generational living. The main living floor boasts an open, sunlit flow anchored by an updated gourmet kitchen with a center island. Up on the third floor, you will find a versatile den perfect for a home office, a full hallway bathroom, and the primary suite equipped with its own private en suite bath. The expansive fourth-level loft functions as a sun-filled retreat featuring vast natural light, a walk-in closet, and its very own dedicated full bath. Positioned just minutes from the Silver Line Metro, Route 28, Washington Dulles International Airport, and Reston Town Center, this versatile space offers the perfect balance of function, light, and urban convenience.
For sale
$650,000
13937 Airfoil Rd, Herndon, VA 20171
3beds
1,998sqft
Townhouse
Built in 2022
1,152 Square Feet Lot
$670,700 Zestimate®
$325/sqft
$150/mo HOA
What's special
Expansive fourth-level loftOpen sunlit flowWalk-in closetVersatile den
- 8 hours
- 41
- 3
Zillow last checked:
Listing updated:
Listed by:
Jenny Yazdani 703-624-8514,
Compass (202) 386-6330,
Listing Team: Mollaan Babbington Group, Co-Listing Agent: Margaret M. Babbington 240-460-4007,
Compass
Source: Bright MLS,MLS#: VAFX2342104
Facts & features
Interior
Bedrooms & bathrooms
- Bedrooms: 3
- Bathrooms: 5
- Full bathrooms: 4
- 1/2 bathrooms: 1
- Main level bathrooms: 1
Basement
- Description: Percent Finished: 100.0
Heating
- Forced Air, Natural Gas
Cooling
- Ceiling Fan(s), Central Air, Zoned, Electric
Appliances
- Included: Gas Water Heater
Features
- Basement: Full,Finished,Walk-Out Access
- Has fireplace: No
Interior area
- Total structure area: 1,998
- Total interior livable area: 1,998 sqft
- Finished area above ground: 1,998
Property
Parking
- Total spaces: 2
- Parking features: Garage Faces Rear, Inside Entrance, Attached, Driveway
- Attached garage spaces: 1
- Uncovered spaces: 1
Accessibility
- Accessibility features: None
Features
- Levels: Four
- Stories: 4
- Pool features: None
Lot
- Size: 1,152 Square Feet
Details
- Additional structures: Above Grade
- Parcel number: 0242 11 0088A
- Zoning: 305
- Special conditions: Standard
Construction
Type & style
- Home type: Townhouse
- Architectural style: Traditional
- Property subtype: Townhouse
Materials
- Combination
- Foundation: Permanent
Condition
- New construction: No
- Year built: 2022
Utilities & green energy
- Sewer: Other
- Water: Public
Community & HOA
Community
- Subdivision: Foster's Glen
HOA
- Has HOA: Yes
- Amenities included: Jogging Path, Tot Lots/Playground
- Services included: Common Area Maintenance, Management, Snow Removal, Trash
- HOA fee: $150 monthly
- HOA name: FOSTER'S GLEN HOA
Location
- Region: Herndon
Financial & listing details
- Price per square foot: $325/sqft
- Tax assessed value: $669,430
- Annual tax amount: $7,722
- Date on market: 10/1/2026
- Listing agreement: Exclusive Right To Sell
- Ownership: Fee Simple
Estimated market value
$670,700
$637,000 - $704,000
$3,405/mo
Price history
| Date | Event | Price |
|---|---|---|
| 10/1/2026 | Listed for sale | $650,000-0.1%$325/sqft |
Source:  Bright MLS #VAFX2342104 Report a problem Bright MLS #VAFX2342104 Report a problem | ||
| 7/1/2022 | Sold | $650,335$325/sqft |
Source: Public Record Report a problem | ||
Public tax history
| Year | Property taxes | Tax assessment |
|---|---|---|
| 2025 | $7,430 +3.2% | $642,760 +3.4% |
| 2024 | $7,201 +1.4% | $621,600 -1.2% |
| 2023 | $7,100 +37.6% | $629,120 +1% |
| 2022 | $5,159 | $623,110 +143.4% |
| 2021 | -- | $256,000 |
Find assessor info on the county website
Monthly payment
Est. payment
Payment breakdown
Explore the cost of this home by adjusting the details. Changes won't be saved.Climate risks
Neighborhood: 20171
Nearby schools
Schools provided by the listing agent
- Elementary: Floris
- Middle: Carson
- High: Westfield
- District: Fairfax County Public Schools
Source: Bright MLS. This data may not be complete. We recommend contacting the local school district to confirm school assignments for this home.
Similar homes
- $625,0003 bd4 ba1.7k sqft13131 Copper Brook Way, Herndon, VA 20171For Sale
 MLS ID #VAFX2343222, Sue Rasoul, Real Broker, LLC. Bright MLS
 - $650,0004 bd5 ba2.2k sqft13969 Airfoil Rd, Herndon, VA 20171For Sale
 MLS ID #VAFX2334096, jesse baker, Fairfax Realty Select. Bright MLS
 - $655,0003 bd5 ba1.9k sqft2684 Jetstream Rd, Herndon, VA 20171For Sale
 MLS ID #VAFX2340464, Sreedhar Maram, Maram Realty, LLC. Bright MLS
 - $624,6003 bd4 ba1.2k sqft13921 Airfoil Rd, Herndon, VA 20171For Sale
 MLS ID #VAFX2338632, James Nellis, EXP Realty, LLC. Bright MLS
 - $649,9993 bd4 ba2.2k sqft13653 Saint Johns Wood Pl, Herndon, VA 20171For SaleMLS ID #VAFX2332806, Subbu Kemisetti, Samson Properties. Bright MLS
- $619,9003 bd4 ba2.2k sqft13225 Rolling Plains Ct, Herndon, VA 20171For SaleMLS ID #VAFX2326324, Debbie Gonzalez, Compass. Bright MLS
- $685,0003 bd2 ba1.5k sqft2669 Fanieul Hall Ct, Herndon, VA 20171For SaleMLS ID #VAFX2330462, Debbie Anguizola, Compass. Bright MLS
- $614,9003 bd4 ba2k sqft2477 Sugar Mill Way, Herndon, VA 20171For SaleMLS ID #VAFX2339870, Daniel Dominguez, Pearson Smith Realty, LLC. Bright MLS
- $645,0003 bd4 ba1.8k sqft2525 James Madison Cir, Herndon, VA 20171For SaleMLS ID #VAFX2335516, Kanwal Chaudry, RE/MAX Galaxy. Bright MLS
- $745,9904 bd5 ba2.4k sqft3 Aviation Pl #20-R2, Herndon, VA 20171New ConstructionBright MLS
- $742,0003 bd4 ba2.6k sqft13586 Cedar Run Ln, Herndon, VA 20171For SaleMLS ID #VAFX2342406, Kent Nguyen, USA One Realty Corporation. Bright MLS
- $498,8883 bd2 ba1k sqft13020 Rose Petal Cir, Herndon, VA 20171For SaleMLS ID #VAFX2342948, Julia Jiang, United Realty, Inc.. Bright MLS
- $619,0003 bd4 ba1.7k sqft13106 Kidwell Field Rd, Herndon, VA 20171For SaleMLS ID #VAFX2333074, Irene deLeon, Redfin Corporation. Bright MLS
- $590,0003 bd4 ba1.9k sqft13447 Elevation Ln, Herndon, VA 20171For SaleMLS ID #VAFX2341528, Mabel Wang, Samson Properties. Bright MLS
- $730,0003 bd3 ba2.4k sqft2453 Liberty Loop, Herndon, VA 20171For SaleMLS ID #VAFX2338350, Kim Kroner, Washington Dulles Real Estate Group. Bright MLS
- $799,9993 bd5 ba2.3k sqft13220 Lake Waterview Way, Herndon, VA 20171For SaleMLS ID #VAFX2341240, homecoin.com Minerick, Homecoin.com. Bright MLS
- $695,0004 bd3 ba2.2k sqft653 Pemberton Ct, Herndon, VA 20170For SaleMLS ID #VAFX2342624, Tammy Irby, EXP Realty, LLC. Bright MLS
- $699,9003 bd3 ba2.2k sqft13708 Aviation Pl, Herndon, VA 20171New ConstructionBright MLS
- $579,9003 bd3 ba1.5k sqft2613 River Birch Rd, Herndon, VA 20171New ConstructionBright MLS
