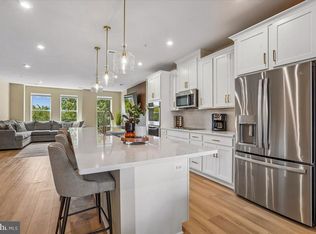
PRICE REDUCED!!!! MUST SEE INSIDE. ONE OF THE LARGEST FLOOR PLANS IN THE SUBDIVISION!!!! Welcome Home!!! Special Financing Available!!! This is the one your buyers have been waiting for. This stunning Toll Brothers home offering four levels of modern living including a rooftop terrace. This like-new home features 3 bedrooms (ALL ON SAME LEVEL!!!), 2.5 baths, and an attached garage and a full driveway. The main level showcases an open-concept floor plan ideal for everyday living, entertaining or relaxing. The living and dining areas flow seamlessly into the gourmet kitchen, which has a large center island, quartz countertops, abundant cabinetry, stainless steel appliances, and gas cooking. The neutral decor is beautifully highlighted by an abundance of natural light, expansive 9ft ceilings, and separate dedicated office/bonus room. Gleaming LVP flooring runs throughout this level, leads to a private balcony. Upstairs, the primary suite is a relaxing retreat with custom tray-ceiling, an ultra modern en-suite bath with dual vanities, separate shower, soaking tub and walk-in closet. Two other generously-sized bedrooms, another full bath with dual vanities, and a convenient laundry room with utility sink and ample cabinetry complete this level. Walk upstairs to your private rooftop terrace, perfect for summer entertaining, relaxing, or enjoying expansive views. The community offers a variety of green spaces, gathering areas, and a playground. Ideally located mere steps from Wegmans, surrounded by popular dining, and just minutes from Rt. 28, Rt 50, I66, and Dulles Airport, this home combines exceptional convenience with modern living.
For sale
$749,500
4763 Tatum Mill Way, Chantilly, VA 20151
3beds
2,170sqft
Townhouse
Built in 2021
4,356 Square Feet Lot
$-- Zestimate®
$345/sqft
$310/mo HOA
What's special
- --
- on Zillow
- 114
- views
- 12
- saves
Zillow last checked:
Listing updated:
Listed by:
Pam Harris 301-580-2021,
CENTURY 21 New Millennium 3018936200
Source: Bright MLS,MLS#: VAFX2349834
Facts & features
Interior
Bedrooms & bathrooms
- Bedrooms: 3
- Bathrooms: 3
- Full bathrooms: 2
- 1/2 bathrooms: 1
Basement
- Area: 0
Heating
- Forced Air, Electric
Cooling
- Central Air, Electric
Appliances
- Included: Electric Water Heater
Features
- Has basement: No
- Has fireplace: No
Interior area
- Total structure area: 2,170
- Total interior livable area: 2,170 sqft
- Finished area above ground: 2,170
- Finished area below ground: 0
Property
Parking
- Total spaces: 1
- Parking features: Garage Faces Rear, Attached, Driveway
- Attached garage spaces: 1
- Has uncovered spaces: Yes
Accessibility
- Accessibility features: None
Features
- Levels: Four
- Stories: 4
- Pool features: None
Lot
- Size: 4,356 Square Feet
Details
- Additional structures: Above Grade, Below Grade
- Parcel number: 0441 21 0204
- Zoning: 402
- Special conditions: Standard
Construction
Type & style
- Home type: Townhouse
- Architectural style: Colonial
- Property subtype: Townhouse
Materials
- Other
- Foundation: Other
- Roof: Shingle
Condition
- New construction: No
- Year built: 2021
Utilities & green energy
- Sewer: Public Sewer
- Water: Public
Community & HOA
Community
- Condo and coop fee: $190 monthly
- Subdivision: Westfield
HOA
- Has HOA: Yes
- Amenities included: None
- Services included: Common Area Maintenance
- HOA fee: $120 monthly
- HOA name: WESTFIELD OWNERS ASSOCIATION, INC
Location
- Region: Chantilly
Financial & listing details
- Price per square foot: $345/sqft
- Tax assessed value: $672,860
- Annual tax amount: $7,761
- Date on market: 11/9/2026
- Listing agreement: Exclusive Right To Sell
- Listing terms: Cash,Conventional,FHA,VA Loan,Other
- Ownership: Fee Simple
Estimated market value
Not available
Estimated sales range
Not available
Not available
Price history
| Date | Event | Price |
|---|---|---|
| 10/10/2021 | Listing removed | -- |
Source:  Toll Brothers Inc. Report a problem | ||
| 7/22/2021 | Price change | $732,950+0.1%$338/sqft |
Source: Toll Brothers Inc. Report a problem | ||
| 6/12/2021 | Listed for sale | $731,950$337/sqft |
Source: Toll Brothers Inc. Report a problem | ||
Public tax history
Tax history is unavailable.
Monthly payment
Est. payment
Payment breakdown
Explore the cost of this home by adjusting the details. Changes won't be saved.Climate risks
Neighborhood: 20151
Nearby schools
Schools provided by the listing agent
- District: Fairfax County Public Schools
Source: Bright MLS. This data may not be complete. We recommend contacting the local school district to confirm school assignments for this home.
- $570,7003 bd2 ba1.6k sqft4753 Tatum Mill Way UNIT 209, Chantilly, VA 20151Off Market
- $690,8003 bd2 ba2.1k sqft4751 Tatum Mill Way UNIT 210, Chantilly, VA 20151Off Market
- $706,7003 bd2 ba2.1k sqft4749 Tatum Mill Way UNIT 212, Chantilly, VA 20151Off Market
- $715,7003 bd2 ba2.1k sqft4759 Tatum Mill Way UNIT 206, Chantilly, VA 20151Off Market
Similar homes
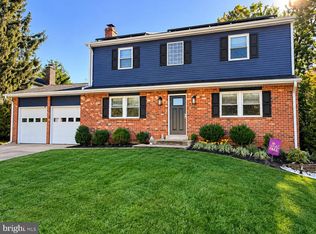
- $714,9903 bd3 ba2.3k sqft14244 Newbrook Dr, Chantilly, VA 20151For Sale
 MLS ID #VAFX2349464, Janel Hansen, Berkshire Hathaway HomeServices PenFed Realty. Bright MLS
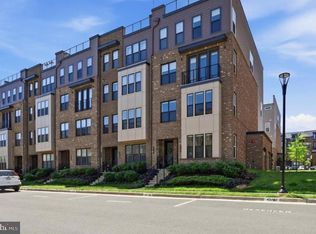
- $799,9004 bd3 ba1.8k sqft4528 Briarton Dr, Chantilly, VA 20151For Sale
 MLS ID #VAFX2348706, Stephen Greenidge, Samson Properties. Bright MLS
- $614,9003 bd3 ba1.6k sqft4744 Tatum Mill Way #509, Chantilly, VA 20151For Sale
 MLS ID #VAFX2317866, Pedro Paucar, Compass. Bright MLS
- $709,9003 bd3 ba2.4k sqft14350 Yesler Ave Lot 4, Chantilly, VA 20151For Sale
 MLS ID #VAFX2302986, Bobbie Chahal, Samson Properties. Bright MLS
- $699,0003 bd3 ba2.4k sqft4921 Longmire Way Unit 123, Chantilly, VA 20151For SaleMLS ID #VAFX2336094, Sundar Nagarajan, National Realty, LLC. Bright MLS
- $559,9004 bd2 ba1.3k sqft4622 Flatlick Branch Dr, Chantilly, VA 20151For SaleMLS ID #VAFX2348448, RAMONA CLARK, Samson Properties. Bright MLS
- $820,0003 bd4 ba1.7k sqft14600 George Carter Way, Chantilly, VA 20151New ConstructionMLS ID #VAFX2331498, Mrs. Aish, Fairfax Realty Select. Bright MLS
- $799,9905 bd4 ba2.5k sqft15105 Elk Run Rd, Chantilly, VA 20151For SaleMLS ID #VAFX2347828, Steele Sloat, Solutions Realty Group LLC. Bright MLS
- $874,9004 bd4 ba2.5k sqft4911 Longmire Way, Chantilly, VA 20151For SaleMLS ID #VAFX2345524, Saad Jamil, Samson Properties. Bright MLS
- $819,9003 bd4 ba2.6k sqft4551 Gossamer Way, Fairfax, VA 22033For SaleMLS ID #VAFX2348686, Laura Biederman, RLAH @properties. Bright MLS
- $745,0004 bd2 ba1.9k sqft4016 Mapleton Dr, Chantilly, VA 20151For SaleMLS ID #VAFX2336528, Marjorie Barr, EXP Realty, LLC. Bright MLS
- $875,0003 bd4 ba2.3k sqft5207 Ridgeview Retreat Dr, Chantilly, VA 20151For SaleMLS ID #VAFX2293136, Jay Yi, Fairfax Realty Select. Bright MLS
- $799,0004 bd4 ba1.5k sqft13824 Poplar Tree Rd, Chantilly, VA 20151For SaleMLS ID #VAFX2339770, Basu Satyal, Yeti Realty LLC. Bright MLS
- $669,9003 bd4 ba2.4k sqft14608 Creek Valley Ct, Centreville, VA 20120For SaleMLS ID #VAFX2348648, Igin Ismat, Fairfax Realty 50/66 LLC. Bright MLS
- $685,0003 bd3 ba2.4k sqft4906 Longmire Way Unit 22, Chantilly, VA 20151For SaleMLS ID #VAFX2347950, Kelly Ettrich, Century 21 Redwood Realty. Bright MLS
- $650,0004 bd3 ba1.5k sqft4021 Novar Dr, Chantilly, VA 20151For SaleMLS ID #VAFX2338690, Chris Farmer, M.A.M.I.R.E. Realty, Inc.. Bright MLS
- $969,0005 bd4 ba2.4k sqft13819 Lowry Dr, Chantilly, VA 20151For SaleMLS ID #VAFX2343442, Cindy Metcalf, Coldwell Banker Realty. Bright MLS
- $665,0003 bd2 ba1.5k sqft13536 Leith Ct, Chantilly, VA 20151For SaleMLS ID #VAFX2343860, Kelly Martinez, EXP Realty, LLC. Bright MLS
- $650,0003 bd4 ba2k sqft14551 Oakmere Dr, Centreville, VA 20120For SaleMLS ID #VAFX2344148, DUANE MERRILL, DMV Realty, INC.. Bright MLS
- $574,9003 bd4 ba1.8k sqft6144 Gothwaite Dr, Centreville, VA 20120For SaleMLS ID #VAFX2349324, Zaryab Mahmood, CENTURY 21 New Millennium. Bright MLS
