Welcome to 4551 Gossamer Way, a move in ready and beautifully refreshed home in the sought-after Willow Oaks at Fair Lakes community! Offering over 2,600 square feet of spacious living space, this inviting 3-bedroom, 3.5-bath home combines comfort, functionality and a wonderful sense of space. The generous main level offers room for both everyday living and entertaining, with an airy layout that feels open, bright and welcoming. Lots of windows in the front and in the morning room bump-out offer an unexpected level of natural light! Upstairs, vaulted ceilings add character and volume to the primary bedroom. Freshly painted throughout and featuring brand-new carpeting, the home feels crisp, clean and ready for its next owner. A convenient two-car garage provides additional storage for bikes and holiday gear! On the main level, there is your own private deck and from the walk out basement, enjoy a neat mulched garden, just waiting for your green thumb. The large basement features a gas fireplace and is walk-out level, allowing natural light to flood this level as well. Make this a home office, recreation room or even a guest suite with access to a full bathroom on the same level. Enjoy an outstanding location close to the shopping, restaurants and all the conveniences of Fair Lakes, including Wegmans, Costco, Target, Fair Oak Mall and more. Nearby parks (Greenbriar and Rocky Run Stream Valley) with their numerous walking and biking trails, plus pickleball courts, offer plenty of opportunities to enjoy the outdoors. Convenient access to the Fairfax County Parkway, Route 50, Route 28 and I-66 makes commuting to all points in Northern Virginia a breeze. Attractive, spacious and truly move-in ready, this is a wonderful opportunity to enjoy all that Fair Lakes living has to offer! School Triangle: Greenbriar East ES, Rocky Run MS, Chantilly HS. AAP: Greenbriar West (ES) and Rocky Run (MS).
For sale
$819,900
4551 Gossamer Way, Fairfax, VA 22033
3beds
2,625sqft
Townhouse
Built in 2004
1,968 Square Feet Lot
$797,100 Zestimate®
$312/sqft
$180/mo HOA
What's special
Walk out basementBrand-new carpetingNeat mulched gardenFreshly painted throughout
- 2 days
- 272
- 15
Likely to sell faster than
Zillow last checked:
Listing updated:
Listed by:
Laura Biederman 202-309-1350,
RLAH @properties 7033909460
Source: Bright MLS,MLS#: VAFX2348686
Facts & features
Interior
Bedrooms & bathrooms
- Bedrooms: 3
- Bathrooms: 4
- Full bathrooms: 3
- 1/2 bathrooms: 1
- Main level bathrooms: 1
Basement
- Description: Percent Finished: 100.0
Heating
- Forced Air, Natural Gas
Cooling
- Central Air, Electric
Appliances
- Included: Microwave, Dishwasher, Disposal, Dryer, Ice Maker, Oven, Refrigerator, Cooktop, Washer, Water Heater, Gas Water Heater
- Laundry: Upper Level
Features
- Soaking Tub, Bathroom - Stall Shower, Bathroom - Tub Shower, Ceiling Fan(s), Combination Dining/Living, Crown Molding, Family Room Off Kitchen, Open Floorplan, Kitchen - Gourmet, Kitchen Island, Kitchen - Table Space, Pantry, Primary Bath(s), Recessed Lighting, Walk-In Closet(s), Dry Wall
- Flooring: Carpet, Ceramic Tile, Hardwood, Wood
- Basement: Full,Finished,Garage Access,Interior Entry,Rear Entrance
- Number of fireplaces: 1
Interior area
- Total structure area: 2,625
- Total interior livable area: 2,625 sqft
- Finished area above ground: 2,625
Video & virtual tour
Property
Parking
- Total spaces: 2
- Parking features: Basement, Garage Faces Front, Garage Door Opener, Concrete, Attached
- Attached garage spaces: 2
- Has uncovered spaces: Yes
Accessibility
- Accessibility features: None
Features
- Levels: Three
- Stories: 3
- Pool features: None
Lot
- Size: 1,968 Square Feet
Details
- Additional structures: Above Grade
- Parcel number: 0453 06 0057
- Zoning: 403
- Special conditions: Standard
Construction
Type & style
- Home type: Townhouse
- Architectural style: Colonial
- Property subtype: Townhouse
Materials
- Combination
- Foundation: Slab
Condition
- New construction: No
- Year built: 2004
- Major remodel year: 2024
Utilities & green energy
- Sewer: Public Sewer
- Water: Public
Community & HOA
Community
- Subdivision: Willow Oaks At Fair Lakes
HOA
- Has HOA: Yes
- HOA fee: $180 monthly
- HOA name: WILLOW OAKS AT FAIR LAKES
Location
- Region: Fairfax
Financial & listing details
- Price per square foot: $312/sqft
- Tax assessed value: $783,870
- Annual tax amount: $9,042
- Date on market: 11/8/2026
- Listing agreement: Exclusive Right To Sell
- Ownership: Fee Simple
Estimated market value
$797,100
$757,000 - $837,000
$3,670/mo
Price history
| Date | Event | Price |
|---|---|---|
| 11/8/2026 | Listed for sale | $819,900+66%$312/sqft |
Source:  Bright MLS #VAFX2348686 Report a problem | ||
| 3/31/2004 | Sold | $493,895$188/sqft |
Source: Public Record Report a problem | ||
Public tax history
| Year | Property taxes | Tax assessment |
|---|---|---|
| 2026 | $9,042 +3.7% | $783,870 +3.9% |
| 2025 | $8,719 +7.6% | $754,210 +7.8% |
| 2024 | $8,104 +4.4% | $699,500 +1.7% |
| 2023 | $7,759 +3.7% | $687,580 +5.1% |
| 2022 | $7,483 | $654,420 +10% |
| 2021 | -- | $594,850 +1.7% |
| 2020 | $6,925 +1.7% | $585,110 +1.7% |
| 2019 | $6,806 +4.7% | $575,110 +4.7% |
| 2018 | $6,499 +5% | $549,130 +3% |
| 2017 | $6,189 +0.2% | $533,070 |
| 2016 | $6,176 +3.8% | $533,070 |
| 2015 | $5,949 +3.1% | $533,070 +2.8% |
| 2014 | $5,773 | $518,450 +5% |
| 2013 | -- | $493,680 +3.8% |
| 2012 | -- | $475,400 +2.2% |
| 2011 | -- | $465,180 +2.3% |
| 2010 | -- | $454,820 -7.8% |
| 2009 | -- | $493,120 -4.7% |
| 2008 | -- | $517,530 -6.8% |
| 2007 | -- | $555,040 |
Find assessor info on the county website
Monthly payment
Est. payment
Payment breakdown
Explore the cost of this home by adjusting the details. Changes won't be saved.Climate risks
Neighborhood: Fair Lakes
Nearby schools
Schools provided by the listing agent
- Elementary: Greenbriar East
- Middle: Rocky Run
- High: Chantilly
- District: Fairfax County Public Schools
Source: Bright MLS. This data may not be complete. We recommend contacting the local school district to confirm school assignments for this home.
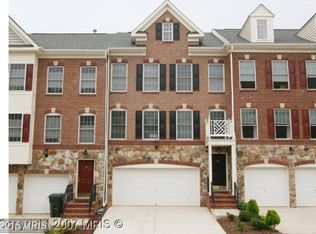


Similar homes
- $799,0003 bd4 ba1.8k sqft13102 Forest Mist Ln, Fairfax, VA 22033For Sale

 MLS ID #VAFX2337142, Cheryl Smith, Keller Williams Fairfax Gateway. Bright MLS
- $799,0004 bd4 ba2.2k sqft4530 Fair Valley Dr, Fairfax, VA 22033For Sale
 MLS ID #VAFX2322820, Sanjit Saha, RE/MAX Galaxy. Bright MLS
- $704,9003 bd4 ba2.3k sqft11744 Valley Ridge Cir, Fairfax, VA 22033For Sale
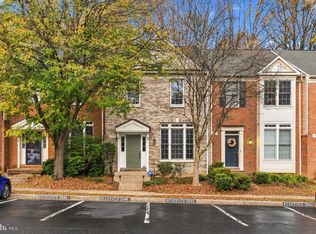 MLS ID #VAFX2348406, Stephanie Lin, Samson Properties. Bright MLS
- $759,0004 bd4 ba2.1k sqft12753 Heron Ridge Dr, Fairfax, VA 22030For Sale
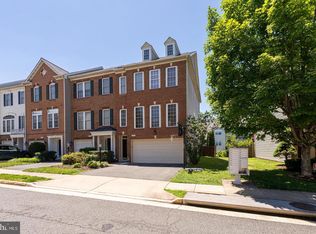 MLS ID #VAFX2349610, Jason Thomas, Compass. Bright MLS
- $799,9903 bd4 ba2.6k sqft4109 Leclair Ct, Fairfax, VA 22033For SaleMLS ID #VAFX2331554, Carolyn Young, Samson Properties. Bright MLS
- $799,9904 bd2 ba2k sqft13117 Melville Ln, Fairfax, VA 22033For SaleMLS ID #VAFX2342806, Scott MacDonald, RE/MAX Gateway, LLC. Bright MLS
- $750,0003 bd4 ba2.2k sqft12468 Sweet Leaf Ter, Fairfax, VA 22033For SaleMLS ID #VAFX2347214, Traci Brauner, Long & Foster Real Estate, Inc.. Bright MLS
- $755,0003 bd4 ba2.5k sqft12500 N Lake Ct, Fairfax, VA 22033For SaleMLS ID #VAFX2338900, Anthony Ford, Long & Foster Real Estate, Inc.. Bright MLS
- $749,0003 bd4 ba1.8k sqft13111 Watchwood Ln, Fairfax, VA 22033For SaleMLS ID #VAFX2330830, TJay WILLIAMS, Redfin Corporation. Bright MLS
- $735,0003 bd4 ba1.5k sqft12496 Sweet Leaf Ter, Fairfax, VA 22033For SaleMLS ID #VAFX2348058, Ray Powers, Samson Properties. Bright MLS
- $769,9004 bd3 ba2k sqft11720 Briggs Ct, Fairfax, VA 22030For SaleMLS ID #VAFX2349584, Heather Fry, Capital Center. Bright MLS
- $749,5003 bd3 ba2.1k sqft4763 Tatum Mill Way, Chantilly, VA 20151For SaleMLS ID #VAFX2349834, Pam Harris, CENTURY 21 New Millennium. Bright MLS
- $819,0003 bd4 ba2.5k sqftCharleston Square Townho, Fairfax, VA 22030For SaleMLS ID #VAFX2343398, Kamran Saleem, Redfin Corporation. Bright MLS
- $880,0004 bd4 ba2.4k sqftFoxfield, Fairfax, VA 22033For SaleMLS ID #VAFX2343404, Erik Weisskopf, RE/MAX Distinctive Real Estate, Inc.. Bright MLS
- $530,0003 bd3 ba1.5k sqft4611 Hummingbird Ln #107, Fairfax, VA 22033For SaleMLS ID #VAFX2345392, Nikki Nabi, RLAH @properties. Bright MLS
- $745,0003 bd3 ba2.3k sqft4130 Legato Rd Unit 54, Fairfax, VA 22033For SaleMLS ID #VAFX2321914, Helaine Newman, Berkshire Hathaway HomeServices PenFed Realty. Bright MLS
- $629,9953 bd4 ba1.6k sqft4267 Fox Lake Dr, Fairfax, VA 22033For SaleMLS ID #VAFX2344664, Babak Binesh, Samson Properties. Bright MLS
- $649,9003 bd3 ba1.5k sqft4322 Thomas Brigade Ln, Fairfax, VA 22033For SaleMLS ID #VAFX2336018, Eric Purvis, Samson Properties. Bright MLS
- $585,0004 bd4 ba1.5k sqft3710 Keefer Ct, Fairfax, VA 22033For SaleMLS ID #VAFX2349034, Mollie OH, RE/MAX Galaxy. Bright MLS
- $640,0003 bd4 ba1.4k sqft12222 Apple Orchard Ct, Fairfax, VA 22033For SaleMLS ID #VAFX2346606, Jamila Mammadova, TTR Sotheby's International Realty. Bright MLS
