✨ Welcome to 4555 Gossamer Way at Willow Oaks in Fair Lakes! ✨ 🏡 RARELY AVAILABLE END-UNIT TOWNHOME in this sought-after community of beautifully designed townhomes and single-family homes! Lovingly and meticulously maintained, this exceptional 3 BR, 3.5 BA home offers an impressive 3 finished levels, 2-car garage, and abundant natural light throughout. 🧱 The attractive exterior features an upscale Craftsman-style stone-and-brick facade, while the open floor plan and numerous windows allow natural light to flow throughout the home. ✨ The main level showcases gleaming ebony hardwood floors extending through the stairs and upstairs hallway, abundant recessed lighting, and soaring ceilings. The spacious living room flows seamlessly into the dining area and gourmet kitchen, creating an ideal space for entertaining. 🍽 The gourmet kitchen features GE Slate appliances, a breakfast bar, ample cabinetry, and plenty of workspace. Just off the kitchen, a generous sitting area opens through French doors to the recently refinished deck, overlooking a good-sized fenced-in patio. 🛏 The upper level features a spacious primary suite with vaulted ceilings, a large walk-in closet with custom Elfa storage, and a luxurious primary bath. Two additional bedrooms, a full bath, and conveniently located laundry complete this level. 🔥 The finished, above-ground lower level provides even more living space and features a cozy gas fireplace, full bath, premium carpeting, and French doors providing direct access to the fenced patio. Perfect for a recreation room, guest suite, home office, or additional family living space! ✨ Additional Features & Updates: 🔹 New HVAC — 2026 🔹 New water heater — 2020 🔹 Gleaming hardwood floors on main level, stairs & upstairs hallway 🔹 Premium carpeting in bedrooms, basement & basement stairs 🔹 French doors from main-level sitting area to deck 🔹 French doors from lower level to patio 🔹 Custom flooring in garage 🔹 Recently refinished deck 🔹 Freshly painted throughout 🔹 New grout & caulking in full baths 🔹 Two-car garage 🌳 COMMUNITY & LOCATION: 📚 Updated school zoning 🛝 Community playground 🚴 Extensive running & biking paths nearby 🚗 Easy access to Fairfax County Parkway, I-66, Route 28, Route 50 & Stringfellow Park & Ride 🛍 Walking distance to shopping, restaurants, gas stations, Target, Walmart and more 🛒 Wegmans & Costco nearby 📍 LOCATION, LOCATION, LOCATION! A commuter's dream with quick access to major roads, highways, commuter lots and public transportation. Enjoy incredible convenience with shopping, dining and everyday essentials just across the street. 🏡 Beautifully maintained, thoughtfully updated, rarely available AND ideally located — don't miss the opportunity to make 4555 Gossamer Way your new home!
Pending
$789,900
4555 Gossamer Way, Fairfax, VA 22033
3beds
2,302sqft
Townhouse
Built in 2004
2,405 Square Feet Lot
$-- Zestimate®
$343/sqft
$180/mo HOA
What's special
Cozy gas fireplaceOpen floor planSoaring ceilingsGood-sized fenced-in patioPremium carpetingUpscale craftsman-style stone-and-brick facadeAbundant recessed lighting
- 26 days
- 361
- 16
Zillow last checked:
Listing updated:
Listed by:
Janet Gresh 703-646-1750,
Keller Williams Realty 703-636-7300
Source: Bright MLS,MLS#: VAFX2327136
Facts & features
Interior
Bedrooms & bathrooms
- Bedrooms: 3
- Bathrooms: 4
- Full bathrooms: 3
- 1/2 bathrooms: 1
- Main level bathrooms: 1
Rooms
- Room types: Living Room, Dining Room, Primary Bedroom, Sitting Room, Bedroom 2, Bedroom 3, Kitchen, Basement, Laundry, Bathroom 2, Primary Bathroom
Primary bedroom
- Features: Ceiling Fan(s), Cathedral/Vaulted Ceiling, Flooring - Carpet, Walk-In Closet(s)
- Level: Upper
Bedroom 2
- Features: Cathedral/Vaulted Ceiling, Flooring - Carpet
- Level: Upper
Bedroom 3
- Features: Cathedral/Vaulted Ceiling, Flooring - Carpet
- Level: Upper
Primary bathroom
- Features: Double Sink, Countertop(s) - Solid Surface, Flooring - Tile/Brick, Soaking Tub
- Level: Upper
Bathroom 2
- Features: Flooring - Tile/Brick, Bathroom - Tub Shower
- Level: Upper
Basement
- Features: Basement - Finished, Fireplace - Gas, Flooring - Carpet, Bathroom - Tub Shower
- Level: Lower
Dining room
- Features: Crown Molding, Flooring - HardWood
- Level: Main
Kitchen
- Features: Breakfast Bar, Built-in Features, Countertop(s) - Solid Surface, Crown Molding, Flooring - HardWood, Eat-in Kitchen, Kitchen - Gas Cooking, Pantry
- Level: Main
Laundry
- Level: Upper
Living room
- Features: Chair Rail, Crown Molding, Dining Area, Flooring - HardWood
- Level: Main
Sitting room
- Features: Balcony Access, Flooring - HardWood
- Level: Main
Heating
- Forced Air, Programmable Thermostat, Natural Gas
Cooling
- Central Air, Electric
Appliances
- Included: Microwave, Built-In Range, Dishwasher, Disposal, Dryer, Energy Efficient Appliances, Refrigerator, Washer, Water Heater, Exhaust Fan, Oven/Range - Gas, Stainless Steel Appliance(s), Gas Water Heater
- Laundry: Upper Level, Laundry Room
Features
- Ceiling Fan(s), Dining Area, Eat-in Kitchen, Kitchen Island, Kitchen - Table Space, Recessed Lighting, Walk-In Closet(s), 9'+ Ceilings, 2 Story Ceilings, Dry Wall, High Ceilings, Vaulted Ceiling(s)
- Flooring: Hardwood, Ceramic Tile, Carpet, Wood
- Doors: Sliding Glass, Storm Door(s)
- Windows: Double Hung, Double Pane Windows, Energy Efficient, Low Emissivity Windows, Screens, Window Treatments
- Basement: Partial,Finished,Exterior Entry,Connecting Stairway,Garage Access,Walk-Out Access,Windows,Other
- Number of fireplaces: 1
- Fireplace features: Corner, Glass Doors, Gas/Propane, Mantel(s)
Interior area
- Total structure area: 2,302
- Total interior livable area: 2,302 sqft
- Finished area above ground: 1,842
- Finished area below ground: 460
Property
Parking
- Total spaces: 4
- Parking features: Basement, Garage Faces Front, Concrete, Attached, Driveway
- Attached garage spaces: 2
- Uncovered spaces: 2
Accessibility
- Accessibility features: 2+ Access Exits, Accessible Hallway(s)
Features
- Levels: Three
- Stories: 3
- Patio & porch: Deck, Patio
- Exterior features: Lighting, Sidewalks, Street Lights, Tennis Court(s)
- Pool features: None
- Fencing: Back Yard,Wood
Lot
- Size: 2,405 Square Feet
- Features: Backs - Open Common Area, Wooded
Details
- Additional structures: Above Grade, Below Grade
- Parcel number: 0453 06 0059
- Zoning: 403
- Special conditions: Standard
Construction
Type & style
- Home type: Townhouse
- Architectural style: Colonial,Transitional
- Property subtype: Townhouse
Materials
- Brick, Brick Front, Combination, Concrete, Frame, Masonry, Stone
- Foundation: Brick/Mortar
- Roof: Asphalt,Shingle
Condition
- Excellent
- New construction: No
- Year built: 2004
Details
- Builder model: Radcliffe
Utilities & green energy
- Sewer: Public Sewer
- Water: Public
- Utilities for property: Cable Connected, Natural Gas Available, Electricity Available
Community & HOA
Community
- Subdivision: Willow Oaks
HOA
- Has HOA: Yes
- Amenities included: Tot Lots/Playground
- Services included: Common Area Maintenance, Insurance, Management, Road Maintenance, Trash, Snow Removal
- HOA fee: $180 monthly
- HOA name: WILLOW OAKS AT FAIR LAKES
Location
- Region: Fairfax
Financial & listing details
- Price per square foot: $343/sqft
- Tax assessed value: $756,920
- Annual tax amount: $8,731
- Date on market: 8/13/2026
- Listing agreement: Exclusive Right To Sell
- Listing terms: Cash,Conventional,FHA,VA Loan
- Ownership: Fee Simple
Estimated market value
Not available
Estimated sales range
Not available
Not available
Price history
| Date | Event | Price |
|---|---|---|
| 8/14/2026 | Pending sale | $789,900$343/sqft |
Source:  Bright MLS #VAFX2327136 Report a problem Bright MLS #VAFX2327136 Report a problem | ||
| 8/13/2026 | Listed for sale | $789,900+27.9%$343/sqft |
Source: Bright MLS #VAFX2327136 Report a problem | ||
| 2/10/2020 | Sold | $617,500-0.4%$268/sqft |
Source: Public Record Report a problem | ||
| 1/18/2020 | Pending sale | $620,000+5.1%$269/sqft |
Source: Engel & V�lkers Tysons #VAFX1103926 Report a problem | ||
| 1/13/2020 | Listed for sale | $589,900+22.5%$256/sqft |
Source: Engel & Volkers Tysons #VAFX1103926 Report a problem | ||
| 3/24/2004 | Sold | $481,710$209/sqft |
Source: Public Record Report a problem | ||
Public tax history
| Year | Property taxes | Tax assessment |
|---|---|---|
| 2025 | $8,418 +7.6% | $728,190 +7.8% |
| 2024 | $7,824 +4.4% | $675,360 +1.7% |
| 2023 | $7,494 +3.7% | $664,100 +5.1% |
| 2022 | $7,227 | $632,030 +9.8% |
| 2021 | -- | $575,810 +1.6% |
| 2020 | $6,708 +1.8% | $566,770 +1.8% |
| 2019 | $6,589 +4.6% | $556,770 +4.6% |
| 2018 | $6,299 +5% | $532,250 +3% |
| 2017 | $5,998 +0.2% | $516,620 |
| 2016 | $5,985 +3.8% | $516,620 |
| 2015 | $5,765 +3.1% | $516,620 +2.9% |
| 2014 | $5,593 | $502,280 +4.9% |
| 2013 | -- | $478,600 +3.8% |
| 2012 | -- | $461,010 +2% |
| 2011 | -- | $451,810 +2.3% |
| 2010 | -- | $441,560 -7.4% |
| 2009 | -- | $477,090 -6.2% |
| 2008 | -- | $508,360 -5.3% |
| 2007 | -- | $537,050 |
Find assessor info on the county website
Monthly payment
Est. payment
Payment breakdown
Explore the cost of this home by adjusting the details. Changes won't be saved.Climate risks
Neighborhood: Fair Lakes
Nearby schools
Schools provided by the listing agent
- Elementary: Greenbriar East
- Middle: Rocky Run
- High: Chantilly
- District: Fairfax County Public Schools
Source: Bright MLS. This data may not be complete. We recommend contacting the local school district to confirm school assignments for this home.

Similar homes
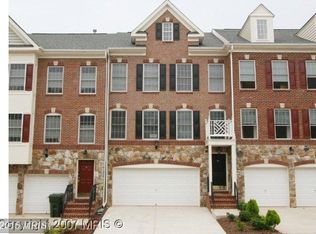
- $550,0003 bd3 ba1.5k sqft4627 Hummingbird Ln #115, Fairfax, VA 22033For Sale

 MLS ID #VAFX2332978, Paul Thistle, Take 2 Real Estate LLC. Bright MLS
 - $775,0003 bd4 ba2k sqft116 Herndon Mill Cir, Herndon, VA 20170For Sale
 MLS ID #VAFX2330446, Madhu KC, Samson Properties. Bright MLS
 - $799,9003 bd4 ba3.1k sqft1718 Stuart Pointe Ln, Herndon, VA 20170For Sale
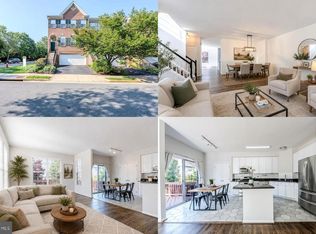 MLS ID #VAFX2332720, Jennifer Young, Keller Williams Realty. Bright MLS
 - $938,0003 bd4 ba2.6k sqft10449 Breckinridge Ln, Fairfax, VA 22030For Sale
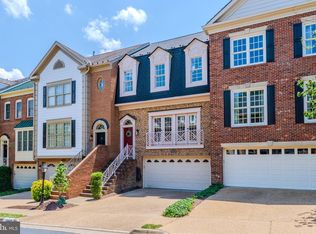 MLS ID #VAFC2008582, Bo Bloomer, Century 21 Redwood Realty. Bright MLS
 - $1,025,0004 bd4 ba3.4k sqft3738 Freehill Ln, Fairfax, VA 22033For SaleMLS ID #VAFX2333542, Akshay Bhatnagar, Virginia Select Homes, LLC.. Bright MLS
- $695,0003 bd3 ba2.1k sqft42948 Miltec Ter, Chantilly, VA 20152For SaleMLS ID #VALO2119064, SALAR HAJIBABAEI, Fairfax Realty of Tysons. Bright MLS
- $799,0004 bd4 ba3.1k sqft21521 Willow Breeze Sq, Ashburn, VA 20147For SaleMLS ID #VALO2133164, Alka Chawla, DMV Realty, INC.. Bright MLS
- $719,0003 bd4 ba2.7k sqft20867 Trinity Sq, Sterling, VA 20165For SaleMLS ID #VALO2133850, Nancy Bakatsias, Keller Williams Realty. Bright MLS
- $705,0003 bd4 ba2.4k sqft25151 Sweet Myrtle Sq, Aldie, VA 20105For SaleMLS ID #VALO2135158, Michele Noel, Pearson Smith Realty, LLC. Bright MLS
- $649,0003 bd3 ba1.8k sqft9507 Burdett Rd, Burke, VA 22015For SaleMLS ID #VAFX2338256, Tracey Barrett, Century 21 Redwood Realty. Bright MLS
- $605,0003 bd4 ba1.4k sqft5408 Crystalford Ln, Centreville, VA 20120For SaleMLS ID #VAFX2321182, Nathan Johnson, Keller Williams Capital Properties. Bright MLS
- $679,0003 bd4 ba2.4k sqft20901 Cosworth Ter, Sterling, VA 20165For SaleMLS ID #VALO2134910, Shawn Ziglari, Choice Property Management Services LLC. Bright MLS
- $639,0003 bd3 ba2.2k sqft9224 Alvyn Lake Cir, Bristow, VA 20136For SaleMLS ID #VAPW2128298, Katherine Forno, Pearson Smith Realty, LLC. Bright MLS
- $690,0003 bd4 ba2.4k sqft46834 Mountain Laurel Ter, Sterling, VA 20164For SaleMLS ID #VALO2132656, Rajiv Vashist, Pearson Smith Realty, LLC. Bright MLS
- $925,0004 bd4 ba3.2k sqft42355 Piper Creek Ter, Ashburn, VA 20148For SaleMLS ID #VALO2134450, Lisa Smith, Pearson Smith Realty, LLC. Bright MLS
- $775,0003 bd4 ba3k sqft25099 Prairie Fire Sq, Aldie, VA 20105For SaleMLS ID #VALO2128878, Harry Moon, Fairfax Realty Select. Bright MLS
- $665,0003 bd3 ba2.2k sqft25474 Brickell Dr, Chantilly, VA 20152For SaleMLS ID #VALO2126832, Carol Kearney, Momentum Realty LLC. Bright MLS
- $774,9993 bd3 ba2.2k sqft109 Martin Ln, Alexandria, VA 22304For SaleMLS ID #VAAX2063236, Irina Babb, Samson Properties. Bright MLS
- $699,9003 bd4 ba3.2k sqft22582 Scattersville Gap Ter, Ashburn, VA 20148For SaleMLS ID #VALO2134234, Casey Margenau, Casey Margenau Fine Homes and Estates LLC. Bright MLS
- $835,0003 bd3 ba2.6k sqft15416 Championship Dr, Haymarket, VA 20169For SaleMLS ID #VAPW2129012, Dianne Lemanski, Keller Williams Realty/Lee Beaver & Assoc.. Bright MLS
