Welcome to 4611 Hummingbird Lane in Fairfax! Nestled in the Willow Oaks at Fair Lakes community, this lovely 3-bedroom, 2.5-bath end-unit townhome offers plenty of living space across 1,590 square feet. A 1-car garage and private driveway, portico entrance, open floor plan, high ceilings, gorgeous trim details, and an abundance of windows are just the start of what could be yours. Neutral paint tones and meticulous maintenance create instant appeal, while new luxury vinyl plank flooring greets you in the foyer as you ascend to the living room, where windows bathe the heart of the home in natural light. The adjoining dining area offers plenty of space for both formal and casual occasions. The gourmet kitchen will stir the senses with gleaming granite countertops, 42-inch cabinetry, a large pantry, and quality stainless steel appliances including a gas range, refrigerator and built-in microwave. Enjoy plenty of prep space and a convenient breakfast bar for additional seating, while the open atmosphere makes entertaining easy during meal preparation. A powder room with a pedestal sink completes the main level. Upstairs, the light-filled primary suite boasts high tray ceilings, an expansive walk-in closet, and a fully renovated en-suite bath featuring a dual-sink vanity, corner soaking tub, and glass-enclosed walk-in shower. Down the hall, two bright and cheerful bedrooms, each with a lighted ceiling fan and generous closet space, share access to the well-appointed hall bath. Don't miss your chance to be part of this peaceful community, conveniently located near I-66, the Fairfax County Parkway, and Routes 28, 29, and 50. Enjoy the multitude of shopping, dining, and entertainment options available at nearby Fair Oaks Mall, or take in a concert or sporting event at EagleBank Arena on the beautiful George Mason University campus. The surrounding area offers many historical sites, beautiful parkland, and fine golfing, while nature lovers can take advantage of Ellanor C. Lawrence Park, with its 650 acres of woods, streams, and serene trails. If you're looking for ultimate convenience combined with enduring quality, you've found it. Welcome home!
For sale
Price cut: $20K (11/5)
$530,000
4611 Hummingbird Ln #107, Fairfax, VA 22033
3beds
1,590sqft
Townhouse
Built in 2005
-- sqft lot
$525,500 Zestimate®
$333/sqft
$513/mo HOA
What's special
Well-appointed hall bathPortico entranceHigh ceilingsOpen floor planNeutral paint tonesAbundance of windowsGleaming granite countertops
- 29 days
- 1,651
- 75
Zillow last checked:
Listing updated:
Listed by:
Nikki Nabi 703-725-6981,
RLAH @properties 7033909460,
Listing Team: Nikki Nabi Team
Source: Bright MLS,MLS#: VAFX2345392
Facts & features
Interior
Bedrooms & bathrooms
- Bedrooms: 3
- Bathrooms: 3
- Full bathrooms: 2
- 1/2 bathrooms: 1
- Main level bathrooms: 1
Heating
- Forced Air, Natural Gas
Cooling
- Central Air, Electric
Appliances
- Included: Microwave, Dishwasher, Disposal, Dryer, Ice Maker, Oven, Refrigerator, Stainless Steel Appliance(s), Cooktop, Washer, Gas Water Heater
- Laundry: Has Laundry, Dryer In Unit, Washer In Unit
Features
- Soaking Tub, Bathroom - Stall Shower, Bathroom - Tub Shower, Bathroom - Walk-In Shower, Breakfast Area, Combination Dining/Living, Crown Molding, Dining Area, Family Room Off Kitchen, Open Floorplan, Kitchen - Gourmet, Kitchen - Table Space, Pantry, Primary Bath(s), Upgraded Countertops, Walk-In Closet(s)
- Flooring: Hardwood, Luxury Vinyl, Ceramic Tile, Wood
- Windows: Double Hung, Screens, Window Treatments
- Has basement: No
- Has fireplace: No
Interior area
- Total structure area: 1,590
- Total interior livable area: 1,590 sqft
- Finished area above ground: 1,590
Property
Parking
- Total spaces: 2
- Parking features: Basement, Garage Faces Front, Garage Door Opener, Inside Entrance, Concrete, Attached, Driveway
- Attached garage spaces: 1
- Uncovered spaces: 1
Accessibility
- Accessibility features: None
Features
- Levels: Three
- Stories: 3
- Pool features: None
- Spa features: Bath
Lot
- Features: Suburban
Details
- Additional structures: Above Grade
- Parcel number: 0551 31 0107
- Zoning: 402
- Zoning description: PDC(RES DEV-NOT RENTAL)
- Special conditions: Standard
Construction
Type & style
- Home type: Townhouse
- Architectural style: Colonial
- Property subtype: Townhouse
Materials
- Brick
- Foundation: Slab
Condition
- Excellent
- New construction: No
- Year built: 2005
Utilities & green energy
- Sewer: Public Sewer
- Water: Public
Community & HOA
Community
- Security: Smoke Detector(s)
- Condo and coop fee: $541 quarterly
- Subdivision: Willow Oaks
HOA
- Has HOA: Yes
- Amenities included: Tot Lots/Playground, Jogging Path, Water/Lake Privileges
- Services included: Snow Removal, Trash, Common Area Maintenance
- HOA fee: $998 quarterly
- HOA name: WILLOW OAKS AT FAIR LAKES HOA
- Second HOA name: The Hoa Of Willow Oaks Condo
Location
- Region: Fairfax
Financial & listing details
- Price per square foot: $333/sqft
- Tax assessed value: $514,620
- Annual tax amount: $5,936
- Date on market: 10/12/2026
- Listing agreement: Exclusive Right To Sell
- Ownership: Condominium
Estimated market value
$525,500
$499,000 - $552,000
$3,113/mo
Price history
| Date | Event | Price |
|---|---|---|
| 11/5/2026 | Price change | $530,000-3.6%$333/sqft |
Source:  Bright MLS #VAFX2345392 Report a problem | ||
| 10/12/2026 | Listed for sale | $550,000+26090.5%$346/sqft |
Source: Bright MLS #VAFX2345392 Report a problem | ||
| 3/28/2015 | Listing removed | $2,100$1/sqft |
Source: Metropol Realty #FX8500584 Report a problem | ||
| 3/20/2015 | Pending sale | $2,100-99.5%$1/sqft |
Source: Metropol Realty #FX8500584 Report a problem | ||
| 11/12/2014 | Listed for rent | $2,100$1/sqft |
Source: Metropol Realty #FX8500584 Report a problem | ||
| 8/17/2005 | Sold | $386,608$243/sqft |
Source: Agent Provided Report a problem | ||
Public tax history
| Year | Property taxes | Tax assessment |
|---|---|---|
| 2026 | $5,936 +1.8% | $514,620 +2% |
| 2025 | $5,832 +13.8% | $504,530 +14% |
| 2024 | $5,127 +0.6% | $442,570 -2% |
| 2023 | $5,096 +1.6% | $451,600 +3% |
| 2022 | $5,014 | $438,450 +4.5% |
| 2021 | -- | $419,570 +11% |
| 2020 | $4,474 +3% | $377,990 +3% |
| 2019 | $4,343 +6% | $366,980 +6% |
| 2018 | $4,097 -1.1% | $346,210 -3% |
| 2017 | $4,144 +2.2% | $356,920 +2% |
| 2016 | $4,054 +3.8% | $349,920 |
| 2015 | $3,905 +5.2% | $349,920 +5% |
| 2014 | $3,711 | $333,260 +14% |
| 2013 | -- | $292,330 +1.9% |
| 2012 | -- | $286,740 |
| 2011 | -- | $286,740 -2.1% |
| 2010 | -- | $292,890 -8% |
| 2009 | -- | $318,360 -17% |
| 2008 | -- | $383,570 -7.3% |
| 2007 | -- | $413,660 |
Find assessor info on the county website
Monthly payment
Est. payment
Payment breakdown
Explore the cost of this home by adjusting the details. Changes won't be saved.Climate risks
Neighborhood: Fair Lakes
Nearby schools
Schools provided by the listing agent
- District: Fairfax County Public Schools
Source: Bright MLS. This data may not be complete. We recommend contacting the local school district to confirm school assignments for this home.
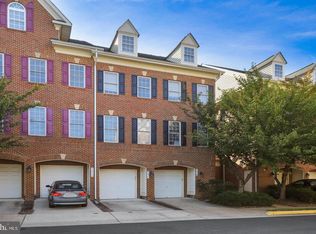
- $535,0004 bd4 ba2.2k sqft4617 Hummingbird Ln #110, Fairfax, VA 22033Sold
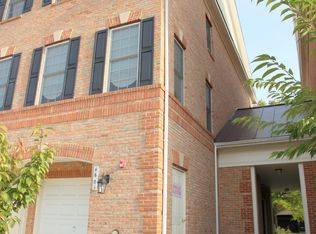
- $549,2003 bd3 ba1.8k sqft4601 Hummingbird Ln #102, Fairfax, VA 22033Off Market
- $541,0003 bd4 ba2k sqft4603 Hummingbird Ln #103, Fairfax, VA 22033Off Market
- $558,8003 bd3 ba2.2k sqft4607 Hummingbird Ln #105, Fairfax, VA 22033Off Market

Similar homes
- $489,9003 bd3 ba1.6k sqftGates Of Fair Lakes Condo Asso, Fairfax, VA 22033For Sale
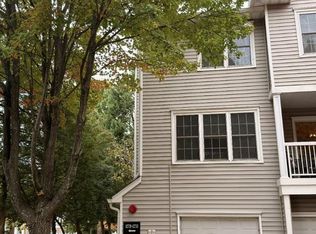
 MLS ID #VAFX2348420, Calvin Peng, Prestige Realty LLC. Bright MLS
- $519,9003 bd3 ba1.4k sqft14211A Saint Germain Dr, Centreville, VA 20121For Sale
 MLS ID #VAFX2348902, Jasmine Irigoyen, NBI Realty, LLC. Bright MLS
- $629,9953 bd4 ba1.6k sqft4267 Fox Lake Dr, Fairfax, VA 22033For Sale
 MLS ID #VAFX2344664, Babak Binesh, Samson Properties. Bright MLS
- $549,0003 bd3 ba1.2k sqft14262 Heritage Crossing Ln, Centreville, VA 20120For Sale
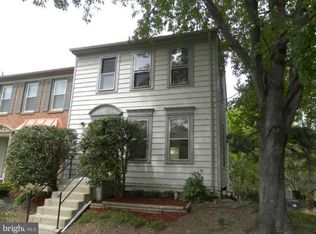 MLS ID #VAFX2334008, Amir Khan, Fairfax Realty Select. Bright MLS
- $565,0002 bd3 ba1.4k sqft14029 Red River Dr, Centreville, VA 20121For SaleMLS ID #VAFX2344604, Clark Lee, Pacific Realty. Bright MLS
- $486,0003 bd3 ba1.8k sqft9233 Jessica Dr, Manassas Park, VA 20111For SaleMLS ID #VAMP2004344, Zafaryab Saeed, Union Realty of Virginia, Inc.. Bright MLS
- $644,9993 bd4 ba2k sqftSully Station, Centreville, VA 20120For SaleMLS ID #VAFX2343130, PEGGY HO, CENTURY 21 New Millennium. Bright MLS
- $635,0003 bd4 ba1.8k sqft2525 James Madison Cir, Herndon, VA 20171For SaleMLS ID #VAFX2345570, Kanwal Chaudry, RE/MAX Galaxy. Bright MLS
- $644,9003 bd4 ba1.5k sqft14222 Asher Vw, Centreville, VA 20121For SaleMLS ID #VAFX2346034, Tony Motevalli, Samson Properties. Bright MLS
- $399,9002 bd2 ba1k sqftPenderbrook Square Condominium, Fairfax, VA 22033For SaleMLS ID #VAFX2340232, Dorothy Niculescu Maier, Weichert, REALTORS. Bright MLS
- $500,0003 bd3 ba2.2k sqftMarket Center Condo, Haymarket, VA 20169For SaleMLS ID #VAPW2132822, Ronnie Golansky, RE/MAX Realty Group. Bright MLS
- $549,0003 bd4 ba1.2k sqft5055 Tibbitt Ln, Burke, VA 22015For SaleMLS ID #VAFX2337810, James Shiao, New Century Realty LLC. Bright MLS
- $489,9003 bd4 ba2.1k sqftNone Available, Woodbridge, VA 22193For SaleMLS ID #VAPW2132474, Wes Stearns, M.O. Wilson Properties. Bright MLS
- $498,0003 bd4 ba1.5k sqftAmberlea At South Riding, Chantilly, VA 20152For SaleMLS ID #VALO2128818, Jeannie C Kim chang, Samson Properties. Bright MLS
- $394,0003 bd2 ba1.2k sqftChantilly Park Condo, Chantilly, VA 20151For SaleMLS ID #VAFX2348702, RAMESH KASAVARAJU, Ikon Realty - Ashburn. Bright MLS
- $615,0003 bd3 ba2.2k sqft11782 Lake Baldwin Dr, Bristow, VA 20136For SaleMLS ID #VAPW2133770, Hee Soo Chung, Hyundai Realty. Bright MLS
- $589,0004 bd4 ba2.1k sqft47661 Comer Sq, Sterling, VA 20165For SaleMLS ID #VALO2139558, SHIN OU, Happy House Hub LLC. Bright MLS
- $649,9004 bd4 ba1.7k sqft13672 Saint Johns Wood Pl, Herndon, VA 20171For SaleMLS ID #VAFX2344630, Ajay Gupta, Fairfax Realty Select. Bright MLS
- $599,9002 bd3 ba1.3k sqftCovington, Fairfax, VA 22031For SaleMLS ID #VAFX2335086, Steve Chapman, RE/MAX Executives. Bright MLS
- $479,0003 bd4 ba1.2k sqft367 Linden Ct, Herndon, VA 20170For SaleMLS ID #VAFX2335248, Marco Novillo, Spring Hill Real Estate, LLC.. Bright MLS
