Gorgeous brick-front three-level townhome with major updates: gas water heater 2024, roof 2017, electrical panel 2021, furnace and AC 2022. Bright, open main level with hardwoods and abundant natural light. Finished basement features a spacious rec room with fireplace, bonus room, full bath, and ample storage. Upper level offers three large bedrooms. Home includes three full baths, and one half bath. Enjoy a fenced rear yard, large deck, and private view. Two assigned parking spaces. Prime Mid-County, Woodbridge location near Hoadly Road and Harris Teeter shopping. Approximately four miles to I-95 and commuter lots, and within ten minutes of the VRE. Zoned for Colgan High School, home to the county’s magnet arts program. Priced to sell fast. PENDING RELEASE
For sale
$489,900
12966 Terminal Way, Woodbridge, VA 22193
3beds
2,123sqft
Townhouse
Built in 2003
1,441 Square Feet Lot
$486,900 Zestimate®
$231/sqft
$60/mo HOA
What's special
Finished basementBonus roomFenced rear yardBrick-front three-level townhomeThree large bedroomsPrivate viewAmple storage
- --
- on Zillow
- 421
- views
- 18
- saves
Zillow last checked:
Listing updated:
Listed by:
Wes Stearns 703-675-2836,
M.O. Wilson Properties 7038780000
Source: Bright MLS,MLS#: VAPW2132474
Facts & features
Interior
Bedrooms & bathrooms
- Bedrooms: 3
- Bathrooms: 4
- Full bathrooms: 3
- 1/2 bathrooms: 1
- Main level bathrooms: 1
Rooms
- Room types: Living Room, Dining Room, Bedroom 2, Bedroom 3, Kitchen, Den, Bedroom 1, Recreation Room
Bedroom 1
- Features: Flooring - Laminate Plank
- Level: Upper
- Area: 168 Square Feet
- Dimensions: 12 X 14
Bedroom 2
- Features: Flooring - Laminate Plank
- Level: Upper
- Area: 90 Square Feet
- Dimensions: 9 X 10
Bedroom 3
- Features: Flooring - Laminate Plank
- Level: Upper
- Area: 72 Square Feet
- Dimensions: 8 X 9
Den
- Features: Flooring - Laminate Plank
- Level: Lower
- Area: 153 Square Feet
- Dimensions: 9 X 17
Dining room
- Features: Flooring - HardWood
- Level: Main
- Area: 120 Square Feet
- Dimensions: 10 X 12
Kitchen
- Features: Flooring - HardWood
- Level: Main
- Area: 204 Square Feet
- Dimensions: 12 X 17
Living room
- Features: Flooring - HardWood
- Level: Main
- Area: 156 Square Feet
- Dimensions: 12 X 13
Recreation room
- Features: Flooring - Carpet, Fireplace - Gas
- Level: Lower
- Area: 255 Square Feet
- Dimensions: 15 X 17
Heating
- Forced Air, Natural Gas
Cooling
- Ceiling Fan(s), Central Air, Electric
Appliances
- Included: Dishwasher, Disposal, Dryer, Ice Maker, Microwave, Refrigerator, Washer, Gas Water Heater
Features
- Kitchen - Table Space, Combination Dining/Living, Primary Bath(s)
- Flooring: Wood
- Basement: Finished,Walk-Out Access
- Number of fireplaces: 1
- Fireplace features: Gas/Propane
Interior area
- Total structure area: 2,160
- Total interior livable area: 2,123 sqft
- Finished area above ground: 1,422
- Finished area below ground: 701
Video & virtual tour
Property
Parking
- Parking features: Assigned, On Street
- Has uncovered spaces: Yes
- Details: Assigned Parking, Assigned Space #: 12966
Accessibility
- Accessibility features: None
Features
- Levels: Three
- Stories: 3
- Patio & porch: Deck
- Pool features: None
- Fencing: Back Yard
Lot
- Size: 1,441 Square Feet
- Features: Cleared
Details
- Additional structures: Above Grade, Below Grade
- Parcel number: 120622
- Zoning: RPC
- Special conditions: Standard
Construction
Type & style
- Home type: Townhouse
- Architectural style: Colonial
- Property subtype: Townhouse
Materials
- Brick Front, Vinyl Siding
- Foundation: Slab
- Roof: Asphalt
Condition
- Excellent,Good
- New construction: No
- Year built: 2003
Details
- Builder model: MANCHESTER
- Builder name: HYLTON
Utilities & green energy
- Electric: 120/240V
- Sewer: Private Sewer
- Water: Public
- Utilities for property: Cable Available, Broadband, Cable, DSL
Community & HOA
Community
- Security: Electric Alarm
- Subdivision: Dale City
HOA
- Has HOA: Yes
- Services included: Reserve Funds, Snow Removal, Trash
- HOA fee: $60 monthly
- HOA name: DALE CITY
Location
- Region: Woodbridge
Financial & listing details
- Price per square foot: $231/sqft
- Tax assessed value: $454,000
- Annual tax amount: $4,379
- Date on market: 10/14/2026
- Listing agreement: Exclusive Right To Sell
- Inclusions: Parking
- Ownership: Fee Simple
Estimated market value
$486,900
$463,000 - $511,000
$2,622/mo
Price history
| Date | Event | Price |
|---|---|---|
| 10/15/2026 | Listed for sale | $489,900+30.6%$231/sqft |
Source:  Bright MLS #VAPW2132474 Report a problem | ||
| 5/17/2005 | Sold | $375,000+56.3%$177/sqft |
Source: Public Record Report a problem | ||
| 7/1/2003 | Sold | $239,848$113/sqft |
Source: Public Record Report a problem | ||
Public tax history
| Year | Property taxes | Tax assessment |
|---|---|---|
| 2025 | $4,451 +7.3% | $454,000 +8.8% |
| 2024 | $4,150 +2.5% | $417,300 +7.2% |
| 2023 | $4,050 -1.7% | $389,200 +7.2% |
| 2022 | $4,119 +4.9% | $363,200 +13.5% |
| 2021 | $3,925 +6.4% | $320,000 +7.4% |
| 2020 | $3,690 +104.4% | $297,900 -0.4% |
| 2019 | $1,805 -48% | $299,000 +4% |
| 2018 | $3,470 +7.6% | $287,400 +7.5% |
| 2017 | $3,226 +0.8% | $267,300 +2.8% |
| 2016 | $3,201 +5% | $260,100 +3.6% |
| 2015 | $3,049 | $251,100 +3.7% |
| 2014 | $3,049 | $242,200 +11.6% |
| 2013 | -- | $217,100 -2.6% |
| 2012 | -- | $222,900 +20.7% |
| 2010 | -- | $184,700 -9.3% |
| 2009 | -- | $203,600 -33.6% |
| 2008 | -- | $306,600 -14.5% |
| 2007 | -- | $358,500 -3.6% |
| 2006 | -- | $371,900 +42.2% |
| 2005 | -- | $261,500 +13.9% |
| 2004 | -- | $229,500 |
Find assessor info on the county website
Monthly payment
Est. payment
Payment breakdown
Explore the cost of this home by adjusting the details. Changes won't be saved.Climate risks
Neighborhood: Dale City
Nearby schools
Schools provided by the listing agent
- Elementary: King
- Middle: Saunders
- High: Charles J. Colgan Senior
- District: Prince William County Public Schools
Source: Bright MLS. This data may not be complete. We recommend contacting the local school district to confirm school assignments for this home.
- $454,1002 bd4 ba2.2k sqft12968 Terminal Way, Woodbridge, VA 22193Off Market
- $430,5002 bd3 ba1.9k sqft12964 Terminal Way, Woodbridge, VA 22193Off Market
- $431,5003 bd3 ba1.3k sqft12970 Terminal Way, Woodbridge, VA 22193Off Market
- $459,4004 bd3 ba1.9k sqft12962 Terminal Way, Woodbridge, VA 22193Off Market

Similar homes
- $479,9003 bd4 ba1.9k sqft15435 Binder Ct, Woodbridge, VA 22193For Sale

 MLS ID #VAPW2127606, Steven Benitez, Samson Properties. Bright MLS
- $498,5003 bd3 ba1.4k sqft14353 Southgate Ct, Woodbridge, VA 22193For Sale
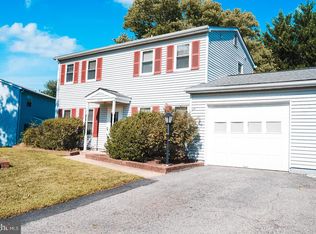 MLS ID #VAPW2128720, Joia Thompson, CTI Real Estate. Bright MLS
- $489,9003 bd3 ba1.6k sqftGates Of Fair Lakes Condo Asso, Fairfax, VA 22033For Sale
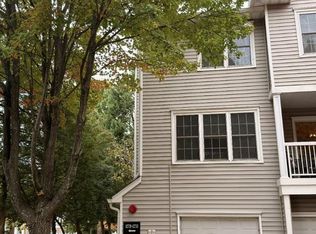 MLS ID #VAFX2348420, Calvin Peng, Prestige Realty LLC. Bright MLS
- $448,0003 bd4 ba1.9k sqft12914 Lockleven Ln, Woodbridge, VA 22192For Sale
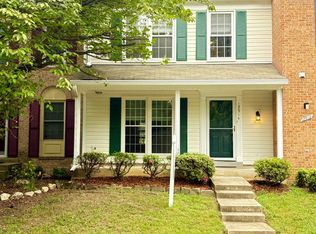 MLS ID #VAPW2128294, Victor Yeo, Spring Hill Real Estate, LLC.. Bright MLS
- $444,5003 bd4 ba1.9k sqft4087 Thackery Ter, Woodbridge, VA 22192For SaleMLS ID #VAPW2129572, Mohammed Waseem, 1ST Down Real Estate Group, LLC.. Bright MLS
- $499,8883 bd4 ba2.1k sqft2754 Wakewater Way, Woodbridge, VA 22191For SaleMLS ID #VAPW2124614, Jim Wilkerson, Keystone Realty. Bright MLS
- $486,0003 bd3 ba1.8k sqft9233 Jessica Dr, Manassas Park, VA 20111For SaleMLS ID #VAMP2004344, Zafaryab Saeed, Union Realty of Virginia, Inc.. Bright MLS
- $324,9003 bd3 ba1.6k sqftDane Ridge Condo, Woodbridge, VA 22193For SaleMLS ID #VAPW2132386, Kristy Moore, Local Expert Realty. Bright MLS
- $369,0003 bd4 ba1.5k sqft14583 Earlham Ct, Woodbridge, VA 22193For SaleMLS ID #VAPW2128200, Laura Bailey, Coldwell Banker Realty. Bright MLS
- $379,0003 bd2 ba1.1k sqft4672 Whitaker Pl, Woodbridge, VA 22193For SaleMLS ID #VAPW2122188, Christine Lee, Maryland Pro Realty. Bright MLS
- $589,9003 bd3 ba2.5k sqft4029 Lunar Eclipse Dr, Dumfries, VA 22025For SaleMLS ID #VAPW2133284, Larry Lessin, Homes By Owner, Inc.. Bright MLS
- $469,9002 bd4 ba2.3k sqft2776 Winston Ct, Woodbridge, VA 22191For SaleMLS ID #VAPW2122958, Carmen Olarte, American Homes Realty, Inc.. Bright MLS
- $469,9003 bd4 ba2k sqft17417 Isle Royale Ter, Dumfries, VA 22025For SaleMLS ID #VAPW2119808, JOY CHONG, Champion Realty Investment. Bright MLS
- $378,0003 bd2 ba1.2k sqft7795 Gateshead Ln, Manassas, VA 20109For SaleMLS ID #VAPW2133380, Don Xu, United Realty, Inc.. Bright MLS
- $474,9003 bd4 ba1.6k sqft7441 Courtland Cir, Manassas, VA 20111For SaleMLS ID #VAPW2126466, Luis Moreno, RE/MAX One Solutions. Bright MLS
- $500,0003 bd3 ba2.2k sqftMarket Center Condo, Haymarket, VA 20169For SaleMLS ID #VAPW2132822, Ronnie Golansky, RE/MAX Realty Group. Bright MLS
- $469,9993 bd2 ba1.6k sqft1414 D St, Woodbridge, VA 22191For SaleMLS ID #VAPW2130068, Juan Carlos De Leon SR., Samson Properties. Bright MLS
- $475,0004 bd2 ba1.5k sqft1613 Frances Dr, Woodbridge, VA 22191For SaleMLS ID #VAPW2128228, Cristine Sanchez-Canete, UNION REALTY LLC. Bright MLS
- $469,0004 bd4 ba1.7k sqft8641 Centerton Ln, Manassas, VA 20111For SaleMLS ID #VAPW2120144, Verria Hairston, Open Door Brokerage, LLC. Bright MLS
- $315,0002 bd3 ba1.1k sqftCounty Center Condominiums, Woodbridge, VA 22192For SaleMLS ID #VAPW2130556, Kathy Stark, Weichert, REALTORS. Bright MLS
