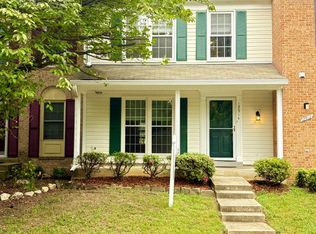
Welcome to Glen Oaks Condominium, where this well maintained interior row townhouse offers a comfortable open floor plan layout, modern updates, and plenty of living space. Thoughtfully renovated in 2024, the home features luxury vinyl plank flooring throughout the main living areas and a clean, updated feel. The home offers three spacious bedrooms and two and a half bathrooms, along with a comfortable living room featuring a fireplace. The kitchen includes stainless steel appliances, a built in microwave, dishwasher, gas range, ample cabinetry, and a functional layout for everyday living. The adjoining dining area provides convenient access to the rear deck, making it easy to enjoy outdoor dining or relaxing outside. The fully finished daylight basement provides additional flexible living space that can be used as a family room, home office, recreation area, or guest space. It also offers convenient access to the attached garage and rear entrance. The exterior features a classic brick front with vinyl siding, while the Glen Oaks community offers amenities including an outdoor community swimming pool and tot lots. The home also includes an attached garage and driveway parking. The condominium association provides common area maintenance, snow removal, and trash service for added convenience. With its updated interior, functional layout, finished basement, garage, and community amenities, this home offers a great combination of space, comfort, and convenience.
For sale
Price cut: $5.4K (10/19)
$444,500
4087 Thackery Ter, Woodbridge, VA 22192
3beds
1,958sqft
Townhouse
Built in 1997
-- sqft lot
$442,300 Zestimate®
$227/sqft
$190/mo HOA
What's special
Modern updatesAttached garageDriveway parkingThree spacious bedroomsGas rangeBuilt in microwaveAmple cabinetry
- 51 days
- 501
- 42
Zillow last checked:
Listing updated:
Listed by:
Mohammed Waseem 703-899-2365,
1ST Down Real Estate Group, LLC. 703-899-2365
Source: Bright MLS,MLS#: VAPW2129572
Facts & features
Interior
Bedrooms & bathrooms
- Bedrooms: 3
- Bathrooms: 4
- Full bathrooms: 2
- 1/2 bathrooms: 2
- Main level bathrooms: 1
Heating
- Forced Air, Natural Gas
Cooling
- Central Air, Electric
Appliances
- Included: Microwave, Dishwasher, Disposal, Dryer, Ice Maker, Oven/Range - Gas, Refrigerator, Stainless Steel Appliance(s), Washer, Gas Water Heater
Features
- Other
- Flooring: Luxury Vinyl
- Basement: Full,Front Entrance,Finished,Garage Access,Rear Entrance,Walk-Out Access
- Number of fireplaces: 1
Interior area
- Total structure area: 1,958
- Total interior livable area: 1,958 sqft
- Finished area above ground: 1,958
Property
Parking
- Total spaces: 2
- Parking features: Garage Faces Front, Driveway, Attached
- Attached garage spaces: 1
- Uncovered spaces: 1
Accessibility
- Accessibility features: None
Features
- Levels: Three
- Stories: 3
- Patio & porch: Deck
- Exterior features: Other
- Pool features: Community
Details
- Additional structures: Above Grade
- Parcel number: 8193602138.01
- Zoning: RESIDENTIAL
- Special conditions: Standard
Construction
Type & style
- Home type: Townhouse
- Architectural style: Colonial
- Property subtype: Townhouse
Materials
- Vinyl Siding, Brick Front
- Foundation: Slab
- Roof: Asphalt
Condition
- Good
- New construction: No
- Year built: 1997
- Major remodel year: 2024
Utilities & green energy
- Sewer: Public Sewer
- Water: Public
- Utilities for property: Sewer Available, Water Available
Community & HOA
Community
- Condo and coop fee: $190 monthly
- Subdivision: Glen Oaks Condominium
HOA
- Has HOA: No
- Amenities included: Pool, Tot Lots/Playground
- Services included: Common Area Maintenance, Snow Removal, Trash
Location
- Region: Woodbridge
Financial & listing details
- Price per square foot: $227/sqft
- Tax assessed value: $437,700
- Annual tax amount: $4,207
- Date on market: 9/1/2026
- Listing agreement: Exclusive Right To Sell
- Ownership: Condominium
Estimated market value
$442,300
$420,000 - $464,000
$2,950/mo
Price history
| Date | Event | Price |
|---|---|---|
| 10/19/2026 | Price change | $444,500-1.2%$227/sqft |
Source:  Bright MLS #VAPW2129572 Report a problem Bright MLS #VAPW2129572 Report a problem | ||
| 10/13/2026 | Price change | $449,900-3.2%$230/sqft |
Source: Bright MLS #VAPW2129572 Report a problem | ||
| 9/29/2026 | Price change | $464,900-0.9%$237/sqft |
Source: Bright MLS #VAPW2129572 Report a problem | ||
| 9/10/2026 | Price change | $469,000-2.1%$240/sqft |
Source: Bright MLS #VAPW2129572 Report a problem | ||
| 9/2/2026 | Listed for sale | $479,000+50.2%$245/sqft |
Source: Bright MLS #VAPW2129572 Report a problem | ||
| 11/1/2021 | Sold | $319,000+18.1%$163/sqft |
Source: Public Record Report a problem | ||
| 12/1/2004 | Sold | $270,000+87%$138/sqft |
Source: Public Record Report a problem | ||
| 7/8/1997 | Sold | $144,410$74/sqft |
Source: Public Record Report a problem | ||
Public tax history
| Year | Property taxes | Tax assessment |
|---|---|---|
| 2025 | $4,082 +4% | $416,300 +5.5% |
| 2024 | $3,925 +2.7% | $394,700 +7.4% |
| 2023 | $3,824 -3.1% | $367,500 +5.3% |
| 2022 | $3,944 +7.8% | $348,900 +16.6% |
| 2021 | $3,658 +6.2% | $299,100 +7.2% |
| 2020 | $3,445 +119.4% | $279,000 +7.3% |
| 2019 | $1,570 -50% | $260,100 +0% |
| 2018 | $3,140 +3.9% | $260,000 +3.8% |
| 2017 | $3,022 +4.8% | $250,400 +6.6% |
| 2016 | $2,884 +25.6% | $234,900 +6.8% |
| 2015 | $2,296 | $219,900 +21% |
| 2014 | $2,296 | $181,800 -1.4% |
| 2013 | -- | $184,400 +5.6% |
| 2012 | -- | $174,700 -21.2% |
| 2009 | -- | $221,600 -23.9% |
| 2008 | -- | $291,300 -12.4% |
| 2007 | -- | $332,600 -1.3% |
| 2006 | -- | $336,900 +23.9% |
| 2005 | -- | $272,000 +37% |
| 2004 | -- | $198,500 +7.5% |
| 2003 | -- | $184,700 +14.3% |
| 2002 | -- | $161,600 +8.7% |
| 2001 | -- | $148,600 |
Find assessor info on the county website
Monthly payment
Est. payment
Payment breakdown
Explore the cost of this home by adjusting the details. Changes won't be saved.Climate risks
Neighborhood: Glen Oaks
Nearby schools
Schools provided by the listing agent
- District: Prince William County Public Schools
Source: Bright MLS. This data may not be complete. We recommend contacting the local school district to confirm school assignments for this home.

Similar homes
- $448,0003 bd4 ba1.9k sqft12914 Lockleven Ln, Woodbridge, VA 22192For Sale
 MLS ID #VAPW2128294, Victor Yeo, Spring Hill Real Estate, LLC.. Bright MLS
 - $434,8883 bd4 ba1.7k sqft1952 Mariner Ln, Woodbridge, VA 22192For Sale
 MLS ID #VAPW2132936, Shannon Willett, Long & Foster Real Estate, Inc.. Bright MLS
 - $449,5003 bd3 ba1.7k sqft1938 Mariner Ln, Woodbridge, VA 22192For Sale
 MLS ID #VAPW2129296, Jose Barrientos, JB Home Realty LLC. Bright MLS
 - $405,0003 bd3 ba1.5k sqft12167 Old Salem Ct, Woodbridge, VA 22192For Sale
 MLS ID #VAPW2132226, Venugopal Ravva, Maram Realty, LLC. Bright MLS
 - $449,0003 bd3 ba2.5k sqftPotomac Club, Woodbridge, VA 22191For SaleMLS ID #VAPW2132710, LaToyia Carter, Samson Properties. Bright MLS
- $399,5003 bd2 ba1k sqft12311 Woodlawn Ct, Woodbridge, VA 22192For SaleMLS ID #VAPW2131274, Mr. Jorge Costas, Classic Realty LTD. Bright MLS
- $429,0003 bd4 ba1.9k sqft14235 Savannah Dr, Woodbridge, VA 22193For SaleMLS ID #VAPW2131544, Kent Nguyen, USA One Realty Corporation. Bright MLS
- $507,5003 bd4 ba2.1k sqft3263 Corcyra Ct, Woodbridge, VA 22192For SaleMLS ID #VAPW2130670, Joe Hawkins, Hawkins Real Estate Services. Bright MLS
- $415,0003 bd3 ba1.8k sqft1950 Mayflower Dr, Woodbridge, VA 22192For SaleMLS ID #VAPW2130630, Jennifer Tolson, Compass. Bright MLS
- $479,9003 bd4 ba1.9k sqft15435 Binder Ct, Woodbridge, VA 22193For SaleMLS ID #VAPW2127606, Steven Benitez, Samson Properties. Bright MLS
- $575,0004 bd4 ba2.3k sqft3015 Bromley Ct, Woodbridge, VA 22192For SaleMLS ID #VAPW2129792, Michael Wang, Realty Aspire. Bright MLS
- $315,0002 bd3 ba1.1k sqftCounty Center Condominiums, Woodbridge, VA 22192For SaleMLS ID #VAPW2130556, Kathy Stark, Weichert, REALTORS. Bright MLS
- $420,0002 bd3 ba1.3k sqftPotomac Club, Woodbridge, VA 22191For SaleMLS ID #VAPW2127698, Karen Brooks, Realty One Group Key Properties. Bright MLS
- $499,8883 bd4 ba2.1k sqft2754 Wakewater Way, Woodbridge, VA 22191For SaleMLS ID #VAPW2124614, Jim Wilkerson, Keystone Realty. Bright MLS
- $379,0003 bd2 ba1.1k sqft4672 Whitaker Pl, Woodbridge, VA 22193For SaleMLS ID #VAPW2122188, Christine Lee, Maryland Pro Realty. Bright MLS
- $400,0002 bd4 ba1.6k sqft3067 Chinkapin Oak Ln, Woodbridge, VA 22191For SaleMLS ID #VAPW2126812, Ronald Pieper, Veteran Realty LLC. Bright MLS
- $490,0004 bd2 ba1.5k sqft1613 Frances Dr, Woodbridge, VA 22191For SaleMLS ID #VAPW2128228, Cristine Sanchez-Canete, UNION REALTY LLC. Bright MLS
- $327,4003 bd2 ba1.1k sqft2533 Fox Ridge Ct, Woodbridge, VA 22192For SaleMLS ID #VAPW2127696, Ralph Harvey, ListWithFreedom.com. Bright MLS
- $490,0002 bd4 ba2.3k sqft2776 Winston Ct, Woodbridge, VA 22191For SaleMLS ID #VAPW2122958, Carmen Olarte, American Homes Realty, Inc.. Bright MLS
- $439,9903 bd4 ba2.1k sqft7474 Tendring Trl, Manassas, VA 20111For SaleMLS ID #VAPW2125784, Arif Khan, Smart Realty, LLC. Bright MLS
