MOTIVATED SELLER!!! Seller offering a 2-1 rate buydown. Welcome to 3263 Corcyra Court, a beautifully refreshed townhome tucked away at the end of a quiet cul-de-sac in the highly sought-after Lake Ridge community. Freshly painted throughout, this move-in-ready home features new luxury vinyl plank flooring on the main level, new carpeting on the upper and lower levels, and a new HVAC system, providing added comfort and peace of mind for years to come. Filled with natural light, the main level offers a spacious living room, formal dining room, and an inviting kitchen featuring freshly painted cabinetry, a skylight, a bright breakfast area, and ample storage. Step outside to the deck and enjoy peaceful wooded views that create a private and relaxing backdrop. Upstairs, you'll find three generously sized bedrooms and two full baths, including a spacious primary suite with a private bath and soaking tub. The finished walkout lower level expands the living space with a recreation room featuring a wood-burning fireplace, a convenient powder room, and direct access to the slate patio and fenced backyard. Backing to mature trees, the outdoor setting offers exceptional privacy and a tranquil atmosphere. Residents of Lake Ridge enjoy outstanding amenities, including multiple pools, walking trails, playgrounds, tennis courts, and basketball courts. Ideally located near highly rated schools, commuter routes, VRE, shopping, dining, Historic Occoquan, Potomac Mills, Stonebridge at Potomac Town Center, Fort Belvoir, Quantico, and more, this home offers the perfect combination of comfort, convenience, and community. Welcome home!
For sale
Price cut: $7.5K (10/9)
$507,500
3263 Corcyra Ct, Woodbridge, VA 22192
3beds
2,126sqft
Townhouse
Built in 1988
1,498 Square Feet Lot
$504,700 Zestimate®
$239/sqft
$91/mo HOA
What's special
Peaceful wooded viewsWood-burning fireplacePrivate bathFinished walkout lower levelRecreation roomFenced backyardPrivate and relaxing backdrop
- 37 days
- 255
- 20
Zillow last checked:
Listing updated:
Listed by:
Joe Hawkins 941-882-0755,
Hawkins Real Estate Services 2407932485
Source: Bright MLS,MLS#: VAPW2130670
Facts & features
Interior
Bedrooms & bathrooms
- Bedrooms: 3
- Bathrooms: 4
- Full bathrooms: 2
- 1/2 bathrooms: 2
- Main level bathrooms: 1
Rooms
- Room types: Living Room, Dining Room, Primary Bedroom, Bedroom 2, Bedroom 3, Kitchen, Laundry, Recreation Room, Bathroom 2, Primary Bathroom, Half Bath
Primary bedroom
- Level: Upper
Bedroom 2
- Level: Upper
Bedroom 3
- Level: Upper
Primary bathroom
- Features: Soaking Tub
- Level: Upper
Bathroom 2
- Level: Upper
Dining room
- Features: Flooring - Laminated
- Level: Main
Half bath
- Level: Main
Half bath
- Level: Lower
Kitchen
- Features: Flooring - Laminated
- Level: Main
Laundry
- Level: Lower
Living room
- Features: Flooring - Laminated
- Level: Main
Recreation room
- Features: Fireplace - Wood Burning
- Level: Lower
Heating
- Heat Pump, Electric
Cooling
- Central Air, Electric
Appliances
- Included: Disposal, Dryer, Exhaust Fan, Ice Maker, Microwave, Refrigerator, Cooktop, Washer, Electric Water Heater
- Laundry: Dryer In Unit, Has Laundry, Washer In Unit, Laundry Room
Features
- Breakfast Area, Dining Area, Open Floorplan, Kitchen Island, Kitchen - Table Space, Primary Bath(s), Vaulted Ceiling(s)
- Flooring: Carpet, Luxury Vinyl, Wood
- Doors: French Doors, Storm Door(s)
- Windows: Bay/Bow, Double Pane Windows, Skylight(s), Storm Window(s), Window Treatments
- Basement: Full
- Number of fireplaces: 1
- Fireplace features: Glass Doors
Interior area
- Total structure area: 2,316
- Total interior livable area: 2,126 sqft
- Finished area above ground: 1,556
- Finished area below ground: 570
Property
Parking
- Total spaces: 2
- Parking features: Parking Lot
Accessibility
- Accessibility features: None
Features
- Levels: Three
- Stories: 3
- Patio & porch: Deck
- Pool features: Community
- Fencing: Back Yard,Board
Lot
- Size: 1,498 Square Feet
Details
- Additional structures: Above Grade, Below Grade
- Parcel number: 8294217740
- Zoning: RPC
- Special conditions: Standard
Construction
Type & style
- Home type: Townhouse
- Architectural style: Colonial
- Property subtype: Townhouse
Materials
- Mixed
- Foundation: Concrete Perimeter
Condition
- New construction: No
- Year built: 1988
Details
- Builder model: HERON
Utilities & green energy
- Sewer: Public Sewer
- Water: Public
- Utilities for property: Cable Available, Underground Utilities
Community & HOA
Community
- Features: Pool
- Subdivision: Lake Ridge
HOA
- Has HOA: Yes
- Amenities included: Common Grounds, Jogging Path, Pool, Tennis Court(s), Tot Lots/Playground
- Services included: Trash
- HOA fee: $272 quarterly
- HOA name: LAKE RIDGE
Location
- Region: Woodbridge
Financial & listing details
- Price per square foot: $239/sqft
- Tax assessed value: $474,200
- Annual tax amount: $4,473
- Date on market: 9/19/2026
- Listing agreement: Exclusive Right To Sell
- Listing terms: Cash,Conventional,FHA,VA Loan
- Ownership: Fee Simple
- Road surface type: Paved
Estimated market value
$504,700
$479,000 - $530,000
$2,771/mo
Price history
| Date | Event | Price |
|---|---|---|
| 10/9/2026 | Price change | $507,500-1.5%$239/sqft |
Source:  Bright MLS #VAPW2130670 Report a problem Bright MLS #VAPW2130670 Report a problem | ||
| 9/19/2026 | Listed for sale | $515,000$242/sqft |
Source: Bright MLS #VAPW2130670 Report a problem | ||
| 9/1/2026 | Listing removed | $515,000$242/sqft |
Source: Bright MLS #VAPW2118082 Report a problem | ||
| 7/10/2026 | Price change | $515,000+3.6%$242/sqft |
Source: Bright MLS #VAPW2118082 Report a problem | ||
| 6/28/2026 | Price change | $497,000-0.6%$234/sqft |
Source: Bright MLS #VAPW2118082 Report a problem | ||
| 6/23/2026 | Listed for sale | $499,999$235/sqft |
Source: Bright MLS #VAPW2118082 Report a problem | ||
| 6/7/2026 | Contingent | $499,999$235/sqft |
Source: Bright MLS #VAPW2118082 Report a problem | ||
| 5/28/2026 | Price change | $499,999-2.9%$235/sqft |
Source: Bright MLS #VAPW2118082 Report a problem | ||
| 4/24/2026 | Listed for sale | $515,000+33125.8%$242/sqft |
Source: Bright MLS #VAPW2118082 Report a problem | ||
| 9/6/2023 | Listing removed | -- |
Source: Zillow Rentals Report a problem | ||
| 9/3/2023 | Price change | $2,585-7.5%$1/sqft |
Source: Zillow Rentals Report a problem | ||
| 8/22/2023 | Listed for rent | $2,795+62%$1/sqft |
Source: Zillow Rentals Report a problem | ||
| 10/13/2014 | Listing removed | $1,725$1/sqft |
Source: RE/MAX ALLEGIANCE #PW8378266 Report a problem | ||
| 9/26/2014 | Price change | $1,725-1.4%$1/sqft |
Source: RE/MAX ALLEGIANCE #PW8378266 Report a problem | ||
| 6/15/2014 | Listed for rent | $1,750+2.9%$1/sqft |
Source: RE/MAX ALLEGIANCE #PW8378266 Report a problem | ||
| 8/3/2013 | Listing removed | $1,700$1/sqft |
Source: iHOUSEWeb Solutions, Inc #PW8101920 Report a problem | ||
| 6/7/2013 | Listed for rent | $1,700+6.3%$1/sqft |
Source: RE/MAX Allegiance #PW8101920 Report a problem | ||
| 5/9/2011 | Listing removed | $1,600$1/sqft |
Source: RE/MAX Allegiance #PW7585659 Report a problem | ||
| 4/27/2011 | Listed for rent | $1,600$1/sqft |
Source: RE/MAX Allegiance #PW7585659 Report a problem | ||
| 4/30/2008 | Listing removed | $1,550$1/sqft |
Source: Remax Allegiance Report a problem | ||
| 3/31/2008 | Listed for sale | $1,550-99.2%$1/sqft |
Source: Remax Allegiance Report a problem | ||
| 8/26/2002 | Sold | $195,000$92/sqft |
Source: Public Record Report a problem | ||
Public tax history
| Year | Property taxes | Tax assessment |
|---|---|---|
| 2025 | $4,473 +6.1% | $456,200 +7.6% |
| 2024 | $4,216 -0.4% | $423,900 +4.2% |
| 2023 | $4,232 -2.2% | $406,700 +6.4% |
| 2022 | $4,329 +3.9% | $382,200 +12.3% |
| 2021 | $4,168 +5.3% | $340,300 +6.3% |
| 2020 | $3,959 +115.4% | $320,200 +5.2% |
| 2019 | $1,838 -48.2% | $304,400 +3.5% |
| 2018 | $3,550 +0.5% | $294,000 +1.6% |
| 2017 | $3,532 | $289,500 +0.6% |
| 2016 | $3,532 +6% | $287,800 |
| 2015 | $3,333 | $287,800 +8.4% |
| 2014 | $3,333 | $265,400 +9% |
| 2013 | -- | $243,400 +2.7% |
| 2012 | -- | $237,100 +9.9% |
| 2010 | -- | $215,700 +0.6% |
| 2009 | -- | $214,500 -28.1% |
| 2008 | -- | $298,500 -7.4% |
| 2007 | -- | $322,500 -10% |
| 2006 | -- | $358,300 +26.1% |
| 2005 | -- | $284,100 +28% |
| 2004 | -- | $222,000 +17.3% |
| 2003 | -- | $189,200 +20.9% |
| 2002 | -- | $156,500 +11.1% |
| 2001 | -- | $140,900 |
Find assessor info on the county website
Monthly payment
Est. payment
Payment breakdown
Explore the cost of this home by adjusting the details. Changes won't be saved.Climate risks
Neighborhood: Lake Ridge
Nearby schools
Schools provided by the listing agent
- District: Prince William County Public Schools
Source: Bright MLS. This data may not be complete. We recommend contacting the local school district to confirm school assignments for this home.

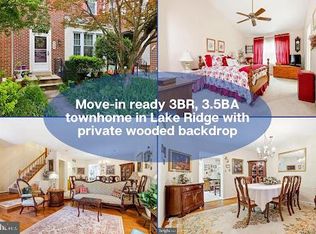
Similar homes
- $449,9003 bd3 ba1.8k sqft3910 Marquis Pl, Woodbridge, VA 22192For Sale
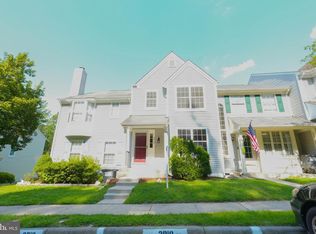
 MLS ID #VAPW2129156, Safiullah Mudaber, Samson Properties. Bright MLS
 - $439,5003 bd3 ba1.5k sqft1973 Partree Ct, Woodbridge, VA 22191For Sale
 MLS ID #VAPW2132768, Jean Kacou Aboi, Terra Prima Realty. Bright MLS
 - $479,9003 bd4 ba1.9k sqft15435 Binder Ct, Woodbridge, VA 22193For Sale
 MLS ID #VAPW2127606, Steven Benitez, Samson Properties. Bright MLS
 - $459,0003 bd4 ba2.1k sqft15130 Jarrell Pl, Woodbridge, VA 22193For Sale
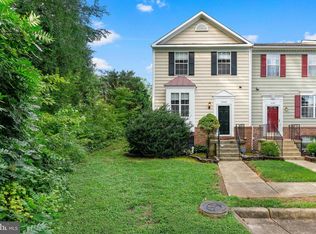 MLS ID #VAPW2128972, Colin Concannon, LBT Residential Real Estate LLC. Bright MLS
 - $434,0003 bd3 ba1.9k sqft1402 Milbank Rd, Woodbridge, VA 22191For SaleMLS ID #VAPW2132658, Pam Haselton, Blue and Gray Realty, LLC. Bright MLS
- $499,9003 bd4 ba2k sqft4977 Buena Vista Dr, Dumfries, VA 22025For SaleMLS ID #VAPW2129584, Sam Mangrio, KW Metro Center. Bright MLS
- $439,8993 bd3 ba1.6k sqft14395 Madrigal Dr, Woodbridge, VA 22193For SaleMLS ID #VAPW2125876, Yolanda Bell, Samson Properties. Bright MLS
- $449,0003 bd3 ba2.5k sqftPotomac Club, Woodbridge, VA 22191For SaleMLS ID #VAPW2132710, LaToyia Carter, Samson Properties. Bright MLS
- $435,0004 bd4 ba2.1k sqft15377 Inlet Pl, Dumfries, VA 22025For SaleMLS ID #VAPW2123380, Chris J DiNapoli, Samson Properties. Bright MLS
- $415,0003 bd2 ba1.3k sqft8006 Grandview Ct, Springfield, VA 22153For SaleMLS ID #VAFX2346036, Kevin Jill, Realty of America LLC. Bright MLS
- $425,0003 bd3 ba1.8k sqft15346 Blacksmith Ter, Woodbridge, VA 22191For SaleMLS ID #VAPW2130506, Wes Stearns, M.O. Wilson Properties. Bright MLS
- $411,6003 bd4 ba1.6k sqft15252 Cloverdale Rd, Woodbridge, VA 22193For SaleMLS ID #VAPW2122868, Mark Worrilow, Fathom Realty. Bright MLS
- $535,0003 bd4 ba1.3k sqft8051 Felecity Ct, Springfield, VA 22153For SaleMLS ID #VAFX2324734, Karen Wine, Samson Properties. Bright MLS
- $523,5002 bd4 ba1.7k sqft8562 Springfield Oaks Dr, Springfield, VA 22153For SaleMLS ID #VAFX2333832, Gosha Bawiec, Samson Properties. Bright MLS
- $568,5003 bd3 ba2k sqft5352 Anchor Ct, Fairfax, VA 22032For SaleMLS ID #VAFX2343440, Barbra Shapiro, Keller Williams Realty/Lee Beaver & Assoc.. Bright MLS
- $465,0002 bd2 ba1.6k sqft8908 Waites Way, Lorton, VA 22079For SaleMLS ID #VAFX2339710, Blake Settle, Pearson Smith Realty, LLC. Bright MLS
- $435,9003 bd2 ba1.1k sqft7467 Lone Star Rd, Lorton, VA 22079For SaleMLS ID #VAFX2341740, Randy Iqbal Iqbal, Global Real Estate, Inc.. Bright MLS
- $399,9003 bd3 ba1.3k sqft3488 Legere Ct, Woodbridge, VA 22193For SaleMLS ID #VAPW2127672, Cindy Cajas, Samson Properties. Bright MLS
- $499,9993 bd4 ba2.1k sqft9087 Slate Stone Loop, Bristow, VA 20136For SaleMLS ID #VAPW2128520, Areeb Fayyaz, Redfin Corporation. Bright MLS
- $460,0003 bd3 ba1.5k sqft9211 Andrew Dr, Manassas Park, VA 20111For SaleMLS ID #VAMP2004148, Scarleth Araoz, Global Alliance Realty & Management Services Inc. Bright MLS
