Welcome to this beautifully maintained 3-bedroom, 3 full bath, 1 half bath townhome in the sought-after Lake Ridge community. This spacious home offers a warm, functional layout with hardwood floors throughout the main-level living and dining areas, an updated kitchen with upgraded cabinetry, quartz countertops, LVP flooring, a skylight, generous windows, and an inviting eat-in space filled with natural light. The main level flows easily to a large upper-level deck, creating a wonderful setting for outdoor dining, relaxing, and enjoying the peaceful tree-lined backdrop. The upper level features a spacious primary suite with volume ceilings, a walk-in closet, and a well-appointed primary bath with a separate shower, soaking tub, and skylight. Two additional bedrooms and a full bath complete the upper level. The walkout lower level offers a large recreation room, full bath, laundry area in the utility room, ample heavy-duty storage shelving that conveys, and a large outdoor storage container. Step outside to the lower-level patio/deck and fenced rear yard backing to trees, offering added privacy and usable outdoor space. Additional highlights include two dedicated parking spaces in front of the unit, a well-maintained interior and exterior, multiple outdoor living areas, and excellent storage options. Located in the highly desirable Lake Ridge community, residents enjoy access to trails, pools, tot lots, parks, community amenities, and nearby access to the Occoquan Reservoir, where outdoor enthusiasts can enjoy kayaking, canoeing, and time near the water. Conveniently located near Lake Ridge Park & Marina, historic Occoquan, Potomac Mills, Stonebridge at Potomac Town Center, shopping, dining, entertainment, medical centers, and everyday conveniences. Commuters will appreciate access to Old Bridge Road, Route 123, Prince William Parkway, I-95, commuter lots, OmniRide options, and the Woodbridge VRE. A wonderful opportunity to enjoy space, storage, outdoor living, and the Lake Ridge lifestyle in one of Woodbridge’s most established communities.
Sold for $510,000
$510,000
3269 Corcyra Ct, Woodbridge, VA 22192
3beds
2,141sqft
Townhouse
Built in 1988
1,498 Square Feet Lot
$511,800 Zestimate®
$238/sqft
$2,683 Estimated rent
Home value
$511,800
$476,000 - $553,000
$2,683/mo
Zestimate® history
Owner options
List your home for rent
$2,683/mo
Rent Zestimate®
Find your next renter with Zillow Rental Manager. Plus, with online applications, you can quickly screen prospective tenants – for free.
$2,683/mo
Rent Zestimate®
Refinance and save
$3,427/mo
Est. payment
Refinancing to a lower rate could help reduce your monthly payments and save thousands over the life of the loan.
$3,427/mo
Est. payment
Explore your selling options
Work with a Zillow partner agent
Leverage their expertise and Zillow's premium Showcase listings to get your home seen by more buyers.
Get startedList with your own agent
Get your home in front of millions of buyers by listing it on Zillow.
Learn how to do itSell it yourself
Take full control of how buyers see your home on Zillow by listing For Sale by Owner (FSBO).
List your homeWhat's special
Walkout lower levelSpacious homeLvp flooringLarge upper-level deckLarge recreation roomExcellent storage optionsGenerous windows
Zillow last checked:
Listing updated:
Listed by:
Jennifer Dorn 703-216-2139,
Samson Properties,
Listing Team: Agent 4 The People
Bought with:
Suliman Ishag, 0225104276
Fairfax Realty Select
Source: Bright MLS,MLS#: VAPW2118324
Facts & features
Interior
Bedrooms & bathrooms
- Bedrooms: 3
- Bathrooms: 4
- Full bathrooms: 3
- 1/2 bathrooms: 1
- Main level bathrooms: 1
Rooms
- Room types: Living Room, Dining Room, Primary Bedroom, Bedroom 2, Bedroom 3, Kitchen, Laundry, Recreation Room, Utility Room, Bathroom 2, Bathroom 3, Primary Bathroom, Half Bath
Primary bedroom
- Features: Ceiling Fan(s), Cathedral/Vaulted Ceiling, Walk-In Closet(s)
- Level: Upper
Bedroom 2
- Features: Ceiling Fan(s)
- Level: Upper
Bedroom 3
- Features: Ceiling Fan(s)
- Level: Upper
Primary bathroom
- Features: Soaking Tub, Bathroom - Stall Shower, Skylight(s)
- Level: Upper
Bathroom 2
- Features: Bathroom - Tub Shower
- Level: Upper
Bathroom 3
- Features: Bathroom - Stall Shower
- Level: Lower
Dining room
- Features: Flooring - HardWood, Living/Dining Room Combo
- Level: Main
Half bath
- Features: Flooring - HardWood
- Level: Main
Kitchen
- Features: Countertop(s) - Quartz, Skylight(s), Kitchen - Electric Cooking, Eat-in Kitchen, Kitchen - Country, Flooring - Luxury Vinyl Plank, Kitchen Island, Window Treatments
- Level: Main
Laundry
- Features: Flooring - Concrete
- Level: Lower
Living room
- Features: Flooring - HardWood, Living/Dining Room Combo
- Level: Main
Recreation room
- Features: Flooring - Carpet
- Level: Lower
Utility room
- Features: Flooring - Concrete
- Level: Lower
Heating
- Heat Pump, Electric
Cooling
- Central Air, Ceiling Fan(s), Electric
Appliances
- Included: Microwave, Dishwasher, Disposal, Dryer, Ice Maker, Oven, Oven/Range - Electric, Refrigerator, Washer, Water Heater, Electric Water Heater
- Laundry: In Basement, Laundry Room
Features
- Soaking Tub, Bathroom - Stall Shower, Bathroom - Tub Shower, Bathroom - Walk-In Shower, Breakfast Area, Ceiling Fan(s), Combination Dining/Living, Crown Molding, Dining Area, Floor Plan - Traditional, Open Floorplan, Eat-in Kitchen, Kitchen - Country, Kitchen Island, Kitchen - Table Space, Primary Bath(s), Walk-In Closet(s), Other
- Flooring: Carpet, Concrete, Hardwood, Luxury Vinyl, Other, Wood
- Doors: Storm Door(s), Sliding Glass, Insulated
- Windows: Skylight(s), Storm Window(s), Sliding, Bay/Bow, Window Treatments
- Basement: Partial,Finished,Rear Entrance,Walk-Out Access,Windows
- Has fireplace: No
Interior area
- Total structure area: 2,331
- Total interior livable area: 2,141 sqft
- Finished area above ground: 1,571
- Finished area below ground: 570
Property
Parking
- Parking features: Assigned, Other
- Details: Assigned Parking, Assigned Space #: 3269
Accessibility
- Accessibility features: None
Features
- Levels: Three
- Stories: 3
- Patio & porch: Deck
- Pool features: Community
- Fencing: Back Yard
Lot
- Size: 1,498 Square Feet
- Features: Backs to Trees, Landscaped, Rear Yard
Details
- Additional structures: Above Grade, Below Grade
- Parcel number: 8294218340
- Zoning: RPC
- Special conditions: Standard
Construction
Type & style
- Home type: Townhouse
- Architectural style: Colonial
- Property subtype: Townhouse
Materials
- Combination, Vinyl Siding, Brick Front, Brick Veneer
- Foundation: Permanent
Condition
- Very Good
- New construction: No
- Year built: 1988
Details
- Builder model: HERON (FYHN)
Utilities & green energy
- Sewer: Public Sewer
- Water: Public
Community & HOA
Community
- Features: Pool
- Subdivision: Lake Ridge
HOA
- Has HOA: Yes
- Amenities included: Common Grounds, Jogging Path, Pool, Reserved/Assigned Parking, Tot Lots/Playground, Other
- Services included: Trash, Common Area Maintenance, Management, Pool(s), Reserve Funds, Snow Removal
- HOA fee: $286 quarterly
- HOA name: LAKE RIDGE PARK AND RECREATON ASSOCIATION
Location
- Region: Woodbridge
Financial & listing details
- Price per square foot: $238/sqft
- Tax assessed value: $476,000
- Annual tax amount: $4,318
- Date on market: 4/29/2026
- Listing agreement: Exclusive Right To Sell
- Listing terms: Cash,Conventional,FHA,VA Loan
- Inclusions: Large Storage Container; Sheers; Blinds As Is Installed, Storage Shelving In Utility Room; Kitchen Curtains
- Exclusions: Drapes In Primary And Secondary Bedrooms; Small Exterior Storage Container
- Ownership: Fee Simple
Price history
| Date | Event | Price |
|---|---|---|
| 5/22/2026 | Sold | $510,000-1.9%$238/sqft |
Source:  Bright MLS #VAPW2118324 Report a problem Bright MLS #VAPW2118324 Report a problem | ||
| 5/5/2026 | Contingent | $520,000$243/sqft |
Source: Bright MLS #VAPW2118324 Report a problem | ||
| 4/29/2026 | Listed for sale | $520,000$243/sqft |
Source: Bright MLS #VAPW2118324 Report a problem | ||
Public tax history
| Year | Property taxes | Tax assessment |
|---|---|---|
| 2025 | $4,491 +6.5% | $458,000 +8% |
| 2024 | $4,216 -0.4% | $423,900 +4.2% |
| 2023 | $4,232 -2.2% | $406,700 +6.4% |
| 2022 | $4,329 +4% | $382,200 +12.4% |
| 2021 | $4,164 +5.3% | $340,000 +6.3% |
| 2020 | $3,955 +115.7% | $319,900 +5.3% |
| 2019 | $1,834 -47.9% | $303,700 +4.1% |
| 2018 | $3,522 +1.5% | $291,700 +1.5% |
| 2017 | $3,469 -1% | $287,500 +0.7% |
| 2016 | $3,505 +5.9% | $285,600 0% |
| 2015 | $3,311 | $285,700 +8.4% |
| 2014 | $3,311 | $263,600 +9.1% |
| 2013 | -- | $241,600 +2.7% |
| 2012 | -- | $235,200 +9% |
| 2010 | -- | $215,800 +0.6% |
| 2009 | -- | $214,500 -28.2% |
| 2008 | -- | $298,600 -7.4% |
| 2007 | -- | $322,600 -10% |
| 2006 | -- | $358,300 +26.1% |
| 2005 | -- | $284,100 +27.9% |
| 2004 | -- | $222,100 +17.3% |
| 2003 | -- | $189,300 +20.9% |
| 2002 | -- | $156,600 +9% |
| 2001 | -- | $143,700 |
Find assessor info on the county website
Neighborhood: Lake Ridge
Nearby homes
- $474,4003 bd2 ba1.8k sqft3267 Corcyra Ct, Woodbridge, VA 22192Off Market

- $513,7003 bd3 ba2.2k sqft3271 Corcyra Ct, Woodbridge, VA 22192Off Market

- $484,0003 bd3 ba1.5k sqft3265 Corcyra Ct, Woodbridge, VA 22192Off Market
- $515,0003 bd4 ba2.1k sqft3263 Corcyra Ct, Woodbridge, VA 22192For Sale
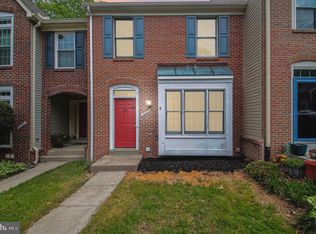
- $500,8003 bd3 ba1.6k sqft3261 Corcyra Ct, Woodbridge, VA 22192Off Market
- $513,8003 bd3 ba2.2k sqft3273 Corcyra Ct, Woodbridge, VA 22192Off Market
- $477,9003 bd3 ba1.5k sqft3275 Corcyra Ct, Woodbridge, VA 22192Off Market
- $483,9003 bd3 ba1.5k sqft3277 Corcyra Ct, Woodbridge, VA 22192Off Market
Nearby schools
GreatSchools rating
- 6/10Lake Ridge Elementary SchoolGrades: PK-5Distance: 0.5 mi
- 7/10Lake Ridge Middle SchoolGrades: 6-8Distance: 1.2 mi
- 6/10Woodbridge High SchoolGrades: 9-12Distance: 1.5 mi
Schools provided by the listing agent
- District: Prince William County Public Schools
Source: Bright MLS. This data may not be complete. We recommend contacting the local school district to confirm school assignments for this home.
Get a cash offer in 3 minutes
Find out how much your home could sell for in as little as 3 minutes with a no-obligation cash offer.
Estimated market value
$511,800
Get a cash offer in 3 minutes
Find out how much your home could sell for in as little as 3 minutes with a no-obligation cash offer.
Estimated market value
$511,800
- Virginia
- Prince William County
- Woodbridge
- 22192
- Lake Ridge
- 3269 Corcyra Ct
Nearby cities
Nearby neighborhoods
Nearby zip codes
Other Woodbridge Topics
