OPEN HOUSE ON SAT, 14 NOV 26 & SUN, 15 NOV 26, 1 - 3 PM. MOTIVATED SELLER! $5000 Credit towards closing cost! VACANT AND MOVE-IN READY: a bright, updated end-unit townhome with 2,436 finished sq ft on three levels! Meticulously cared for and just vacated, so you can close and move in quickly. Come home to a brick-front end unit on a quiet street in Belmont Bay, Northern Virginia’s hidden waterfront community. The entry level offers a flexible rec room, office, or extra bedroom with sliding doors to a landscaped, fully fenced backyard. The second level features gleaming hardwood floors, a two-sided fireplace, and an eat-in kitchen with stainless steel appliances, a breakfast bar, and a sunny nook opening to the deck, plus a completely remodeled half bath (2026). The top floor has three bedrooms, including a spacious owner’s suite with a walk-in closet and a spa-style bath with a soaking tub, separate shower, and double vanity. Two full and two half baths. Major updates include a new carpet (2026), roof (2021), HVAC (2019) with an electronic air filtration system (2023), all kitchen appliances replaced (2022-2023), and a Tesla EV charger (2024). Smart-home features: a Wi-Fi-enabled garage door opener (2026), Ring video doorbell (2022), and Nest thermostat (2022). Enjoy a neighborhood made for walking, jogging, and dog walks, with a community pool, playground for young kids, marina, tennis and pickleball courts, and year-round events, plus the VRE station and I-95 minutes away for easy access to Fort Belvoir, Quantico, and the Pentagon. Schedule your tour today!
For sale
$598,500
13340 Ferry Landing Ln, Woodbridge, VA 22191
3beds
2,436sqft
Townhouse
Built in 1997
2,652 Square Feet Lot
$593,600 Zestimate®
$246/sqft
$121/mo HOA
What's special
Two-sided fireplaceBright updated end-unit townhomeQuiet streetNew carpetCompletely remodeled half bathBrick-front end unitBreakfast bar
- 15 days
- 343
- 11
Zillow last checked:
Listing updated:
Listed by:
Suki Hark 703-725-5236,
Fairfax Realty Select 7035932381
Source: Bright MLS,MLS#: VAPW2132346
Facts & features
Interior
Bedrooms & bathrooms
- Bedrooms: 3
- Bathrooms: 4
- Full bathrooms: 2
- 1/2 bathrooms: 2
- Main level bathrooms: 4
- Main level bedrooms: 3
Basement
- Area: 880
Heating
- Forced Air, Natural Gas
Cooling
- Ceiling Fan(s), Central Air, Electric
Appliances
- Included: Dishwasher, Disposal, Dryer, Ice Maker, Microwave, Refrigerator, Cooktop, Washer, Gas Water Heater
Features
- Soaking Tub, Bathroom - Walk-In Shower, Breakfast Area, Built-in Features, Ceiling Fan(s), Dining Area, Family Room Off Kitchen, Floor Plan - Traditional, Pantry, Walk-In Closet(s)
- Flooring: Hardwood, Carpet, Wood
- Basement: Full,Front Entrance,Finished,Walk-Out Access,Windows,Rear Entrance,Garage Access
- Number of fireplaces: 1
- Fireplace features: Double Sided, Glass Doors, Gas/Propane
Interior area
- Total structure area: 2,656
- Total interior livable area: 2,436 sqft
- Finished area above ground: 1,776
- Finished area below ground: 660
Property
Parking
- Total spaces: 1
- Parking features: Garage Faces Front, Basement, Garage Door Opener, Inside Entrance, Attached, Driveway
- Attached garage spaces: 1
- Has uncovered spaces: Yes
Accessibility
- Accessibility features: None
Features
- Levels: Three
- Stories: 3
- Patio & porch: Deck, Patio
- Exterior features: Play Area, Play Equipment, Sidewalks, Tennis Court(s)
- Pool features: Community
- Fencing: Full,Back Yard,Wood
Lot
- Size: 2,652 Square Feet
Details
- Additional structures: Above Grade, Below Grade
- Parcel number: 8492271335
- Zoning: PMD
- Special conditions: Standard
Construction
Type & style
- Home type: Townhouse
- Architectural style: Contemporary
- Property subtype: Townhouse
Materials
- Combination, Brick Front
- Foundation: Slab
Condition
- New construction: No
- Year built: 1997
Utilities & green energy
- Sewer: Public Sewer
- Water: Public
Community & HOA
Community
- Features: Pool
- Subdivision: Belmont Center
HOA
- Has HOA: Yes
- Services included: Common Area Maintenance, Lawn Care Rear, Lawn Care Side, Maintenance Grounds, Pool(s), Snow Removal, Trash
- HOA fee: $121 monthly
Location
- Region: Woodbridge
Financial & listing details
- Price per square foot: $246/sqft
- Tax assessed value: $579,400
- Annual tax amount: $5,555
- Date on market: 11/2/2026
- Listing agreement: Exclusive Right To Sell
- Listing terms: Cash,Conventional,FHA,VA Loan
- Ownership: Fee Simple
Estimated market value
$593,600
$564,000 - $623,000
$3,076/mo
Price history
| Date | Event | Price |
|---|---|---|
| 11/2/2026 | Listed for sale | $598,500+46%$246/sqft |
Source:  Bright MLS #VAPW2132346 Report a problem | ||
| 5/16/2019 | Sold | $409,900+2.5%$168/sqft |
Source: Public Record Report a problem | ||
| 9/14/2016 | Listing removed | $399,900$164/sqft |
Source: Owner Report a problem | ||
| 7/27/2016 | Listing removed | $2,300+4.5%$1/sqft |
Source: Owner Report a problem | ||
| 6/24/2016 | Price change | $399,900-2.2%$164/sqft |
Source: Cottage Street Realty LLC #PW9688629 Report a problem | ||
| 6/16/2016 | Listed for sale | $409,000+28.4%$168/sqft |
Source: Cottage Street Realty LLC #PW9688629 Report a problem | ||
| 4/9/2013 | Listing removed | $2,200$1/sqft |
Source: Owner Report a problem | ||
| 2/15/2013 | Price change | $2,200-3.3%$1/sqft |
Source: Owner Report a problem | ||
| 2/8/2013 | Listed for rent | $2,275$1/sqft |
Source: Owner Report a problem | ||
| 1/31/2011 | Sold | $318,500+0.3%$131/sqft |
Source: Public Record Report a problem | ||
| 1/5/2011 | Listed for sale | $317,500+296.9%$130/sqft |
Source: Weichert, REALTORS #PW7504935 Report a problem | ||
| 7/27/1998 | Sold | $80,000-55.6%$33/sqft |
Source: Public Record Report a problem | ||
| 5/16/1997 | Sold | $180,020$74/sqft |
Source: Public Record Report a problem | ||
Public tax history
| Year | Property taxes | Tax assessment |
|---|---|---|
| 2025 | $5,521 +9.8% | $563,100 +11.4% |
| 2024 | $5,029 -2% | $505,700 +2.5% |
| 2023 | $5,133 -2.8% | $493,300 +5.4% |
| 2022 | $5,279 +3.3% | $468,000 +11.6% |
| 2021 | $5,112 +4.9% | $419,200 +5.8% |
| 2020 | $4,875 +111.6% | $396,100 +3.8% |
| 2019 | $2,305 -47.2% | $381,700 +5.6% |
| 2018 | $4,365 +0.7% | $361,500 +0.6% |
| 2017 | $4,337 -2.6% | $359,400 -1.5% |
| 2016 | $4,451 +8.3% | $364,700 +1.3% |
| 2015 | $4,108 | $360,100 +9.5% |
| 2014 | $4,108 | $328,900 +3.4% |
| 2013 | -- | $318,100 -4.2% |
| 2012 | -- | $332,200 +10.6% |
| 2010 | -- | $300,400 +1.9% |
| 2009 | -- | $294,900 -21.6% |
| 2008 | -- | $376,000 -11.5% |
| 2007 | -- | $424,700 -6.5% |
| 2006 | -- | $454,300 +16.1% |
| 2005 | -- | $391,400 +28.5% |
| 2004 | -- | $304,600 +16.3% |
| 2003 | -- | $261,900 +20.2% |
| 2002 | -- | $217,800 +15.4% |
| 2001 | -- | $188,800 |
Find assessor info on the county website
Monthly payment
Est. payment
Payment breakdown
Explore the cost of this home by adjusting the details. Changes won't be saved.Climate risks
Neighborhood: Belmont
Nearby schools
Schools provided by the listing agent
- Elementary: Belmont
- Middle: Fred M. Lynn
- High: Freedom
- District: Prince William County Public Schools
Source: Bright MLS. This data may not be complete. We recommend contacting the local school district to confirm school assignments for this home.
- $511,3003 bd3 ba1.4k sqft13342 Ferry Landing Ln, Woodbridge, VA 22191Off Market
- $520,8003 bd3 ba1.4k sqft13344 Ferry Landing Ln, Woodbridge, VA 22191Off Market
- $500,9003 bd4 ba1.9k sqft13346 Ferry Landing Ln, Woodbridge, VA 22191Off Market
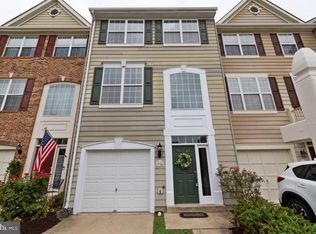
- $545,9003 bd4 ba2.1k sqft13348 Ferry Landing Ln, Woodbridge, VA 22191Off Market
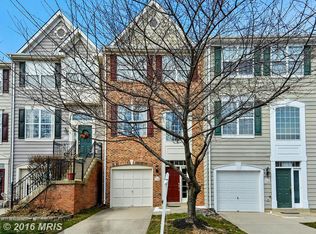
Similar homes
- $565,0003 bd3 ba1.9k sqft15649 Avocet Loop, Woodbridge, VA 22191For Sale
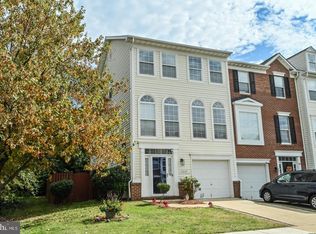
 MLS ID #VAPW2133190, Susan Caulfield, Pearson Smith Realty, LLC. Bright MLS
- $425,0003 bd4 ba1.8k sqft12729 Nettlecreek Pl, Woodbridge, VA 22192For Sale
 MLS ID #VAPW2132376, Buky Delle, EXP Realty, LLC. Bright MLS
- $439,5003 bd3 ba1.5k sqft1973 Partree Ct, Woodbridge, VA 22191For Sale
 MLS ID #VAPW2132768, Jean Kacou Aboi, Terra Prima Realty. Bright MLS
- $495,0003 bd4 ba1.8k sqftPotomac Club Condo, Woodbridge, VA 22191For Sale
 MLS ID #VAPW2132602, Wes Stearns, M.O. Wilson Properties. Bright MLS
- $545,0003 bd4 ba2.1k sqft12135 Derriford Ct, Woodbridge, VA 22192For SaleMLS ID #VAPW2129568, Aiyah Elrashidi, Coldwell Banker Realty. Bright MLS
- $650,0003 bd4 ba2.3k sqft7210 Olde Lantern Way, Springfield, VA 22152For SaleMLS ID #VAFX2345986, Melissa Melendez, eXp Realty LLC. Bright MLS
- $429,9903 bd4 ba2.3k sqftPowells Run Village Condo, Woodbridge, VA 22191For SaleMLS ID #VAPW2131668, Mr. Dag Alemayehu, Samson Properties. Bright MLS
- $419,9003 bd3 ba1.8k sqft15346 Blacksmith Ter, Woodbridge, VA 22191For SaleMLS ID #VAPW2130506, Wes Stearns, M.O. Wilson Properties. Bright MLS
- $525,0003 bd4 ba2.1k sqft15045 Holleyside Dr, Dumfries, VA 22025For SaleMLS ID #VAPW2134018, Lindsey Hagen, Real Broker, LLC. Bright MLS
- $674,9504 bd4 ba2.4k sqft6203 Roudsby Ln, Alexandria, VA 22315For SaleMLS ID #VAFX2349142, Cindy Schneider, Long & Foster Real Estate, Inc.. Bright MLS
- $485,0004 bd4 ba2k sqft12419 Eden Ln, Woodbridge, VA 22192For SaleMLS ID #VAPW2132424, Wes Stearns, M.O. Wilson Properties. Bright MLS
- $634,9004 bd4 ba2.8k sqft5957 Reaves Ln, Woodbridge, VA 22193For SaleMLS ID #VAPW2132958, Shannon Willett, Long & Foster Real Estate, Inc.. Bright MLS
- $599,000-- bd3 ba1.8k sqft14247 Glade Spring Dr, Centreville, VA 20121For SaleMLS ID #VAFX2350798, Ki Yoon, Pacific Realty. Bright MLS
- $650,0005 bd4 ba2.5k sqft3488 Lyon Park Ct, Woodbridge, VA 22192For SaleMLS ID #VAPW2131092, Sofia Pellegrino, Samson Properties. Bright MLS
- $470,0003 bd3 ba1.8k sqft3458 Condor Ln, Woodbridge, VA 22192For SaleMLS ID #VAPW2131588, Sherri Rice, CENTURY 21 New Millennium. Bright MLS
- $380,0002 bd3 ba1.5k sqftPotomac Club Ii, Woodbridge, VA 22191For SaleMLS ID #VAPW2133588, Candace Noel, Samson Properties. Bright MLS
- $599,0003 bd4 ba1.3k sqft5529 Ridgeton Hill Ct, Fairfax, VA 22032For SaleMLS ID #VAFX2343686, Lauren Breslaw, Compass. Bright MLS
- $539,9003 bd3 ba1.6k sqftCarriage Park Condo, Fairfax, VA 22030For SaleMLS ID #VAFX2350764, Iftikhar Khan, RE/MAX Galaxy. Bright MLS
- $595,0004 bd3 ba2k sqft9410 Waterford Dr, Manassas, VA 20110For SaleMLS ID #VAMN2012180, Chris Craddock, EXP Realty, LLC. Bright MLS
- $619,9903 bd4 ba1.9k sqft14618 Flower Hill Dr, Centreville, VA 20120For SaleMLS ID #VAFX2348152, Kevin LaRue, Century 21 Redwood Realty. Bright MLS
