4839 Benecia Ln is a residence with a functional layout and comfortable living spaces throughout. The kitchen features stainless steel appliances, white cabinetry, and ample counter space, creating a well-equipped space for cooking and entertaining. The main living area is filled with natural light from large windows. A dining area sits beside the staircase, and a bay window highlights the front of the home. The bedrooms feature soft flooring. A full bathroom includes a tub and shower combination, and a half bathroom adds convenience. A lower level with soft flooring and a laundry room add extra space and utility. This residence combines practical design with comfortable living spaces, delivering functional amenities throughout every room.
For sale
$436,000
4839 Benecia Ln, Dumfries, VA 22025
3beds
1,905sqft
Townhouse
Built in 1999
1,515 Square Feet Lot
$-- Zestimate®
$229/sqft
$103/mo HOA
What's special
Comfortable living spacesHalf bathroom adds convenienceAmple counter spaceBedrooms feature soft flooringWhite cabinetry
- 5 days
- 149
- 7
Likely to sell faster than
Zillow last checked:
Listing updated:
Listed by:
Verria Hairston 202-517-0115,
Open Door Brokerage, LLC 4804625392
Source: Bright MLS,MLS#: VAPW2133976
Facts & features
Interior
Bedrooms & bathrooms
- Bedrooms: 3
- Bathrooms: 4
- Full bathrooms: 3
- 1/2 bathrooms: 1
- Main level bathrooms: 1
Basement
- Area: 549
Heating
- Forced Air, Natural Gas
Cooling
- Central Air, Electric
Appliances
- Included: Stainless Steel Appliance(s), Dishwasher, Refrigerator, Oven/Range - Gas, Gas Water Heater
- Laundry: In Basement
Features
- Kitchen - Gourmet
- Flooring: Hardwood, Laminate, Carpet
- Basement: Full,Finished
- Has fireplace: No
Interior area
- Total structure area: 1,905
- Total interior livable area: 1,905 sqft
- Finished area above ground: 1,356
- Finished area below ground: 549
Property
Parking
- Parking features: None
Accessibility
- Accessibility features: None
Features
- Levels: Two
- Stories: 2
- Patio & porch: Deck
- Pool features: None
Lot
- Size: 1,515 Square Feet
Details
- Additional structures: Above Grade, Below Grade
- Parcel number: 8090966794
- Zoning: R6
- Special conditions: Standard
Construction
Type & style
- Home type: Townhouse
- Architectural style: Colonial
- Property subtype: Townhouse
Materials
- Vinyl Siding, Asphalt
- Foundation: Block
- Roof: Asphalt
Condition
- New construction: No
- Year built: 1999
Utilities & green energy
- Sewer: Public Sewer
- Water: Public
Community & HOA
Community
- Subdivision: Lakecrest
HOA
- Has HOA: Yes
- HOA fee: $310 quarterly
- HOA name: LAKECREST HOMEOWNERS ASSOCIATION, INC.
Location
- Region: Dumfries
Financial & listing details
- Price per square foot: $229/sqft
- Tax assessed value: $443,700
- Annual tax amount: $4,283
- Date on market: 11/10/2026
- Listing agreement: Exclusive Right To Sell
- Ownership: Fee Simple
Estimated market value
Not available
Estimated sales range
Not available
Not available
Price history
| Date | Event | Price |
|---|---|---|
| 11/10/2026 | Listed for sale | $436,000+240%$229/sqft |
Source:  Bright MLS #VAPW2133976 Report a problem | ||
| 3/24/2021 | Listing removed | -- |
Source: Owner Report a problem | ||
| 9/10/2015 | Listing removed | $1,600$1/sqft |
Source: Owner Report a problem | ||
| 8/12/2015 | Listed for rent | $1,600$1/sqft |
Source: Owner Report a problem | ||
| 4/1/1999 | Sold | $128,221$67/sqft |
Source: Public Record Report a problem | ||
Public tax history
| Year | Property taxes | Tax assessment |
|---|---|---|
| 2025 | $4,057 +4.5% | $413,800 +6% |
| 2024 | $3,882 +4.8% | $390,300 +9.6% |
| 2023 | $3,705 -2.5% | $356,100 +6.5% |
| 2022 | $3,801 -3.2% | $334,500 +4.5% |
| 2021 | $3,927 +8.2% | $320,200 +9.3% |
| 2020 | $3,629 +124.4% | $292,900 +9.3% |
| 2019 | $1,617 -48.4% | $267,900 +3.1% |
| 2018 | $3,137 +3.7% | $259,800 +3.6% |
| 2017 | $3,025 +1.4% | $250,700 +3.6% |
| 2016 | $2,983 +9.6% | $241,900 +3.4% |
| 2015 | $2,722 | $233,900 +8.6% |
| 2014 | $2,722 | $215,400 +18.2% |
| 2013 | -- | $182,200 +10.2% |
| 2012 | -- | $165,300 +1.3% |
| 2010 | -- | $163,200 +0.4% |
| 2009 | -- | $162,500 -36.3% |
| 2008 | -- | $255,100 -14.3% |
| 2007 | -- | $297,800 -4.5% |
| 2006 | -- | $311,800 +26.7% |
| 2005 | -- | $246,000 +24.5% |
| 2004 | -- | $197,600 +14.4% |
| 2003 | -- | $172,800 +15.4% |
| 2002 | -- | $149,800 +11% |
| 2001 | -- | $135,000 |
Find assessor info on the county website
Monthly payment
Est. payment
Payment breakdown
Explore the cost of this home by adjusting the details. Changes won't be saved.Climate risks
Neighborhood: 22025
Nearby schools
Schools provided by the listing agent
- Elementary: Pattie
- Middle: Graham Park
- High: Forest Park
- District: Prince William County Public Schools
Source: Bright MLS. This data may not be complete. We recommend contacting the local school district to confirm school assignments for this home.
Similar homes
- $435,0004 bd4 ba2.1k sqft15377 Inlet Pl, Dumfries, VA 22025For Sale

 MLS ID #VAPW2123380, Chris J DiNapoli, Samson Properties. Bright MLS
- $395,0003 bd2 ba1.2k sqft15347 Inlet Pl, Dumfries, VA 22025For Sale
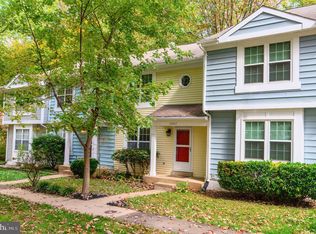 MLS ID #VAPW2133680, Beth Ide, Coldwell Banker Realty. Bright MLS
- $499,9003 bd4 ba2k sqft4977 Buena Vista Dr, Dumfries, VA 22025For Sale
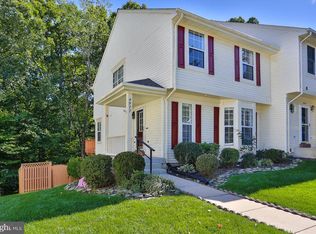 MLS ID #VAPW2129584, Sam Mangrio, KW Metro Center. Bright MLS
- $525,0003 bd4 ba2.1k sqft15045 Holleyside Dr, Dumfries, VA 22025For Sale
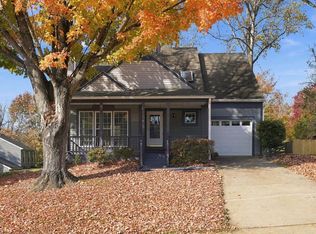 MLS ID #VAPW2134018, Lindsey Hagen, Real Broker, LLC. Bright MLS
- $575,0004 bd3 ba2.1k sqft4236 Avon Dr, Dumfries, VA 22025For SaleMLS ID #VAPW2134028, Erik Weisskopf, RE/MAX Distinctive Real Estate, Inc.. Bright MLS
- $459,9003 bd3 ba2.3k sqft14871 Cloverdale Rd, Woodbridge, VA 22193For SaleMLS ID #VAPW2133498, Rod Obee, EXP Realty, LLC. Bright MLS
- $489,9003 bd3 ba2.4k sqft17455 Kagera Dr, Dumfries, VA 22025For SaleMLS ID #VAPW2133072, Nora Isasi, Samson Properties. Bright MLS
- $439,0003 bd4 ba1.8k sqft15054 Cherrydale Dr, Woodbridge, VA 22193For SaleMLS ID #VAPW2133010, Tricia Cummins, LPT Realty, LLC. Bright MLS
- $450,0002 bd4 ba1.8k sqft4325 Jonathan Ct, Dumfries, VA 22025For SaleMLS ID #VAPW2122812, Gabriela Lozano Rendon, Samson Properties. Bright MLS
- $449,0003 bd4 ba2k sqft16884 Toms River Loop, Dumfries, VA 22026For SaleMLS ID #VAPW2132682, Nancy Higgins, Long & Foster Real Estate, Inc.. Bright MLS
- $489,9003 bd2 ba2.4k sqft16213 Dartmoor Dr, Dumfries, VA 22025For SaleMLS ID #VAPW2130694, Edrees Feda, Orbis Realty, Inc.. Bright MLS
- $429,0003 bd4 ba1.9k sqft14040 Lestric Ln, Woodbridge, VA 22193For SaleMLS ID #VAPW2133316, Isioma Akwara, Delta Exclusive Realty, LLC. Bright MLS
- $404,0004 bd2 ba1.8k sqft16615 Georgetown Rd, Woodbridge, VA 22191For SaleMLS ID #VAPW2133808, Glenda Avila, EXIT ESSENTIALS REALTY, LLC. Bright MLS
- $519,8003 bd3 ba2.3k sqft17507 Cajun Ct, Dumfries, VA 22025For SaleMLS ID #VAPW2132662, Iftikhar Khan, RE/MAX Galaxy. Bright MLS
- $415,0003 bd3 ba1.5k sqft14847 Ensor Ct, Woodbridge, VA 22193For SaleMLS ID #VAPW2133334, Kanwal Chaudry, RE/MAX Galaxy. Bright MLS
- $459,0003 bd4 ba2.1k sqft15130 Jarrell Pl, Woodbridge, VA 22193For SaleMLS ID #VAPW2128972, Colin Concannon, LBT Residential Real Estate LLC. Bright MLS
- $427,0003 bd3 ba1.8k sqft14346 N Park Ct, Woodbridge, VA 22193For SaleMLS ID #VAPW2132498, Noemy Conaway, Samson Properties. Bright MLS
- $445,0002 bd3 ba1.6k sqft15532 Three Otters Pl, Manassas, VA 20112For SaleMLS ID #VAPW2132240, Zonia Garcia, Berkshire Hathaway HomeServices PenFed Realty. Bright MLS
- $415,0003 bd4 ba2k sqft15094 Cardin Pl, Woodbridge, VA 22193For SaleMLS ID #VAPW2131166, Kamran Saleem, Redfin Corporation. Bright MLS
