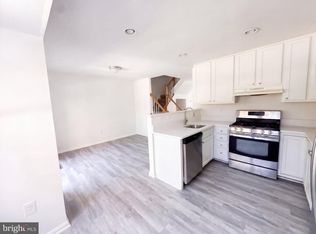
Welcome to your dream home! Nestled in a quiet, highly desirable cul-de-sac location, this stunning 3-level townhouse offers the perfect blend of modern comfort and natural serenity, backing directly to peaceful, picturesque wooded views. As you step inside, you are greeted by fresh, new paint and brand-new flooring that flow seamlessly throughout the entire home. The heart of the home features a beautifully renovated kitchen, complete with sleek stainless steel appliances, perfect for preparing meals and hosting loved ones. Both bathrooms have also been thoughtfully updated with contemporary finishes. The upper levels provide comfortable living spaces, while the fully finished walk-out basement expands your living and entertaining options, leading directly to the outdoors where you can fully appreciate the tranquil wooded backdrop. Conveniently situated just moments from local schools, parks, shopping, and major commuter routes, this property delivers an exceptional lifestyle in an unbeatable location. Come experience the warmth and charm this wonderful home has to offer!
For sale
Price cut: $16K (11/5)
$445,000
15532 Three Otters Pl, Manassas, VA 20112
2beds
1,684sqft
Townhouse
Built in 1999
2,173 Square Feet Lot
$442,700 Zestimate®
$264/sqft
$148/mo HOA
What's special
Fully finished walk-out basementBeautifully renovated kitchenBrand-new flooringFresh new paintSleek stainless steel appliances
- 36 days
- 302
- 18
Zillow last checked:
Listing updated:
Listed by:
Zonia Garcia 703-505-8922,
Berkshire Hathaway HomeServices PenFed Realty 703-396-6000
Source: Bright MLS,MLS#: VAPW2132240
Facts & features
Interior
Bedrooms & bathrooms
- Bedrooms: 2
- Bathrooms: 3
- Full bathrooms: 2
- 1/2 bathrooms: 1
- Main level bathrooms: 1
Rooms
- Room types: Living Room, Dining Room, Bedroom 2, Kitchen, Den, Bedroom 1, Laundry, Recreation Room, Bathroom 1, Bathroom 2
Bedroom 1
- Features: Flooring - Luxury Vinyl Plank
- Level: Upper
Bedroom 2
- Features: Flooring - Luxury Vinyl Plank
- Level: Upper
Bathroom 1
- Level: Upper
Bathroom 2
- Level: Lower
Den
- Features: Flooring - Carpet
- Level: Lower
Dining room
- Features: Flooring - Luxury Vinyl Plank
- Level: Main
Kitchen
- Features: Flooring - Luxury Vinyl Plank
- Level: Main
Laundry
- Level: Lower
Living room
- Features: Flooring - Luxury Vinyl Plank
- Level: Main
Recreation room
- Features: Basement - Finished, Flooring - Carpet
- Level: Lower
Heating
- Forced Air, Natural Gas
Cooling
- Central Air, Electric
Appliances
- Included: Microwave, Dishwasher, Disposal, Dryer, Exhaust Fan, Ice Maker, Oven/Range - Gas, Refrigerator, Washer, Gas Water Heater
- Laundry: In Basement, Laundry Room
Features
- Breakfast Area, Ceiling Fan(s), Combination Dining/Living, Open Floorplan, Kitchen - Table Space, Upgraded Countertops
- Basement: Full,Finished,Exterior Entry,Rear Entrance,Walk-Out Access,Windows
- Has fireplace: No
Interior area
- Total structure area: 1,684
- Total interior livable area: 1,684 sqft
- Finished area above ground: 1,166
- Finished area below ground: 518
Video & virtual tour
Property
Parking
- Total spaces: 2
- Parking features: Assigned, Parking Lot
- Details: Assigned Parking, Assigned Space #: 30A
Accessibility
- Accessibility features: None
Features
- Levels: Three
- Stories: 3
- Patio & porch: Deck
- Exterior features: Street Lights, Sidewalks
- Pool features: Community
- Has view: Yes
- View description: Trees/Woods
Lot
- Size: 2,173 Square Feet
Details
- Additional structures: Above Grade, Below Grade
- Parcel number: 8090393538
- Zoning: R6
- Special conditions: Standard
Construction
Type & style
- Home type: Townhouse
- Architectural style: Colonial
- Property subtype: Townhouse
Materials
- Vinyl Siding
- Foundation: Concrete Perimeter
Condition
- New construction: No
- Year built: 1999
Utilities & green energy
- Sewer: Public Sewer
- Water: Public
Community & HOA
Community
- Features: Pool
- Subdivision: Ashland
HOA
- Has HOA: Yes
- Amenities included: Clubhouse, Community Center, Common Grounds, Pool, Reserved/Assigned Parking, Tot Lots/Playground
- Services included: Parking Fee, Pool(s), Road Maintenance, Reserve Funds, Snow Removal, Trash
- HOA fee: $148 monthly
- HOA name: ASHLAND CONSERVANCY
Location
- Region: Manassas
Financial & listing details
- Price per square foot: $264/sqft
- Tax assessed value: $431,400
- Annual tax amount: $4,168
- Date on market: 10/10/2026
- Listing agreement: Exclusive Right To Sell
- Listing terms: Cash,Conventional,FHA,VA Loan
- Ownership: Fee Simple
Estimated market value
$442,700
$421,000 - $465,000
$2,590/mo
Price history
| Date | Event | Price |
|---|---|---|
| 11/5/2026 | Price change | $445,000-3.5%$264/sqft |
Source:  Bright MLS #VAPW2132240 Report a problem | ||
| 10/10/2026 | Listed for sale | $460,950+283.3%$274/sqft |
Source: Bright MLS #VAPW2132240 Report a problem | ||
| 9/2/1999 | Sold | $120,250$71/sqft |
Source: Public Record Report a problem | ||
Public tax history
| Year | Property taxes | Tax assessment |
|---|---|---|
| 2025 | $4,126 +3.3% | $420,800 +4.8% |
| 2024 | $3,994 +6% | $401,600 +10.9% |
| 2023 | $3,768 +1.5% | $362,100 +10.9% |
| 2022 | $3,712 +2.4% | $326,500 +10.6% |
| 2021 | $3,626 +3.8% | $295,100 +4.7% |
| 2020 | $3,495 +122.7% | $281,800 +8.4% |
| 2019 | $1,569 -46.5% | $259,900 +7% |
| 2018 | $2,934 -2.9% | $243,000 +4.4% |
| 2017 | $3,020 | $232,700 -5% |
| 2016 | $3,020 +16.9% | $245,000 +9.4% |
| 2015 | $2,583 | $223,900 +9.8% |
| 2014 | $2,583 | $204,000 +10.4% |
| 2013 | -- | $184,700 +2.7% |
| 2012 | -- | $179,800 +15.4% |
| 2010 | -- | $155,800 -16.9% |
| 2009 | -- | $187,500 -24.2% |
| 2008 | -- | $247,400 -14.2% |
| 2007 | -- | $288,500 -5.9% |
| 2006 | -- | $306,700 +26.8% |
| 2005 | -- | $241,800 +32.6% |
| 2004 | -- | $182,400 +19.1% |
| 2003 | -- | $153,200 +10.9% |
| 2002 | -- | $138,200 +15.2% |
| 2001 | -- | $120,000 |
Find assessor info on the county website
Monthly payment
Est. payment
Payment breakdown
Explore the cost of this home by adjusting the details. Changes won't be saved.Climate risks
Neighborhood: 20112
Nearby schools
Schools provided by the listing agent
- District: Prince William County Public Schools
Source: Bright MLS. This data may not be complete. We recommend contacting the local school district to confirm school assignments for this home.


Similar homes
- $436,0003 bd4 ba1.9k sqft4839 Benecia Ln, Dumfries, VA 22025For Sale
 MLS ID #VAPW2133976, Verria Hairston, Open Door Brokerage, LLC. Bright MLS
- $435,0004 bd4 ba2.1k sqft15377 Inlet Pl, Dumfries, VA 22025For Sale
 MLS ID #VAPW2123380, Chris J DiNapoli, Samson Properties. Bright MLS
- $459,9003 bd3 ba2.3k sqft14871 Cloverdale Rd, Woodbridge, VA 22193For Sale
 MLS ID #VAPW2133498, Rod Obee, EXP Realty, LLC. Bright MLS
- $439,0003 bd4 ba1.8k sqft15054 Cherrydale Dr, Woodbridge, VA 22193For Sale
 MLS ID #VAPW2133010, Tricia Cummins, LPT Realty, LLC. Bright MLS
- $427,0003 bd3 ba1.8k sqft14346 N Park Ct, Woodbridge, VA 22193For SaleMLS ID #VAPW2132498, Noemy Conaway, Samson Properties. Bright MLS
- $499,9003 bd4 ba2k sqft4977 Buena Vista Dr, Dumfries, VA 22025For SaleMLS ID #VAPW2129584, Sam Mangrio, KW Metro Center. Bright MLS
- $429,0003 bd4 ba1.9k sqft14040 Lestric Ln, Woodbridge, VA 22193For SaleMLS ID #VAPW2133316, Isioma Akwara, Delta Exclusive Realty, LLC. Bright MLS
- $450,0002 bd4 ba1.8k sqft4325 Jonathan Ct, Dumfries, VA 22025For SaleMLS ID #VAPW2122812, Gabriela Lozano Rendon, Samson Properties. Bright MLS
- $459,0003 bd4 ba2.1k sqft15130 Jarrell Pl, Woodbridge, VA 22193For SaleMLS ID #VAPW2128972, Colin Concannon, LBT Residential Real Estate LLC. Bright MLS
- $395,0003 bd2 ba1.2k sqft15347 Inlet Pl, Dumfries, VA 22025For SaleMLS ID #VAPW2133680, Beth Ide, Coldwell Banker Realty. Bright MLS
- $415,0003 bd3 ba1.5k sqft14847 Ensor Ct, Woodbridge, VA 22193For SaleMLS ID #VAPW2133334, Kanwal Chaudry, RE/MAX Galaxy. Bright MLS
- $428,0003 bd3 ba1.8k sqft3521 Coxcomb Mews, Woodbridge, VA 22193For SaleMLS ID #VAPW2131528, Mark Worrilow, Fathom Realty. Bright MLS
- $409,9003 bd3 ba1.3k sqft3310 Ladino Ct, Woodbridge, VA 22193For SaleMLS ID #VAPW2132004, HARMONI HICKS, United Real Estate Premier. Bright MLS
- $649,9003 bd4 ba2.4k sqft5698 Moonbeam Dr, Woodbridge, VA 22193For SaleMLS ID #VAPW2133888, Nora Isasi, Samson Properties. Bright MLS
- $415,0003 bd4 ba2k sqft15094 Cardin Pl, Woodbridge, VA 22193For SaleMLS ID #VAPW2131166, Kamran Saleem, Redfin Corporation. Bright MLS
- $474,4003 bd2 ba1.5k sqft3498 Forestdale Ave, Woodbridge, VA 22193For SaleMLS ID #VAPW2133932, Rashid Mohamed, Compass. Bright MLS
- $379,0003 bd2 ba1.1k sqft4672 Whitaker Pl, Woodbridge, VA 22193For SaleMLS ID #VAPW2133914, Christine Lee, Maryland Pro Realty. Bright MLS
