Welcome to 14871 Cloverdale Road! This beautifully presented 3-bedroom, 2.5-bath home with a garage and two decks offers an inviting blend of space, comfort, and convenience. New Carpet and paint throughout! New HVAC! The large, open kitchen features a center island and stainless steel appliances with double ovens, granite counter top and flows seamlessly into the family room—an ideal layout for everyday living and entertaining. Two decks provide additional space to relax, enjoy your morning coffee, or unwind outdoors. Enjoy convenient access to Potomac Mills, Stonebridge at Potomac Town Center, Wegmans, shopping, dining, and entertainment. Nearby Cloverdale Park offers sports fields, tennis and basketball courts, a playground, picnic pavilions, and a natural walking trail. Access to I-95, Dale Boulevard, and area commuter bus service adds to this home's appealing location. Shows well and ready for your personal touch—schedule your showing today!
For sale
$459,900
14871 Cloverdale Rd, Woodbridge, VA 22193
3beds
2,363sqft
Townhouse
Built in 2008
-- sqft lot
$475,200 Zestimate®
$195/sqft
$363/mo HOA
What's special
Center islandLarge open kitchenTwo decksGranite countertop
- 2 days
- 207
- 8
Likely to sell faster than
Zillow last checked:
Listing updated:
Listed by:
Rod Obee 703-909-0937,
EXP Realty, LLC 8668257169
Source: Bright MLS,MLS#: VAPW2133498
Facts & features
Interior
Bedrooms & bathrooms
- Bedrooms: 3
- Bathrooms: 3
- Full bathrooms: 2
- 1/2 bathrooms: 1
- Main level bathrooms: 1
Heating
- Central, Forced Air, Natural Gas
Cooling
- Central Air, Electric
Appliances
- Included: Microwave, Dishwasher, Disposal, Dryer, Double Oven, Refrigerator, Stainless Steel Appliance(s), Washer, Cooktop, Electric Water Heater
- Laundry: Upper Level
Features
- Bathroom - Walk-In Shower, Breakfast Area, Ceiling Fan(s), Chair Railings, Combination Dining/Living, Combination Kitchen/Living, Crown Molding, Dining Area, Family Room Off Kitchen, Open Floorplan, Eat-in Kitchen, Kitchen Island, Kitchen - Table Space, Pantry, Primary Bath(s), Recessed Lighting, Upgraded Countertops, Walk-In Closet(s), 9'+ Ceilings, High Ceilings
- Flooring: Ceramic Tile, Carpet, Luxury Vinyl
- Basement: Garage Access,Full
- Has fireplace: No
Interior area
- Total structure area: 2,363
- Total interior livable area: 2,363 sqft
- Finished area above ground: 2,363
Property
Parking
- Total spaces: 1
- Parking features: Basement, Garage Door Opener, Inside Entrance, Garage Faces Rear, Concrete, Attached
- Attached garage spaces: 1
- Has uncovered spaces: Yes
Accessibility
- Accessibility features: None
Features
- Levels: Three
- Stories: 3
- Patio & porch: Deck
- Exterior features: Sidewalks
- Pool features: None
Details
- Additional structures: Above Grade
- Parcel number: 8191942535.02
- Zoning: RPC
- Special conditions: Standard
Construction
Type & style
- Home type: Townhouse
- Architectural style: Colonial
- Property subtype: Townhouse
Materials
- Brick Front
- Foundation: Slab
Condition
- Excellent
- New construction: No
- Year built: 2008
Utilities & green energy
- Sewer: Public Sewer
- Water: Public
Community & HOA
Community
- Security: Security System, Smoke Detector(s)
- Condo and coop fee: $363 monthly
- Subdivision: Hampton Square Condominiums
HOA
- Has HOA: No
- Amenities included: None
- Services included: Common Area Maintenance, Maintenance Structure, Maintenance Grounds, Management, Reserve Funds, Road Maintenance, Snow Removal, Trash
- HOA name: Associa Select Community Servies
Location
- Region: Woodbridge
Financial & listing details
- Price per square foot: $195/sqft
- Tax assessed value: $438,800
- Annual tax amount: $4,218
- Date on market: 11/12/2026
- Listing agreement: Exclusive Right To Sell
- Listing terms: Conventional,FHA,VA Loan,VHDA
- Ownership: Condominium
Estimated market value
$475,200
$447,000 - $504,000
Not available
Price history
| Date | Event | Price |
|---|---|---|
| 11/12/2026 | Listed for sale | $459,900$195/sqft |
Source: eXp Realty #VAPW2133498 Report a problem | ||
Public tax history
Tax history is unavailable.
Monthly payment
Est. payment
Payment breakdown
Explore the cost of this home by adjusting the details. Changes won't be saved.Climate risks
Neighborhood: Hampton Square
Nearby schools
Schools provided by the listing agent
- Elementary: Neabsco
- Middle: George M. Hampton
- High: Gar-field
- District: Prince William County Public Schools
Source: Bright MLS. This data may not be complete. We recommend contacting the local school district to confirm school assignments for this home.
- $386,1003 bd2 ba1.6k sqft14873 Cloverdale Rd, Woodbridge, VA 22193Off Market
- $429,9003 bd3 ba2.3k sqft14871 Cloverdale Rd #79, Woodbridge, VA 22193Off Market
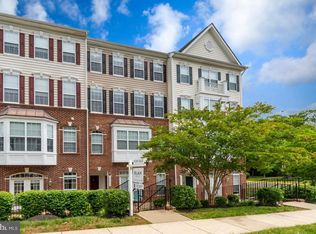
- $373,8003 bd2 ba1.6k sqft14873 Cloverdale Rd #78, Woodbridge, VA 22193Off Market

- $395,6003 bd3 ba1.6k sqft14869 Cloverdale Rd #80, Woodbridge, VA 22193Off Market
Similar homes
- $425,0003 bd3 ba2.1k sqftPotomac Club, Woodbridge, VA 22191For Sale
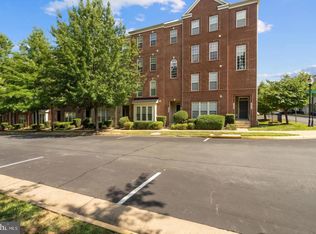
 MLS ID #VAPW2134066, Christopher Logan, RE/MAX Allegiance. Bright MLS
- $460,0003 bd4 ba2.1k sqftDane Ridge Condo, Woodbridge, VA 22193For Sale
 MLS ID #VAPW2126010, John Bunch, EXP Realty, LLC. Bright MLS
- $409,9993 bd3 ba1.6k sqft2481 Eastbourne Dr #234, Woodbridge, VA 22191For Sale
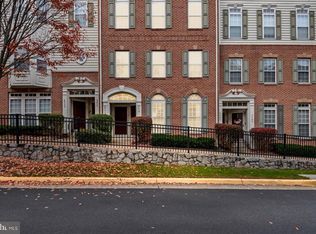 MLS ID #VAPW2133702, PAOLA LOZADA, Samson Properties. Bright MLS
- $435,0003 bd3 ba2.5k sqftPotomac Club, Woodbridge, VA 22191For Sale
 MLS ID #VAPW2132652, Beth Ide, Coldwell Banker Realty. Bright MLS
- $495,0003 bd4 ba1.8k sqftPotomac Club Condo, Woodbridge, VA 22191For SaleMLS ID #VAPW2132602, Wes Stearns, M.O. Wilson Properties. Bright MLS
- $439,0003 bd3 ba2.4k sqftPotomac Club Ii, Woodbridge, VA 22191For SaleMLS ID #VAPW2128898, Mr. Charles A Dubissette, Divine Fog Realty Capital Area LLC. Bright MLS
- $429,9903 bd4 ba2.3k sqftPowells Run Village Condo, Woodbridge, VA 22191For SaleMLS ID #VAPW2131668, Mr. Dag Alemayehu, Samson Properties. Bright MLS
- $424,9993 bd3 ba2.3k sqftChesterfield A Condominium, Woodbridge, VA 22191For SaleMLS ID #VAPW2130108, Kam Khazai, Real Broker, LLC - Gaithersburg. Bright MLS
- $509,0003 bd3 ba2k sqftPotomac Club, Woodbridge, VA 22191For SaleMLS ID #VAPW2131878, TRACIE JACKSON, Real Broker, LLC. Bright MLS
- $500,0004 bd4 ba2.3k sqftPotomac Club Condo, Woodbridge, VA 22191For SaleMLS ID #VAPW2132870, Jonathan Granlund, Real Broker, LLC. Bright MLS
- $525,0003 bd4 ba2.4k sqft15701 Palermo Ter, Woodbridge, VA 22191For SaleMLS ID #VAPW2129338, Rhonda Campbell, Samson Properties. Bright MLS
- $410,0004 bd4 ba1.5k sqft1939 Winslow Ct, Woodbridge, VA 22191For SaleMLS ID #VAPW2133688, Jackie Fortune, CENTURY 21 New Millennium. Bright MLS
- $500,0003 bd4 ba2.3k sqft15620 William Bayliss Ct, Woodbridge, VA 22191For SaleMLS ID #VAPW2131398, Kristin Woolston, Keller Williams Realty. Bright MLS
- $579,9003 bd4 ba2.4k sqft15657 William Bayliss Ct, Woodbridge, VA 22191For SaleMLS ID #VAPW2133830, Manish Arora, Samson Properties. Bright MLS
- $424,9003 bd4 ba1.7k sqftRiver Oaks, Woodbridge, VA 22191For SaleMLS ID #VAPW2118800, Delilah Neugass, RE/MAX Realty Group. Bright MLS
- $515,0004 bd3 ba1.9k sqftPotomac Club Ii, Woodbridge, VA 22191For SaleMLS ID #VAPW2131856, Jennifer Caison, Coldwell Banker Elite. Bright MLS
- $549,9993 bd3 ba2.3k sqft2725 Celestial Dr, Woodbridge, VA 22191For SaleMLS ID #VAPW2129380, Jovanta Verdun, Samson Properties. Bright MLS
- $557,0003 bd4 ba2.3k sqft15974 Canada Goose Loop, Woodbridge, VA 22191For SaleMLS ID #VAPW2124328, David Luckenbaugh, Samson Properties. Bright MLS
- $515,0003 bd4 ba2.4k sqft15693 Palermo Ter, Woodbridge, VA 22191For SaleMLS ID #VAPW2130736, Ben Kessie, RE/MAX Galaxy. Bright MLS
- $405,0003 bd3 ba1.5k sqft12167 Old Salem Ct, Woodbridge, VA 22192For SaleMLS ID #VAPW2132226, Venugopal Ravva, Maram Realty, LLC. Bright MLS
