Nestled in the prestigious Riverside Station community, this exquisite Colonial townhouse offers a harmonious blend of luxury and comfort. Built in 2005, this meticulously maintained residence spans 2,396 square feet, showcasing high-end finishes and thoughtful design throughout. As you approach, the charming exterior is complemented by well-manicured sidewalks, inviting you to explore the beautifully landscaped surroundings. Step onto the expansive deck, perfect for entertaining or enjoying serene evenings under the stars. The community amenities elevate your lifestyle, featuring a sparkling in-ground pool and delightful playgrounds, ensuring leisure and recreation are just steps away. Inside, the warmth of hardwood flooring greets you, leading to an elegant living space adorned with a cozy gas fireplace, ideal for creating lasting memories. The open layout seamlessly connects the living and dining areas, providing an inviting atmosphere for gatherings. With three spacious bedrooms this home offers ample space for relaxation and privacy. The attached front-entry garage adds convenience, while the community's commitment to maintenance ensures a worry-free living experience. Embrace the exclusive lifestyle that Riverside Station offers, where luxury meets comfort in a vibrant neighborhood. This is more than just a home; it's a sanctuary designed for those who appreciate the finer things in life.
For sale
$557,000
15974 Canada Goose Loop, Woodbridge, VA 22191
3beds
2,396sqft
Townhouse
Built in 2005
1,799 Square Feet Lot
$553,400 Zestimate®
$232/sqft
$150/mo HOA
What's special
Cozy gas fireplaceSparkling in-ground poolBeautifully landscaped surroundingsCharming exteriorOpen layoutInviting atmosphere for gatheringsElegant living space
- 47 days
- 137
- 16
Zillow last checked:
Listing updated:
Listed by:
David Luckenbaugh 703-680-2631,
Samson Properties 7036802631,
Co-Listing Agent: Laura G Lamb 703-615-9184,
Samson Properties
Source: Bright MLS,MLS#: VAPW2124328
Facts & features
Interior
Bedrooms & bathrooms
- Bedrooms: 3
- Bathrooms: 4
- Full bathrooms: 2
- 1/2 bathrooms: 2
- Main level bathrooms: 1
Basement
- Area: 880
Heating
- Forced Air, Natural Gas
Cooling
- Central Air, Electric
Appliances
- Included: Gas Water Heater
Features
- Flooring: Carpet, Ceramic Tile, Hardwood
- Has basement: No
- Number of fireplaces: 1
- Fireplace features: Gas/Propane
Interior area
- Total structure area: 2,664
- Total interior livable area: 2,396 sqft
- Finished area above ground: 1,784
- Finished area below ground: 612
Property
Parking
- Total spaces: 1
- Parking features: Garage Faces Front, Attached
- Attached garage spaces: 1
Accessibility
- Accessibility features: None
Features
- Levels: Three
- Stories: 3
- Patio & porch: Deck
- Exterior features: Sidewalks
- Pool features: Community
Lot
- Size: 1,799 Square Feet
Details
- Additional structures: Above Grade, Below Grade
- Parcel number: 8390874736
- Zoning: R6
- Special conditions: Standard
Construction
Type & style
- Home type: Townhouse
- Architectural style: Colonial
- Property subtype: Townhouse
Materials
- Mixed
- Foundation: Concrete Perimeter
- Roof: Asphalt
Condition
- Very Good
- New construction: No
- Year built: 2005
Utilities & green energy
- Sewer: Public Sewer
- Water: Public
- Utilities for property: Cable Available, Underground Utilities
Community & HOA
Community
- Features: Pool
- Subdivision: Riverside Station
HOA
- Has HOA: Yes
- Amenities included: Common Grounds, Pool, Tot Lots/Playground
- Services included: Common Area Maintenance, Insurance, Management
- HOA fee: $150 monthly
- HOA name: RIVERSIDE STATION -- ASSOCIA COMMUNITY MANAGEMENT
Location
- Region: Woodbridge
Financial & listing details
- Price per square foot: $232/sqft
- Tax assessed value: $544,400
- Annual tax amount: $5,227
- Date on market: 9/5/2026
- Listing agreement: Exclusive Right To Sell
- Listing terms: Cash,Conventional,FHA,VA Loan
- Ownership: Fee Simple
Estimated market value
$553,400
$526,000 - $581,000
$2,958/mo
Price history
| Date | Event | Price |
|---|---|---|
| 9/5/2026 | Listed for sale | $557,000+30008.1%$232/sqft |
Source:  Bright MLS #VAPW2124328 Report a problem | ||
| 7/28/2023 | Listing removed | -- |
Source: Zillow Rentals Report a problem | ||
| 7/15/2023 | Listed for rent | $2,650+15.2%$1/sqft |
Source: Zillow Rentals Report a problem | ||
| 7/15/2020 | Listing removed | $2,300$1/sqft |
Source: Samson Properties #VAPW494714 Report a problem | ||
| 6/3/2020 | Listed for rent | $2,300+21.1%$1/sqft |
Source: Samson Properties #VAPW494714 Report a problem | ||
| 11/10/2018 | Listing removed | $1,900$1/sqft |
Source: Samson Properties #VAPW100438 Report a problem | ||
| 11/2/2018 | Listed for rent | $1,900$1/sqft |
Source: Samson Properties #VAPW100438 Report a problem | ||
| 8/4/2016 | Listing removed | $1,900-2.6%$1/sqft |
Source: Samson Properties #PW9724486 Report a problem | ||
| 1/5/2014 | Listing removed | $1,950+5.4%$1/sqft |
Source: Long & Foster Real Estate, Inc. #PW8226255 Report a problem | ||
| 1/2/2014 | Sold | $1,850-99.3%$1/sqft |
Source: Agent Provided Report a problem | ||
| 12/31/2013 | Price change | $1,850-5.1%$1/sqft |
Source: Long & Foster Real Estate, Inc. #PW8226255 Report a problem | ||
| 11/18/2013 | Listed for rent | $1,950$1/sqft |
Source: Long & Foster Real Estate, Inc. #PW8226255 Report a problem | ||
| 9/8/2008 | Sold | $250,000-5.7%$104/sqft |
Source: Public Record Report a problem | ||
| 7/18/2008 | Listed for sale | $265,000-39.4%$111/sqft |
Source: NRT MidAtlantic #PW6820356 Report a problem | ||
| 4/13/2007 | Sold | $437,607-16.2%$183/sqft |
Source: Public Record Report a problem | ||
| 5/10/2006 | Sold | $522,000+7.4%$218/sqft |
Source: Public Record Report a problem | ||
| 1/24/2006 | Sold | $486,140$203/sqft |
Source: Public Record Report a problem | ||
Public tax history
| Year | Property taxes | Tax assessment |
|---|---|---|
| 2025 | $5,069 +2.5% | $517,000 +4% |
| 2024 | $4,945 +1.7% | $497,200 +6.4% |
| 2023 | $4,864 +0.1% | $467,500 +8.7% |
| 2022 | $4,861 +5.8% | $430,200 +14.5% |
| 2021 | $4,593 +2.7% | $375,800 +3.6% |
| 2020 | $4,471 +110.4% | $362,600 +3% |
| 2019 | $2,125 -48.3% | $351,900 +3.4% |
| 2018 | $4,109 +2.1% | $340,300 +2.1% |
| 2017 | $4,023 -0.6% | $333,400 +0.8% |
| 2016 | $4,046 +9.2% | $330,800 +5.8% |
| 2015 | $3,704 | $312,700 +5.7% |
| 2014 | $3,704 | $295,800 +11.4% |
| 2013 | -- | $265,500 +3.4% |
| 2012 | -- | $256,700 +5.9% |
| 2010 | -- | $242,300 +0.9% |
| 2009 | -- | $240,200 -33.2% |
| 2008 | -- | $359,700 -14.3% |
| 2007 | -- | $419,700 -7.1% |
| 2006 | -- | $451,700 |
Find assessor info on the county website
Monthly payment
Est. payment
Payment breakdown
Explore the cost of this home by adjusting the details. Changes won't be saved.Climate risks
Neighborhood: Riverside
Nearby schools
Schools provided by the listing agent
- High: Freedom
- District: Prince William County Public Schools
Source: Bright MLS. This data may not be complete. We recommend contacting the local school district to confirm school assignments for this home.
- $509,5003 bd3 ba1.7k sqft15972 Canada Goose Loop, Woodbridge, VA 22191Off Market
- $549,0003 bd3 ba2.1k sqft15976 Canada Goose Loop, Woodbridge, VA 22191Sold

- $519,7003 bd4 ba2.3k sqft15970 Canada Goose Loop, Woodbridge, VA 22191Off Market
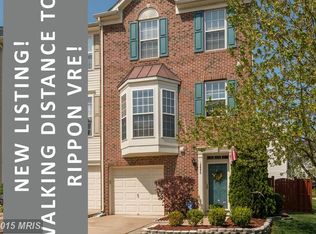
- $519,7003 bd2 ba1.7k sqft15944 Canada Goose Loop, Woodbridge, VA 22191Off Market
Similar homes
- $525,0003 bd4 ba2.3k sqft15620 William Bayliss Ct, Woodbridge, VA 22191For Sale
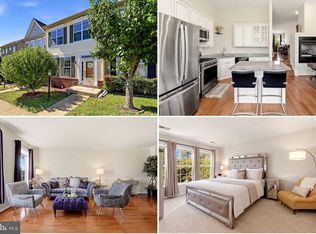
 MLS ID #VAPW2131398, Kristin Woolston, Keller Williams Realty. Bright MLS
- $525,0003 bd4 ba2.4k sqft15701 Palermo Ter, Woodbridge, VA 22191For Sale
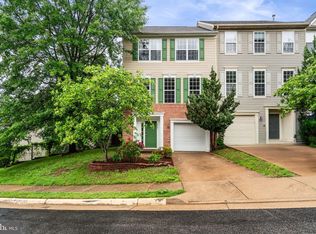 MLS ID #VAPW2129338, Rhonda Campbell, Samson Properties. Bright MLS
- $600,0003 bd4 ba2.2k sqft1740 Hartfield Ct, Woodbridge, VA 22191For Sale
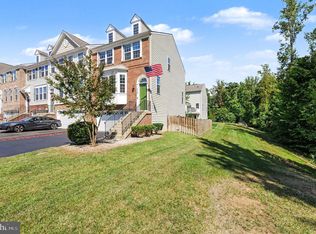 MLS ID #VAPW2130226, Susie Branco Zinn, RE/MAX Gateway, LLC. Bright MLS
- $589,9503 bd4 ba1.8k sqft16733 Shackleford Way, Woodbridge, VA 22191For Sale
 MLS ID #VAPW2129626, Claudia Nelson, EXP Realty, LLC. Bright MLS
- $500,0003 bd4 ba1.8k sqftPotomac Club Condo, Woodbridge, VA 22191For SaleMLS ID #VAPW2132602, Wes Stearns, M.O. Wilson Properties. Bright MLS
- $525,0003 bd3 ba2k sqftPotomac Club, Woodbridge, VA 22191For SaleMLS ID #VAPW2131878, TRACIE JACKSON, Real Broker, LLC. Bright MLS
- $435,0003 bd3 ba2.5k sqftPotomac Club, Woodbridge, VA 22191For SaleMLS ID #VAPW2132652, Beth Ide, Coldwell Banker Realty. Bright MLS
- $515,0004 bd3 ba1.9k sqftPotomac Club Ii, Woodbridge, VA 22191For SaleMLS ID #VAPW2131856, Jennifer Caison, Coldwell Banker Elite. Bright MLS
- $495,0004 bd4 ba1.9k sqft14882 Enterprise Ln, Woodbridge, VA 22191For SaleMLS ID #VAPW2131526, Rick Urben, Redfin Corporation. Bright MLS
- $449,0003 bd3 ba2.4k sqftPotomac Club Ii, Woodbridge, VA 22191For SaleMLS ID #VAPW2128898, Mr. Charles A Dubissette, Divine Fog Realty Capital Area LLC. Bright MLS
- $425,0003 bd3 ba1.8k sqft15346 Blacksmith Ter, Woodbridge, VA 22191For SaleMLS ID #VAPW2130506, Wes Stearns, M.O. Wilson Properties. Bright MLS
- $499,9003 bd4 ba2k sqft14100 Carmody Pl, Woodbridge, VA 22193For SaleMLS ID #VAPW2130834, Tarikuz Zaman, Samson Properties. Bright MLS
- $419,9003 bd3 ba2.5k sqftPotomac Club, Woodbridge, VA 22191For SaleMLS ID #VAPW2126114, Nadia Khan, EXP Realty, LLC. Bright MLS
- $449,9143 bd3 ba1.6k sqft14339 Madrigal Dr, Woodbridge, VA 22193For SaleMLS ID #VAPW2132886, Patrick Cloud, EXIT Realty Pros. Bright MLS
- $425,0003 bd3 ba1.5k sqftRiver Oaks, Woodbridge, VA 22191For SaleMLS ID #VAPW2128636, Chris Way, Compass. Bright MLS
- $375,0003 bd3 ba1.4k sqftPotomac Club Condo, Woodbridge, VA 22191For SaleMLS ID #VAPW2129866, Cindy Cajas, Samson Properties. Bright MLS
- $399,0002 bd4 ba1.5k sqft1725 Dorothy Ln, Woodbridge, VA 22191For SaleMLS ID #VAPW2130182, Mike Lefevere, Weichert, REALTORS. Bright MLS
- $569,9003 bd4 ba2.1k sqft15045 Holleyside Dr, Dumfries, VA 22025For SaleMLS ID #VAPW2130134, Danielle Dojcak, Century 21 Redwood Realty. Bright MLS
- $575,0003 bd2 ba2.3k sqft16908 Four Seasons Dr, Dumfries, VA 22025For SaleMLS ID #VAPW2128252, Ed Hillebrand, Samson Properties. Bright MLS
- $424,9003 bd4 ba1.7k sqftRiver Oaks, Woodbridge, VA 22191For SaleMLS ID #VAPW2118800, Delilah Neugass, RE/MAX Realty Group. Bright MLS
